This is a carousel with tiles that activate property listing cards. Use the previous and next buttons to navigate.
1/13
$179,000
This is a carousel with tiles that activate property listing cards. Use the previous and next buttons to navigate.
1/13
Property Description
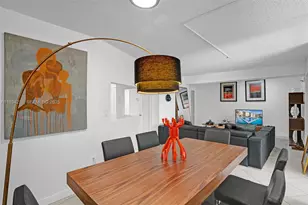
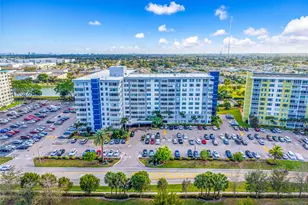
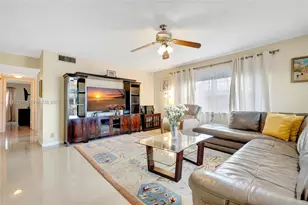
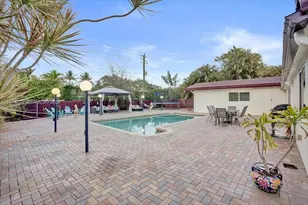
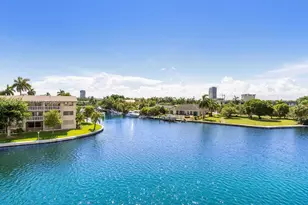
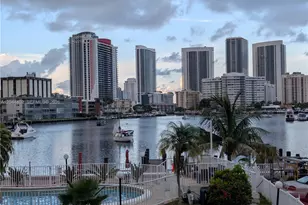
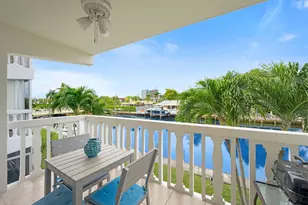
HANDYMAN SPECIAL-priced to sell quickly! Renovate to your taste and unlock incredible upside. This unit is ready for a full remodel and priced accordingly. 2026 new hot water heater and electrical panel with permits. Features include impact windows and doors, ample closet space, one assigned parking space plus guest parking, and an additional storage unit. Washer and dryer are conveniently located on every other floor, along with an on-site exercise room. Enjoy a resort-style pool overlooking the Intracoastal (currently being upgraded), stunning water views, and a prime location within walking distance to Hallandale Beach, shopping, dining, and more. Boat dock available for $300/month, with an immediate slip up to 24 feet. Service animals welcome. Located in Golden Horn South, a 54-year recertified building with major updates completed, including a new roof, updated piping, balconies, electrical systems, and seawall. Amenities include a waterfront pool, picnic area, clubhouse, and clubroom. HOA fees are expected to decrease after the 40/50-year recertification (mid-2026), offering strong appreciation potential. No cable or internet included. Special assessment balance: $37,959. Seller will credit $19,000 at closing; buyer pays remaining $18,959. Minimum 700 credit score required. Fiber Internet Service coming December 2026: 2 Gbps symmetrical upload & download speeds. One Wi-Fi access Points. Wi-Fi mesh network for whole-home coverage.
Full Property Details
Full Property Details for 427 Golden Isles Dr #7E
General
- Price: $179,000
- HOA FEE: $908/month
- Taxes: $3,133 (2025)
- Status: Active
- Type: Condo
- Source: Greater_Miami
- MLS ID: A11989167
- Updated: 5/17/2026
- Added to Site: 60 day(s) ago
Interior
- Interior Features: Interior Hall, Pantry, Walk-In Closet(s)
- Appliances: Dishwasher, Microwave, Electric Range, Refrigerator, Self-Cleaning Oven
- Flooring: Tile, Wood
Rooms
Bathrooms
- Total Bathrooms: 2
- Full Bathrooms: 2
Bedrooms
- Total Bedrooms: 2
- Bedroom Features: Entry Level
Other Rooms
- Laundry: Common Area
Additional Information
- Shared Amenities: Clubhouse-Clubroom, Laundry, Community Room, Exercise Room, Pool
- Maint. Includes: Building Exterior, Elevator, Insurance, Landscaping/Lawn Maintenance, Laundry Facilities, Parking, Reserve Fund, Roof Repairs, Security, Sewer, Trash Removal, Water
- Security/Safety: Intercom In Lobby, Lobby Secured
Exterior
- Exterior Features: Open Balcony
- Deck/Patio: Open Balcony
Parking
- Parking Features: 1 Space, Assigned, Guest
Location
- Area: Golden Horn South Condo
- County: Broward County
- Subdivision: GOLDEN HORN SOUTH CONDO
- Building Name: GOLDEN HORN SOUTH CONDO
School Information
- Elementary School: Gulfstream
- Middle School: Parkway Middle
- High School: Hallandale High
Community
- Community Name: Golden Horn South Condo
- Association: Yes
- Pets Allowed: Yes
Heating & Cooling
- Air Conditioning: Yes
- Cooling Type: Ceiling Fan(s), Central Air
- Heating Type: Central
Structural Information
- Structure Type: Condo 5+ Stories, Condo
- Detached/Attached: Attached
- Construction: CBS Construction
- Windows: Complete Impact Glass, Blinds
- Doors: High Impact Doors
- Entry Floor Number: 7
- Building Size: 1265
- Square Feet: 1,265
- Living Area: 1,265 Sq. Ft.
- Year Built: 1972
Lot Features
- Property View: Intracoastal View, Water View
Water Features
- Water Front: Yes
- Water View: Yes
- Water Front Desc.: Canal Front
Financial Considerations
- Price Per Sq. Ft.: $141.5
- Association Fee: $908
- Assoc Fee Freq.: Monthly
- Tax Amount: $3,133
- Tax Year: 2025
- Terms: All Cash, Conventional
Disclosures and Reports
- Legal Description: GOLDEN HORN SOUTH CONDO UNIT 7E PER CDO BK/PG: 5028/417
- Restrictions: No Lease-1st Year Owned
- Inclusions: Private Dock
- Property ID: 514226CA0350
Listed by Lyfe Realty Group
Get Pre-Approved Today
Schools
Schools serving 427 Golden Isles Dr #7E
School District:Broward County School District
| Name | Grades | Distance |
|---|---|---|
Hallandale Elementary School 1000 Southwest 3rd Street, Hallandale Beach, FL 33009 | K-5 | 2.1 mi |
Hallandale High School 720 Northwest 9th Avenue, Hallandale Beach, FL 33009 | 9-12 | 2.2 mi |
Disclaimer:
School attendance boundaries provided by ATTOM Data Solutions and are for reference only. Contact the school directly to verify enrollment eligibility.
Price & Sales History for 427 Golden Isles Dr #7E
Date
Details
Price
Change
Source
4/09/2026
Price Reduced
$179,000
-5.29%
MLS
3/26/2026
Listed
$189,000
57.5%
MLS
8/27/2009
Sold
$120,000
—
Public Record
Disclaimer: Historical sales information is derived from public records provided by the county offices. Information is not guaranteed and should be independently verified.
Tax History
Tax History for 427 Golden Isles Dr #7E
Year
Property Taxes
Change
Tax Assessment
Change
2025
$3,133
3%
$208,030
-3%
2024
$3,041
—
$214,800
3%
2024
$3,041
4%
$208,750
3%
2023
$2,926
10%
$202,670
6%
2021
$2,653
-6%
$191,040
-3%
2022
$2,823
6%
$196,770
2%
2021
$2,653
-36%
$193,040
4%
2019
$4,157
14%
$185,750
10%
2018
$3,640
13%
$168,870
-1%
2017
$3,227
2%
$170,910
-3%
2016
$3,156
7%
$176,030
39%
2015
$2,947
12%
$126,890
10%
2014
$2,621
16%
$115,360
10%
2013
$2,266
—
$104,880
—
Disclaimer: Historical tax information is derived from public records provided by the county offices. Information is not guaranteed and should be independently verified.
Estimate the Cost
Estimate the Cost for 427 Golden Isles Dr #7E
427 Golden Isles Dr #7E, Hallandale Beach, FL 33009 (MLS# A11989167) is a Condo property with 2 bedrooms and 2 full bathrooms. 427 Golden Isles Dr #7E is currently listed for $179,000 and was received on March 26, 2026. Want to learn more about 427 Golden Isles Dr #7E? Do you have questions about finding other Condo real estate for sale in Hallandale Beach? You can browse all Hallandale Beach real estate or contact a Coldwell Banker agent to request more information.