This is a carousel with tiles that activate property listing cards. Use the previous and next buttons to navigate.
1/1
$7,000,000
This is a carousel with tiles that activate property listing cards. Use the previous and next buttons to navigate.
1/1
Property Description
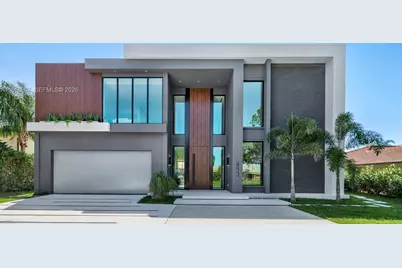
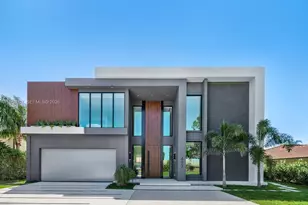
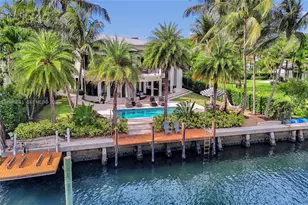
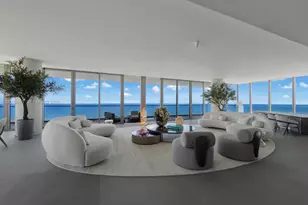
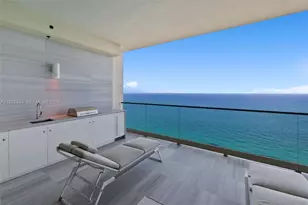
Crafted by Barreto Constructions, this 2024 new-construction waterfront estate presents a rare opportunity within the gated enclave of Golden Isles. Offering 9,536 total sq. ft., 85 feet of canal frontage, and direct ocean access with no fixed bridges, the residence combines architectural presence with immediate lifestyle execution. Designed with 11-ft ceilings and expansive open living spaces, this 6BD/6BA/2HB modern home features 2 primary bedrooms, a Mia Cucina Italian marble kitchen, integrated smart home and smart glass systems, premium sound, dual coffee stations, and a 160+ bottle temperature-controlled wine cellar. Outdoor living is elevated with a resort-style pool and spa, covered terrace, summer kitchen with draft beer system, and upper-level wet bar. A newly constructed seawall built to current regulations and private dock enhance long-term waterfront integrity. Additional highlights include a rare 979 SF climate-controlled collector's garage within a 4-car configuration, spacious drive way for 6+ cars, Laundry Jet system, steam/dry-cleaning station, and 1,494 SF of finished terraces and balconies. Fully completed and move-in ready, this 2024 new-construction waterfront situated in Golden Isles, gated community with parks, dog park, multiple tennis courts, it is minutes from beaches, golf, casino, and Aventura Mall.
Full Property Details
Full Property Details for 493 Holiday Dr
General
- Sold For: $7,000,000
- Taxes: $33,924 (2025)
- Status: Closed
- Type: Single Family
- Source: Greater_Miami
- MLS ID: A11858007
- Added to Site: 344 day(s) ago
Interior
- Interior Features: First Floor Entry, Entrance Foyer, Walk-In Closet(s), Family Room, Utility Room/Laundry
- Furnishings: Partially, Partially Furnished, Furniture Negotiable
- Flooring: Ceramic Floor, Wood
Rooms
Bathrooms
- Total Bathrooms: 8
- Full Bathrooms: 6
- Half Bathrooms: 2
- Primary Bathroom: 2 Primary Bathrooms, Dual Sinks, Separate Tub & Shower
Bedrooms
- Total Bedrooms: 6
- Bedroom Features: At Least 1 Bedroom Ground Level, Primary Bath Shower, Primary Bath Tub, Primary Bedroom Upstairs
Other Rooms
- Living Room: Family Room, Utility Room/ Sq. Ft.
- Eat-in kitchen: Yes
- Dining Room: Breakfast Area, Eat-In Kitchen, Formal Dining
- Laundry: Utility Room/Laundry
Additional Information
- Pool: Yes
- Pool Description: Above Ground, Auto Pool Clean, Heated, 45
- Spa: Yes
- Equipment: Automatic Garage Door Opener
Exterior
- Exterior Features: Built-In Grill, Lighting, Open Balcony, Outdoor Shower
- Deck/Patio: Open Balcony, Open Porch
Parking
- Garage: Yes
- Attached garage: Yes
- Garage Spaces: 4
- Covered Spaces: 4
- Parking Features: Covered, Driveway
Location
- Area: Golden Isles Estates
- County: Broward County
- Subdivision: GOLDEN ISLES ESTATES
- Building Name: GOLDEN ISLES ESTATES
- Direction Faces: North
Community
- Community Name: Golden Isles Estates
- Gated community: Yes
- Association: Yes
- Pets Allowed: Yes
Heating & Cooling
- Air Conditioning: Yes
- Cooling Type: Central Air
- Heating Type: Central
Utilities
- Sewer: Public Sewer
- Water: Municipal Water
Structural Information
- Architectural Style: Attached, Two Story, Modern/Contemporary
- Structure Type: House
- Detached/Attached: Detached
- Construction: Concrete Block Construction
- Roof: Concrete
- Windows: Clear Impact Glass
- Doors: High Impact Doors
- Entry Location: Foyer
- Square Feet: 6,997
- Sq. Ft. Source: Appraisal
- Living Area: 6,997 Sq. Ft.
- Year Built: 2024
- Property Condition: New Construction
Lot Features
- Property View: Canal
- Lot Size (Sq. Ft.): 12,750
- Frontage Feet: 85
- Lot Features: 1/4 To Less Than 1/2 Acre Lot
- Potential Use: Secondary
- Zoning: RS-5
Water Features
- Water Front: Yes
- Water View: Yes
- Water Front Desc.: Ocean Access, Canal Front
Green Features
- Energy Efficient: Insulation
Financial Considerations
- Price Per Sq. Ft.: $1,000.43
- Assoc Fee Freq.: Annually
- Tax Amount: $33,924
- Tax Year: 2025
- Terms: All Cash, Conventional
Disclosures and Reports
- Legal Description: GOLDEN ISLES ESTATES 94-94 D TRANS 1-76 D LOT 6 BLK 1
- Restrictions: Ok To Lease
- Inclusions: Deeded Dock, Private Dock
- Property ID: 514235020060
Listed by EXP Realty LLC
Sold by LIV Real Estate Group

Get Pre-Approved Today
Schools
Schools serving 493 Holiday Dr
School District:Broward County School District
| Name | Grades | Distance |
|---|---|---|
Hallandale Elementary School 1000 Southwest 3rd Street, Hallandale Beach, FL 33009 | K-5 | 2 mi |
Hallandale High School 720 Northwest 9th Avenue, Hallandale Beach, FL 33009 | 9-12 | 2.2 mi |
Disclaimer:
School attendance boundaries provided by ATTOM Data Solutions and are for reference only. Contact the school directly to verify enrollment eligibility.
Price & Sales History for 493 Holiday Dr
Date
Details
Price
Change
Source
6/16/2026
Sold
$7,000,000
-12.39%
MLS
3/27/2026
Price Reduced
$7,990,000
-5.89%
MLS
2/11/2026
Price Reduced
$8,490,000
-5.56%
MLS
1/16/2026
Price Reduced
$8,990,000
-3.23%
MLS
12/11/2025
Price Reduced
$9,290,000
-4.13%
MLS
9/17/2025
Price Reduced
$9,690,000
-3%
MLS
8/13/2025
Listed
$9,990,000
—
MLS
Disclaimer: Historical sales information is derived from public records provided by the county offices. Information is not guaranteed and should be independently verified.
493 Holiday Dr, Hallandale Beach, FL 33009 (MLS# A11858007) is a Single Family property that was sold at $7,000,000 on June 16, 2026. Want to learn more about 493 Holiday Dr? Do you have questions about finding other Single Family real estate for sale in Hallandale Beach? You can browse all Hallandale Beach real estate or contact a Coldwell Banker agent to request more information.