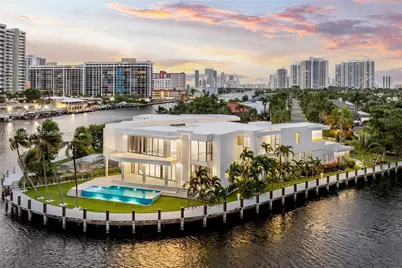

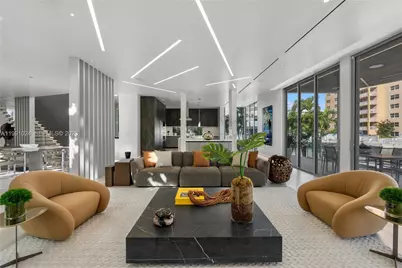
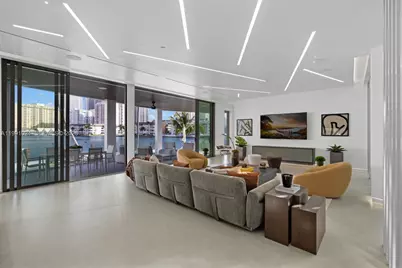
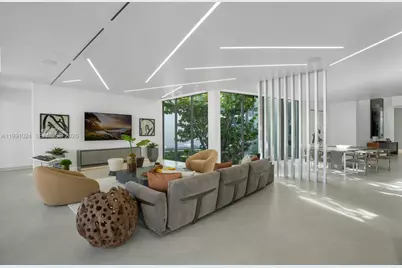
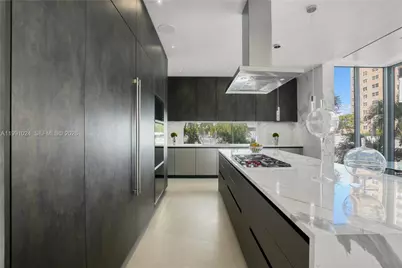
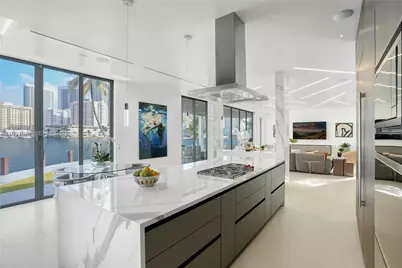
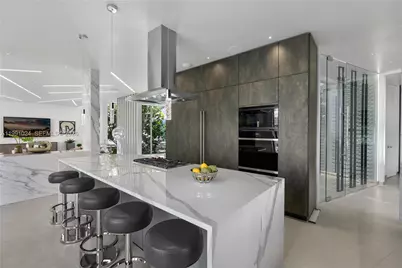
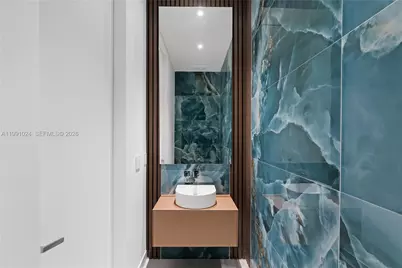
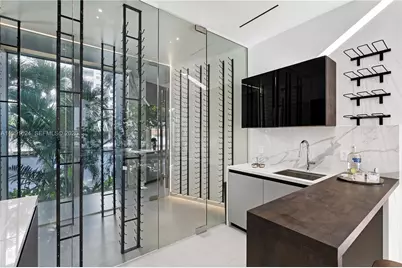
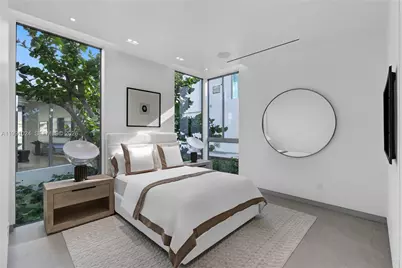
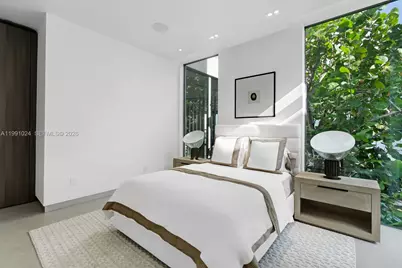
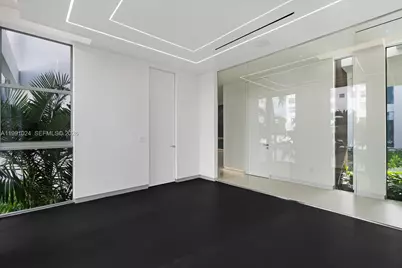
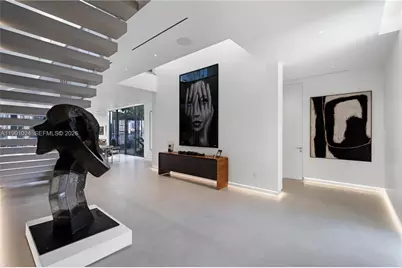
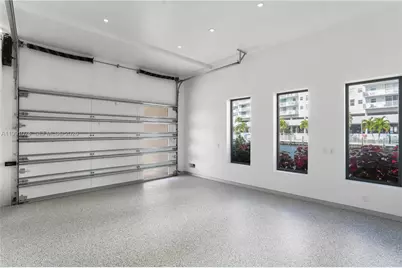
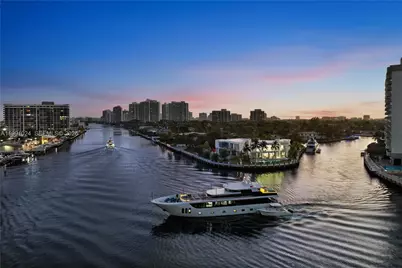
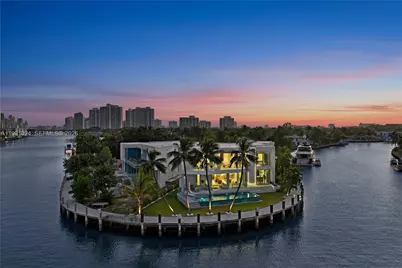
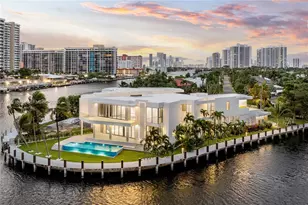
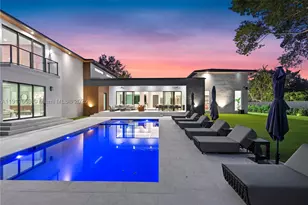
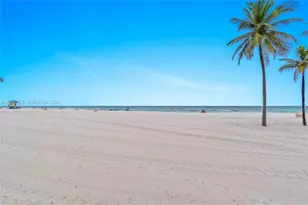
Full Property Details for 501 Palm Dr
General
- Rent: $55,000
- Status: Active
- Type: Single Family
- Source: Greater_Miami
- MLS ID: A11991024
- Updated: 8/14/2026
- Added to Site: 161 day(s) ago
Rental Information
- Lease/Rent Term: 1 Year With Renewal Option, More Than 1 Year
Interior
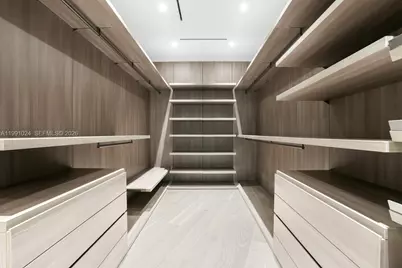
- Interior Features: First Floor Entry, Built-in Features, Closet Cabinetry, Cooking Island, Custom Mirrors, Elevator, Split Bedroom, Volume Ceilings, Walk-In Closet(s), Wet Bar, Den/Library/Office, Maid/In-Law Quarters, Media Room, Recreation Room, Sauna, Utility Room/Laundry
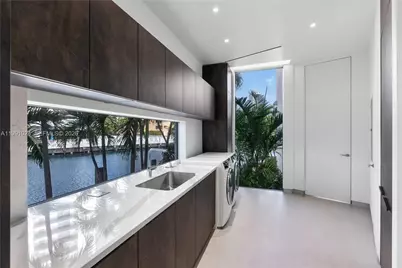
- Appliances: Trash Compactor, Dishwasher, Disposal, Dryer, Gas Water Heater, Ice Maker, Microwave, Gas Range, Refrigerator, Self-Cleaning Oven, Wall Oven, Washer
- Furnished: Yes
- Furnishings: Furnished
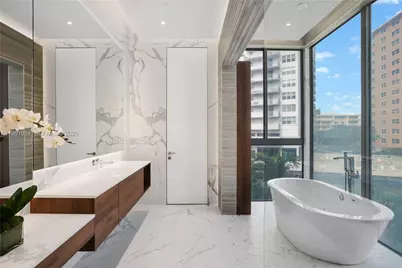

- Flooring: Marble, Wood
Rooms
- Total Bathrooms: 10
- Full Bathrooms: 9
- Half Bathrooms: 1
- Total Bedrooms: 8
- Bedroom Features: At Least 1 Bedroom Ground Level, Primary Bath Shower, Primary Bath Tub
- Living Room: Den/Library/Office, Maid/I Sq. Ft.
- Dining Room: Breakfast Area, Formal Dining, Kitchen Dining
- Laundry: Utility Room/Laundry, Washer/Dryer Hook-Up
Additional Information
- Pool: Yes
- Pool Description: In Ground
- Security/Safety: Fire Alarm, Smoke Detector
- Equipment: Automatic Garage Door Opener, Central Vacuum, Elevator
Exterior
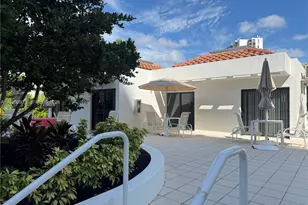
- Exterior Features: Built-In Grill
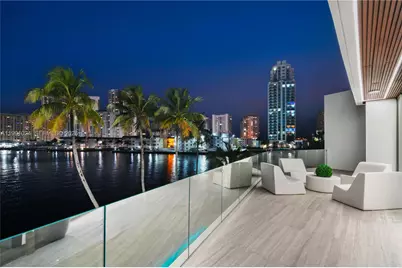
- Deck/Patio: Deck
Parking
- Garage: Yes
- Attached garage: Yes
- Garage Spaces: 2
- Covered Spaces: 2
- Parking Features: Covered, Guest
Location
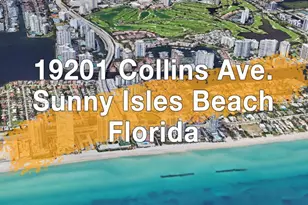
- Area: Golden Isles Sec A Rev Pl
- County: Broward County
- Subdivision: GOLDEN ISLES SEC A REV PL
- Building Name: GOLDEN ISLES SEC A REV PL
- Direction Faces: East
School Information
- High School: Alonzo and Tracy Mourning Sr. High
Community
- Community Name: Golden Isles Sec A Rev Pl
- Gated community: Yes
- Pets Allowed: Yes
Heating & Cooling
- Air Conditioning: Yes
- Cooling Type: Central Air
- Heating Type: Central
Utilities
Structural Information
- Structure Type: Single Family-Annual, House
- Detached/Attached: Detached
- Construction: Concrete Block Construction, CBS Construction
- Roof: Concrete
- Windows: Complete Impact Glass, High Impact Windows
- Doors: High Impact Doors
- Square Feet: 7,840
- Living Area: 7,840 Sq. Ft.
- Year Built: 2025
- Property Condition: New Construction
Lot Features
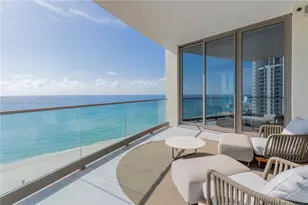
- Property View: Intracoastal View, Ocean
- Lot Size (Sq. Ft.): 16,102
- Frontage Feet: 315
- Lot Features: 1/4 To Less Than 1/2 Acre Lot
- Zoning: RS-5
- Fencing (Description): Fenced
Water Features
- Water Front: Yes
- Water Front Desc.: Canal Width 121 Feet Or More, Intracoastal Front, No Fixed Bridges, Point Lot
Financial Considerations
Disclosures and Reports
- Legal Description: GOLDEN ISLES SEC A REV PLAT BLK 1 43-37 B A POR LOT 39 & PT OF TR "K" DESC AS: COMM AT NW COR OF SE1/4 OF NW1/4 OF SEC 26-51-42, E ALG N/L O
- Inclusions: Deeded Dock, Unrestricted Salt Water Access, Dock Owned/Included, No Wake Zone, Over 101 Ft Boat
- Property ID: 514226040020
Listed by Compass Florida, LLC