This is a carousel with tiles that activate property listing cards. Use the previous and next buttons to navigate.
1/1
$3,000
This is a carousel with tiles that activate property listing cards. Use the previous and next buttons to navigate.
1/1
Property Description
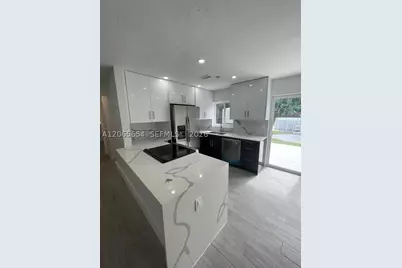
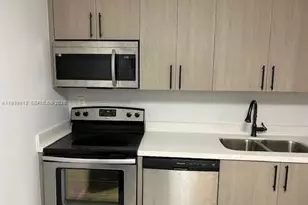
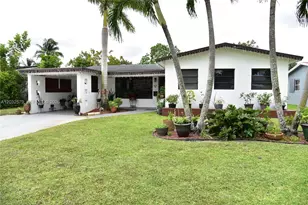
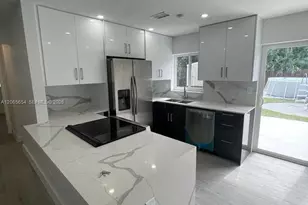
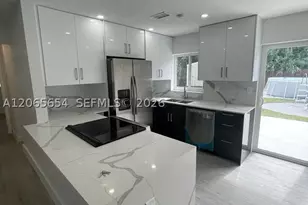
Completely renovated and move in ready, this stunning 2 bedroom, 1 bath home offers the perfect blend of modern design, comfort, and outdoor living. Step inside to a bright, open concept floor plan featuring a gorgeous chef's kitchen with sleek quartz countertops, stainless steel appliances, an oversized snack/bar island, and contemporary finishes throughout. The beautifully redesigned bathroom showcases a clean, modern aesthetic, while impact windows provide peace of mind, energy efficiency, and abundant natural light. Additional features include central A/C, a dedicated laundry/storage room with Samsung washer and dryer, and a large permitted storage shed. The backyard is truly a private oasis-an oversized, lushly landscaped retreat surrounded by mature greenery and swaying palm trees, offering exceptional privacy and plenty of space to relax, entertain, or play. In addition, you'll be just three houses away from a spectacular newly built park featuring playgrounds, picnic p
Full Property Details
Full Property Details for 912 NE 5th #912
General
- Rent: $3,000
- Status: Closed
- Type: Single Family
- Source: Martin_County
- MLS ID: A12065654
- Added to Site: 37 day(s) ago
Interior
- Interior Features: Breakfast Bar, Breakfast Area, Living/Dining Room, Storage
- Appliances: Dryer, Dishwasher, Electric Range, Ice Maker, Refrigerator, Washer
- Furnishings: Unfurnished
Rooms
Bathrooms
- Total Bathrooms: 1
- Full Bathrooms: 1
Bedrooms
- Total Bedrooms: 2
Other Rooms
- Laundry: Washer Hookup
Additional Information
- Pool: Yes
- Private Pool: Yes
- Pool Description: Above Ground
- Security/Safety: Smoke Detector(s)
Exterior
- Exterior Features: Patio, Room For Pool, Shed
- Porch/Patio/Deck: Covered, Patio
Parking
- Carports: Yes
- Covered Spaces: 2
- Total Spaces: 2
- Parking Features: Attached Carport, Covered, Guest, On Street
Location
- Area: 3010
- County: Broward
- Subdivision: GULFSTREAM ESTATES
Community
- Community Name: 3010
- Pets Allowed: Yes
Heating & Cooling
- Central air: Yes
- Air Conditioning: Yes
- Cooling Type: Central Air, Ceiling Fan(s)
- Heating Type: Central
Utilities
- Water: Public
- Utility Description: Sewer Available, Water Available, Water Connected
Structural Information
- Property Detached: Yes
- Construction: Block, Concrete
- Roof: Spanish Tile
- Windows: Blinds, Impact Glass, Storm Window(s)
- Square Feet: 900
- Living Area: 900 Sq. Ft.
- Year Built: 1955
Additional Structures
- Other Structures: Shed(s)
Lot Features
- Property View: Garden, Other, Pool
- Lot Size (Sq. Ft.): 6,498
- Lot Dimensions: 6498
- Zoning: RS-6
Disclosures and Reports
- Legal Description: GULFSTREAM ESTATES 37-6 B LOT 3 BLK 3
- Property ID: 514222360230
Listed by Valor International Realty Inc
Sold by Luxe Properties
Schools
Schools serving 912 NE 5th #912
School District:Broward County School District
| Name | Grades | Distance |
|---|---|---|
Hallandale Elementary School 1000 Southwest 3rd Street, Hallandale Beach, FL 33009 | K-5 | 1.6 mi |
Hallandale High School 720 Northwest 9th Avenue, Hallandale Beach, FL 33009 | 9-12 | 1.4 mi |
Disclaimer:
School attendance boundaries provided by ATTOM Data Solutions and are for reference only. Contact the school directly to verify enrollment eligibility.
Price History for 912 NE 5th #912
Date
Details
Price
Change
Source
9/01/2026
Sold
$3,000
—
MLS
Disclaimer: Historical sales information is derived from public records provided by the county offices. Information is not guaranteed and should be independently verified.

912 NE 5th #912, Hallandale Beach, FL 33009 (MLS# A12065654) is a Single Family property that was sold at $3,000 on September 01, 2026. Want to learn more about 912 NE 5th #912? Do you have questions about finding other real estate for sale or rent in Hallandale Beach? You can browse all Hallandale Beach rentals or contact a Coldwell Banker agent to request more information.