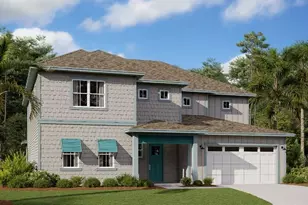
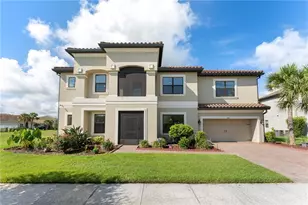
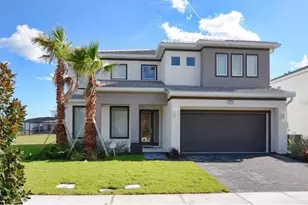
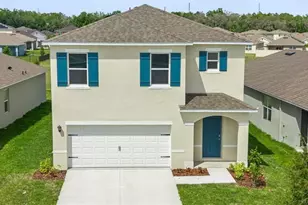
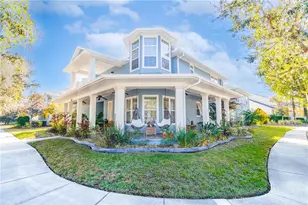
Full Property Details for 3358 Cat Brier Tr
General
- Sold For: $749,000
- HOA FEE: $11/month
- HOA FEE FREQ.: Annually
- Taxes: $12,764 (2025)
- Status: Closed
- Type: Single Family
- Source: MidFloridaRegionalMLS
- MLS ID: S5152391
- Added to Site: 105 day(s) ago
Rental Information
Interior
- Number of Rooms: 14
- Interior Features: Ceiling Fan(s), Central Vacuum, Crown Molding, High Ceilings, Kitchen and Family Room Combination, Primary Bedroom Main Floor, Skylight(s), Solid Surface Counters, Thermostat, Vaulted Ceiling(s), Walk-In Closet(s)
- Fireplace: Yes
- Fireplace(s): Family Room, Gas
- Appliances: Bar Fridge, Built-In Oven, Convection Oven, Cooktop, Dishwasher, Disposal, Electric Water Heater, Exhaust Fan, Ice Maker, Kitchen Reverse Osmosis System, Microwave, Range, Refrigerator, Water Softener
- Furnishings: Unfurnished
- Flooring: Carpet, Ceramic Tile, Vinyl
Rooms
- Total Bathrooms: 6
- Full Bathrooms: 5
- Half Bathrooms: 1
- Laundry: Electric Dryer Hookup, Inside, Laundry Room, Washer Hookup
Additional Information
- Shared Amenities: Basketball Court, Clubhouse, Fitness Center, Golf Course, Park, Playground, Pool, Trail(s)
- Pool: Yes
- Private Pool: Yes
- Pool Description: In Ground, Other, Salt Water, Screen Enclosure, Tile
- Spa Description: In Ground, Other
- Security/Safety: Smoke Detector(s)
Exterior
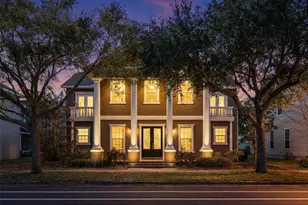
- Exterior Features: Balcony, French Doors, Garden, Irrigation System, Lighting, Outdoor Kitchen, Private Entrance, Private Mailbox, Private Yard, Sidewalk, Storage
- Deck/Patio: Covered, Front Porch, Other, Patio, Porch, Rear Porch, Screened, Side Porch, Wrap Around
- Porch/Patio/Deck: Covered, Front Porch, Other, Patio, Porch, Rear Porch, S
Parking
- Garage: Yes
- Attached garage: Yes
- Garage Spaces: 2
- Covered Spaces: 2
- Parking Features: Alley Access, Curb Parking, Driveway, Garage Door Opener, Garage Faces Rear, Golf Cart Garage, Golf Cart Parking, On Street, Oversized
Location
- Area: 34773 - St Cloud (Harmony)
- County: Osceola
- Development Name: 34773 - St Cloud (Harmony)
- Subdivision: BIRCHWOOD NBHDS B & C
- Driving Directions: Turn left onto 5 Oaks Drive. At the traffic circle, take the 1st exit and stay on 5 Oaks Drive. At the next traffic circle, take the 2nd exit onto Cat Brier Trail and home will be on the left.
- Direction Faces: Southeast
School Information
- Elementary School: Harmony Community School (K-5)
- Middle School: Harmony Middle
- High School: Harmony High
Community
- Community Name: 34773 - St Cloud (Harmony)
- Community Features: Dock, Fishing, Lake, Clubhouse, Deed Restrictions, Dog Park, Fitness Center, Golf Carts OK, Golf, Park, Playground, Pool, Restaurant, Sidewalks
- Optional Amenities: Basketball Court, Clubhouse, Fitness Center, Golf Course, Park, Playground, Pool, Trail(s)
- Association: Yes
- Assoc. Name: Association Solutions of Central FL (Mark Hill)
- Pet Restrictions: Please refer to county zoning and HOA guidelines.
Heating & Cooling
- Cooling Type: Central Air
- Heating Type: Electric, Propane
Utilities
- Sewer: Public Sewer
- Water District: CAT LAKE, BUCK LAKE
- Water: Public
- Utility Description: BB/HS Internet Available, Cable TV Available, Electricity Connected, Fire Hydrant, Phone Available, Propane, Public, Sewer Connected, Solar, Street Lights, Underground Utilities, Water Connected
Structural Information
- Exterior Const.: Block, Concrete, HardiPlank Type, Stone
- Roof: Shingle
- Windows: Blinds, Double Pane Windows, Shutters, Wood Frames
- Stories/Levels: Two
- Square Feet: 3,721
- Sq. Ft. Source: Public Records
- Living Area: 3,721 Sq. Ft.
- Year Built: 2003
Lot Features
- Property View: Golf Course, Trees/Woods
- Lot Size (Acres): 0.17
- Lot Size (Sq. Ft.): 7,536
- Lot Size: 7536
- Lot Dimensions: 65 x 112 x 70 x 112
- Frontage: Street Paved
- Street/Road Desc.: Paved
- Fencing (Description): Fenced, Vinyl
Water Features
- Water Access: Yes
- Water Access Desc: Lake
- Water Extras: Yes
- Water Front Name: CAT LAKE, BUCK LAKE
- Water Front Desc.: Lake
Green Features
- Energy Efficient: Roof
- Energy Generation: Solar
- Water Conservation: Irrigation-Reclaimed Water
Financial Considerations
- Association Fee: $127
- Assoc Fee Freq.: Annually
- Assoc Fee Desc.: Required
- CDD: Yes
- Tax Amount: $12,764.54
- Tax Year: 2025
Disclosures and Reports
- Ownership: Fee Simple
- Special Conditions: None
- Legal Description: BIRCHWOOD NEIGHBORHOODS B & C PB 14 PGS 67-73 LOT 37B
- Flood Zone Info: X
- APN: 30263226120001B037
- Property ID: 30263226120001B037
- Block/Lot/Section: 1
Listed by East Park Realty Llc
Sold by Homesmart