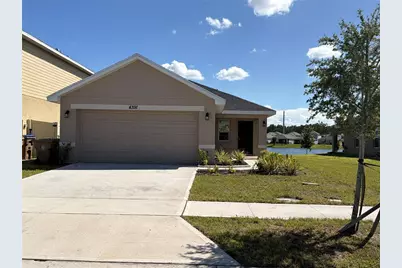
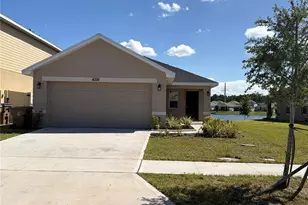
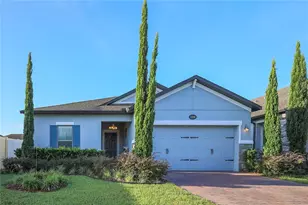
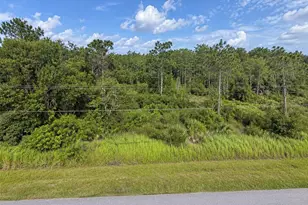
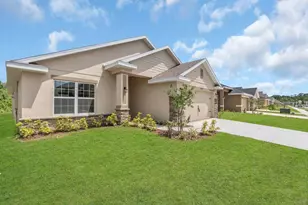
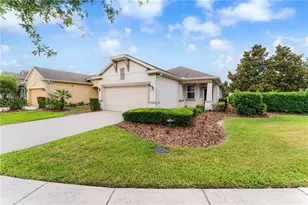
Full Property Details for 4391 Sagefield Dr
General
- Rent: $2,300
- Status: Closed
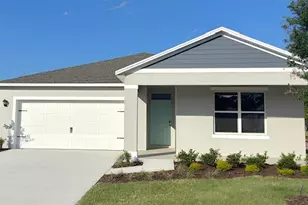
- Type: Single Family
- Source: MidFloridaRegionalMLS
- MLS ID: S5154246
- Added to Site: 61 day(s) ago
Rental Information
Interior
- Number of Rooms: 4
- Interior Features: Ceiling Fan(s), High Ceilings, In Wall Pest System, Kitchen and Family Room Combination, Open Floorplan, Solid Wood Cabinets, Split Bedroom, Stone Counters, Thermostat, Walk-In Closet(s)
- Appliances: Dishwasher, Electric Water Heater, Microwave, Range
- Furnishings: Unfurnished
- Flooring: Carpet, Ceramic Tile
Rooms
- Total Bathrooms: 2
- Full Bathrooms: 2
- Laundry: Electric Dryer Hookup, Laundry Room, Washer Hookup
Exterior
- Exterior Features: Garden, Irrigation System, Lighting, Sidewalk, Sprinkler Metered
Parking
- Garage: Yes
- Garage Spaces: 2
- Covered Spaces: 2
Location
- Area: 34773 - St Cloud (Harmony)
- County: Osceola
- Development Name: 34773 - St Cloud (Harmony)
- Subdivision: HARMONY CENTRAL PH 1
- Driving Directions: Take US-192 East toward St. Cloud/Harmony. Turn left onto Pineview Crest Road, then turn right onto Sagefield Drive. Continue to 4391 Sagefield Drive. Property will be on the left. :::
- Direction Faces: Northeast
School Information
- Elementary School: Harmony Community School (K-5)
- Middle School: Harmony Middle
- High School: Harmony High
Community
- Community Name: 34773 - St Cloud (Harmony)
- Assoc. Name: Beth Conner
Heating & Cooling
- Cooling Type: Central Air
- Heating Type: Central, Electric, Heat Pump
Utilities
- Sewer: Public Sewer
- Water: Public
- Utility Description: Cable TV Available, Electricity Available, Phone Available, Sewer Connected, Sprinkler Meter, Street Lights, Underground Utilities, Water Connected
Structural Information
- Builder: adams homes
- Stories/Levels: One
- Square Feet: 1,415
- Sq. Ft. Source: Builder
- Living Area: 1,415 Sq. Ft.
- Year Built: 2024
Lot Features
- Lot Size (Acres): 0.14
- Lot Size (Sq. Ft.): 6,098
- Lot Size: 6098
- Street/Road Desc.: Paved
Water Features
- Water Front: Yes
- Water Front Desc.: Pond
Financial Considerations
- Lease Price: $2,300
- Assoc Fee Desc.: None
- Application Fee: $39
Disclosures and Reports
- Flood Zone Info: x
- APN: 3226323596000E0070
- Property ID: 3226323596000E0070
Listed by La Rosa Realty Kissimmee
Sold by La Rosa Realty Kissimmee