This is a carousel with tiles that activate property listing cards. Use the previous and next buttons to navigate.
1/1
$2,100
This is a carousel with tiles that activate property listing cards. Use the previous and next buttons to navigate.
1/1
Property Description
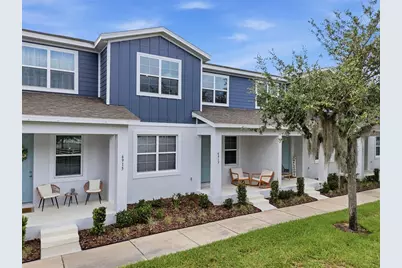
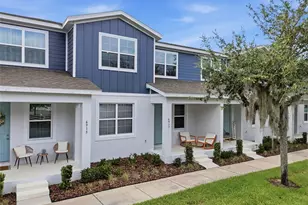
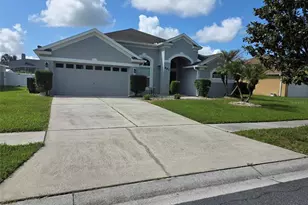
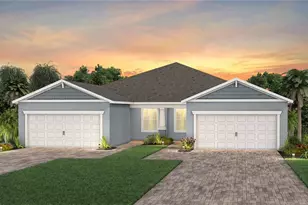
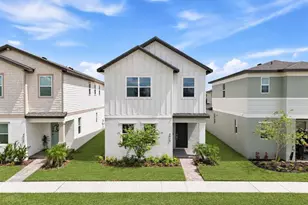
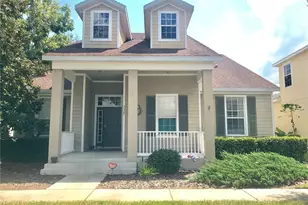
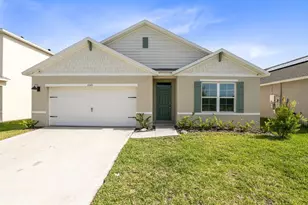
Available for lease in the highly sought-after Harmony community, this like-new 2025-built Lyle model offers the perfect blend of modern living, comfort, and a true sense of community. Featuring 3 bedrooms, 2 full bathrooms, 1 half bath, a versatile loft, and a rear-entry 2-car garage, this beautifully maintained home offers 1,777 square feet of thoughtfully designed living space in Harmony Isle. A charming front porch welcomes you home, while the open-concept first floor creates the ideal space for everyday living and family gatherings. The kitchen features modern cabinetry, quartz countertops, a spacious island, and all appliances included, flowing seamlessly into the dining area and great room. Luxury vinyl plank flooring throughout the main living areas adds both style and durability, while the first-floor half bath provides added convenience for guests. Upstairs, you'll find all three bedrooms, a spacious loft perfect for a home office, study area, or playroom, a full guest bathroom, and an upstairs laundry room. The primary suite offers a large walk-in closet and private ensuite bath, creating a comfortable retreat after a busy day. Additional features include blinds and ceiling fans throughout, making this home truly move-in ready. Furniture is negotiable. Located within the award-winning Harmony master-planned community, residents enjoy access to exceptional amenities including community pools, playgrounds, walking and biking trails, dog parks, sports courts, golf courses, boat docks on Buck Lake, community events, and beautiful green spaces. Harmony is known for its community-driven atmosphere and convenient access to highly regarded community schools, creating an environment where families can live, learn, and connect. Conveniently located near shopping, dining, and major roadways, this home offers the opportunity to enjoy a resort-style lifestyle in one of Central Florida's most desirable family-oriented communities.
Full Property Details
Full Property Details for 6917 Five Oaks Dr #6917
General
- Rent: $2,100
- Status: Closed
- Type: Townhouse
- Source: MidFloridaRegionalMLS
- MLS ID: O6414143
- Added to Site: 84 day(s) ago
Rental Information
- Lease/Rent Term: 12 Months
Interior
- Number of Rooms: 5
- Interior Features: Ceiling Fan(s), Kitchen and Family Room Combination, Living Room/Dining Room Combo, PrimaryBedroom Upstairs, Thermostat, Walk-In Closet(s), Window Treatments
- Appliances: Dishwasher, Disposal, Dryer, Microwave, Refrigerator, Washer
- Furnishings: Negotiable
Rooms
Bathrooms
- Total Bathrooms: 3
- Full Bathrooms: 2
- Half Bathrooms: 1
Bedrooms
- Total Bedrooms: 3
Other Rooms
- Laundry: Laundry Room, Upper Level
Exterior
- Deck/Patio: Front Porch
- Porch/Patio/Deck: Front Porch
Parking
- Garage: Yes
- Attached garage: Yes
- Garage Spaces: 2
- Covered Spaces: 2
- Parking Features: Driveway, Garage Door Opener, Garage Faces Rear, On Street
Location
- Area: 34773 - St Cloud (Harmony)
- County: Osceola
- Development Name: 34773 - St Cloud (Harmony)
- Subdivision: HARMONY NBHD H-1
- Driving Directions: I-4 and Florida's Turnpike to Osceola County. Take exit 244 from Florida's Turnpike. Follow US-192 E/US-441. Turn left on Five Oaks Drive. Destination is on your left.
School Information
- Elementary School: Harmony Community School (K-5)
- Middle School: Harmony Middle
- High School: Harmony High
Community
- Community Name: 34773 - St Cloud (Harmony)
- Community Features: Lake, Dog Park, Golf Carts OK, Golf, Park, Playground, Pool, Restaurant, Sidewalks, Tennis Court(s), Wheelchair Access
- Association: Yes
- Assoc. Name: Harmony Townhomes Association
Heating & Cooling
- Cooling Type: Central Air
- Heating Type: Central, Electric
Utilities
- Sewer: Public Sewer
- Water: Public
Structural Information
- Builder: Haritzen Homes
- Windows: Blinds, Shades
- Stories/Levels: Two
- Square Feet: 1,777
- Sq. Ft. Source: Owner
- Living Area: 1,777 Sq. Ft.
- Year Built: 2025
Lot Features
- Lot Size (Acres): 0.04
- Lot Size (Sq. Ft.): 1,742
- Lot Size: 1742
- Frontage: Street Paved
- Street/Road Desc.: Paved
Water Features
- Water Extras: Yes
- Water Front Desc.: Lake
Green Features
- Water Conservation: Irrigation-Reclaimed Water
Financial Considerations
- Lease Price: $2,100
- Assoc Fee Desc.: None
- Application Fee: $100
- Security Deposit: $2,100
Disclosures and Reports
- APN: 302632329300010660
- Property ID: 302632329300010660
Listed and Sold by Lifestyle International Realty

Schools
Schools serving 6917 Five Oaks Dr #6917
School District:Osceola County School District
| Name | Grades | Distance |
|---|---|---|
Harmony Community School 3365 Schoolhouse Rd, St. Cloud, FL 34773 | PK-5 | 0.5 mi |
Middle School AA 3725 Arthur J Gallagher Boulevard, St. Cloud, FL 34771 | 6-8 | 0.9 mi |
Harmony High School 3601 Arthur J Gallagher Blvd, St. Cloud, FL 34771 | 9-12 | 0.7 mi |
Disclaimer:
School attendance boundaries provided by ATTOM Data Solutions and are for reference only. Contact the school directly to verify enrollment eligibility.
Price History for 6917 Five Oaks Dr #6917
Date
Details
Price
Change
Source
7/23/2026
Sold
$2,100
—
MLS
6/05/2026
Listed
$2,100
—
MLS
Disclaimer: Historical sales information is derived from public records provided by the county offices. Information is not guaranteed and should be independently verified.
6917 Five Oaks Drive #6917, Harmony, FL 34773 (MLS# O6414143) is a Townhouse property that was sold at $2,100 on July 23, 2026. Want to learn more about 6917 Five Oaks Drive #6917? Do you have questions about finding other real estate for sale or rent in Harmony? You can browse all Harmony rentals or contact a Coldwell Banker agent to request more information.