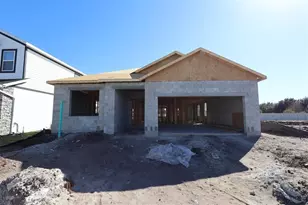
Full Property Details for 6973 Audobon Osprey Cv
General
- Sold For: $505,000
- HOA FEE: $50/month
- Taxes: $5,650 (2025)
- Status: Closed
- Type: Single Family
- Source: MidFloridaRegionalMLS
- MLS ID: O6405574
- Added to Site: 160 day(s) ago
Rental Information
Interior
- Number of Rooms: 3
- Interior Features: Ceiling Fan(s), Kitchen and Family Room Combination, Living Room/Dining Room Combo, Open Floorplan, Other, Primary Bedroom Main Floor, Split Bedroom, Walk-In Closet(s), Window Treatments
- Appliances: Cooktop, Dishwasher, Disposal, Dryer, Microwave, Range, Refrigerator, Water Softener, Whole House R.O. System
- Furnishings: Unfurnished
- Flooring: Carpet, Ceramic Tile
Rooms
- Total Bathrooms: 4
- Full Bathrooms: 3
- Half Bathrooms: 1
Additional Information
- Shared Amenities: Clubhouse, Fitness Center
Exterior
- Exterior Features: Irrigation System, Lighting, Sprinkler Metered
Parking
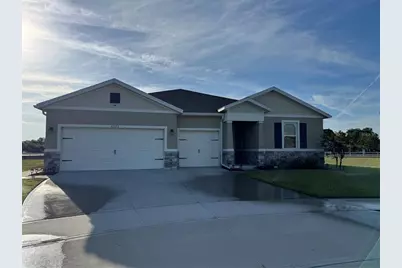
- Garage: Yes
- Attached garage: Yes
- Garage Spaces: 3
- Covered Spaces: 3
Location
- Area: 34773 - St Cloud (Harmony)
- County: Osceola
- Development Name: 34773 - St Cloud (Harmony)
- Subdivision: VILLAGES AT HARMONY PH 2A
- Driving Directions: Get on FL-417 Toll S. Follow FL-417 Toll S and Florida's Turnpike to Kissimmee Park Rd in Osceola County. Take exit 240 from Florida's Turnpike. Follow Old Canoe Creek Rd, Canoe Creek Rd and Deer Run Rd to Hickory Tree Rd
- Direction Faces: Southwest
Community
- Community Name: 34773 - St Cloud (Harmony)
- Community Features: Clubhouse, Dog Park, Fitness Center
- Optional Amenities: Clubhouse, Fitness Center
- Association: Yes
- Assoc. Name: Association Solutions of Central Florida - Mark
Heating & Cooling
- Cooling Type: Central Air
- Heating Type: Central, Electric
Utilities
- Sewer: Private Sewer, Public Sewer
- Water: None
- Utility Description: BB/HS Internet Available, Cable Connected, Electricity Connected
Structural Information
- Exterior Const.: Block, Stucco
- Roof: Shingle
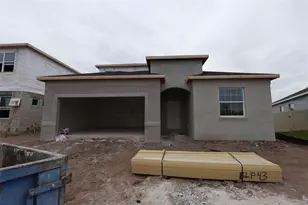
- Stories/Levels: One
- Square Feet: 2,841
- Sq. Ft. Source: Public Records
- Living Area: 2,841 Sq. Ft.
- Year Built: 2023
Lot Features
- Lot Size (Acres): 0.44
- Lot Size (Sq. Ft.): 19,166
- Lot Size: 19166
- Street/Road Desc.: Asphalt
Financial Considerations
- Association Fee: $50
- Assoc Fee Freq.: Monthly
- Assoc Fee Desc.: Required
- CDD: Yes
- Tax Amount: $5,650
- Tax Year: 2025
Disclosures and Reports
- Ownership: Fee Simple
- Special Conditions: None
- Legal Description: VILLAGES AT HARMONY PH 2A PB 32 PGS 148-153 LOT 85
- Flood Zone Info: X
- APN: 132631349700010850
- Property ID: 132631349700010850
- Block/Lot/Section: 1
Listed by Exp Realty Llc
Sold by Lpt Realty, Llc









![[Address not provided], Saint Cloud, FL 34773 - Photo 1](https://m1.cbhomes.com/p/647/O6371144/777ce8416f75460/s23cc.webp)