This is a carousel with tiles that activate property listing cards. Use the previous and next buttons to navigate.
1/25
$285,000
This is a carousel with tiles that activate property listing cards. Use the previous and next buttons to navigate.
1/25
Property Description
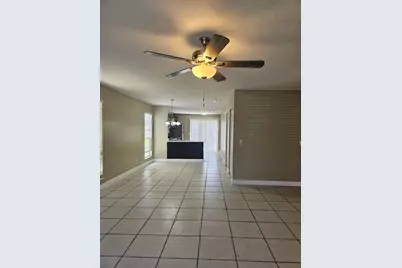
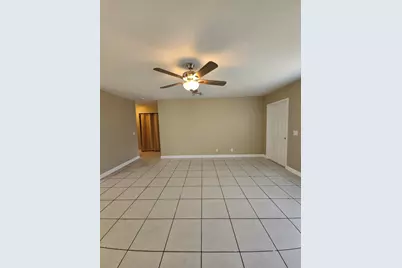
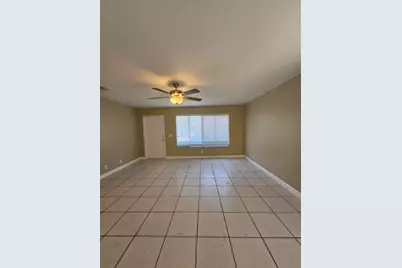
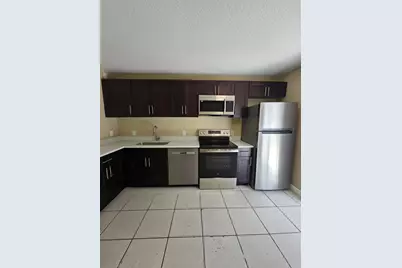

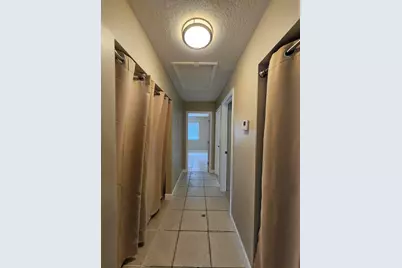
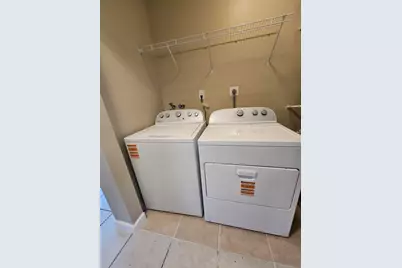
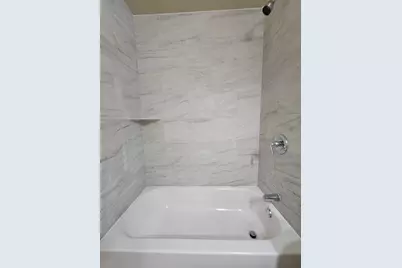
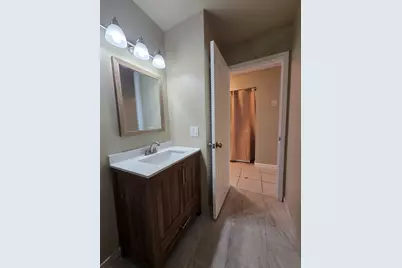
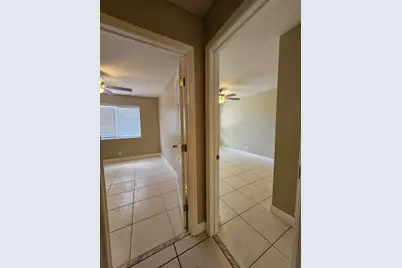
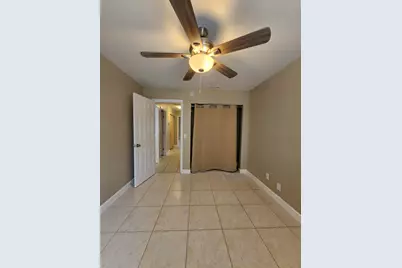
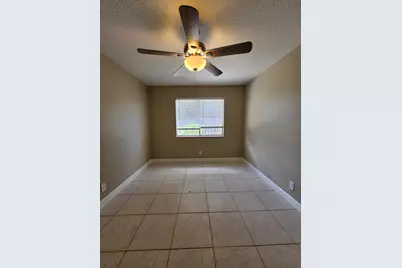
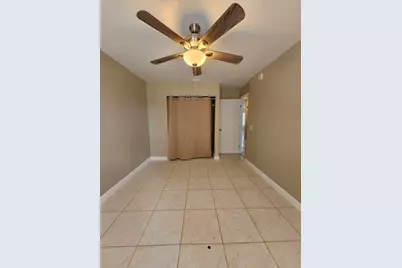
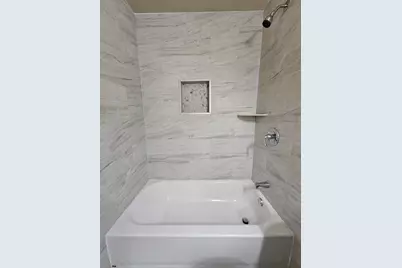
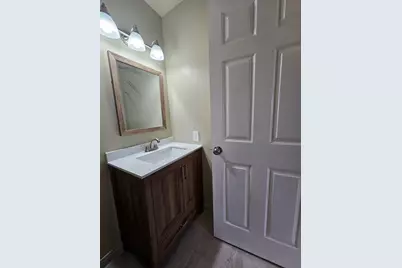
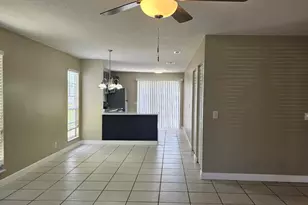
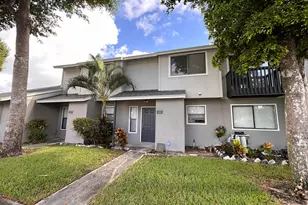
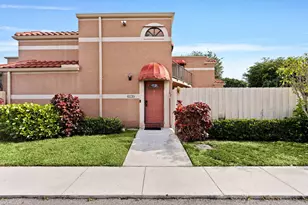
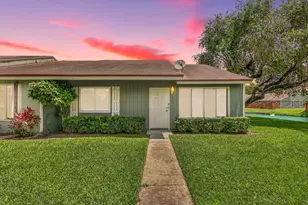
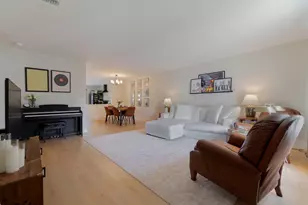
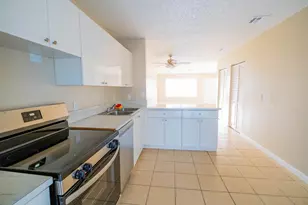
COMPLETELY RENOVATED and freshly painted corner townhouse filled with natural light! This spacious 3-bedroom, 2-bathroom home offers 1,320 sq ft of living space and is in EXCELLENT CONDITION, located in an investor-friendly community - rent it from day one for an estimated $2,400/month, with a low HOA of only $304/month. Enjoy a KITCHEN featuring beautiful cabinets, GRANITE COUNTERTOPS, and NEWER STAINLESS STEEL APPLIANCES. The home also includes a NEWER FULL-SIZE WASHER & DRYER. Both bathrooms have been fully renovated, and ceramic tile flooring extends throughout. Decorative ceiling fans add a stylish and functional touch. Conveniently located just minutes from the Turnpike, I-95, and downtown for easy commuting and access to nearby amenities. Don't miss out on this amazing opportunity -
Full Property Details
Full Property Details for 4876 Orleans Ct #A
General
- Price: $285,000
- HOA FEE: $304/month
- Taxes: $4,143 (2025)
- Status: Active
- Type: Townhouse
- Source: Regional
- MLS ID: B26048669
- Updated: 7/4/2026
- Added to Site: 8 day(s) ago
Interior
- Number of Rooms: 7
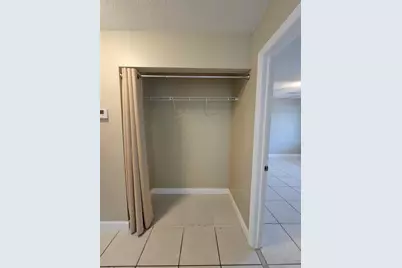
- Interior Features: High Ceilings, Main Level Primary, Pantry, Split Bedrooms, Storage, Stacked Bedrooms, Tub Shower
- Appliances: Dryer, Dishwasher, Electric Water Heater, Microwave, Range, Refrigerator, Water Heater, Washer
- Furnishings: Unfurnished
- Flooring: Ceramic Tile
Rooms
Bathrooms
- Total Bathrooms: 2
- Full Bathrooms: 2
- Main Floor Baths: 2
Bedrooms
- Total Bedrooms: 3
- Bedrooms Main: 3
Other Rooms
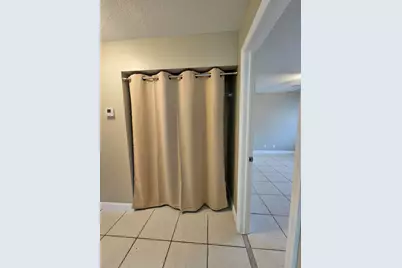
- Laundry: Inside, Laundry Closet
Additional Information
- Shared Amenities: None
- Security/Safety: None, Smoke Detector(s)
Exterior
- Exterior Features: Outdoor Living Area
- Porch/Patio/Deck: Patio
Parking
- Total Spaces: 2
- Parking Features: Assigned, Guest
Location
- County: Palm Beach
- Subdivision: FOREST GLEN
- Building Name: 4876
- Direction Faces: Northeast
School Information
- Elementary School: Hope-Centennial
- Middle School: Bear Lakes
- High School: Palm Beach Lakes
Community
- Community Name: 5500
- Association: Yes
- Assoc. Fees Include: Roof, Trash
- Pets Allowed: Yes
Heating & Cooling
- Central air: Yes
- Air Conditioning: Yes
- Cooling Type: Central Air, Ceiling Fan(s), Electric
- Heating Type: Central, Electric, Individual
Utilities
- Sewer: Public Sewer
- Water: Public
- Utility Description: Electricity Connected, Sewer Connected, Water Connected
Structural Information
- Structure Type: Townhouse
- Construction: Stucco, Wood Siding
- Roof: Other
- Entry Floor Number: 1
- Entry Location: Entry Level Living Area Y
- Stories/Levels: 1
- Building Size: 1392
- Square Feet: 1,312
- Sq. Ft. Source: Public Records
- Living Area: 1,312 Sq. Ft.
- Year Built: 1982
- Property Condition: Resale
Lot Features
- Property View: Other
- Lot Size (Acres): 0.04
- Lot Features: 1/4 Acre
- Zoning: RM
Water Features
- Water Front View: None
Financial Considerations
- Association Fee: $304
- Assoc Fee Freq.: Monthly
- Assessment Amount: $235,000
- Tax Amount: $4,143.83
- Tax Year: 2025
- Terms: Cash, Conventional
Disclosures and Reports
- Special Conditions: Standard
- Legal Description: FOREST GLEN TH PT OF TR C IN PH 4 K/A UNIT 4876-A
- Property ID: 424336230034011
Listed by Lara Real Estate Group

Get Pre-Approved Today
Schools
Schools serving 4876 Orleans Ct #A
School District:Palm Beach County School District
| Name | Grades | Distance |
|---|---|---|
Hope-Centennial Elementary School 5298 Stacy Street, West Palm Beach, FL 33417 | PK-5 | 0.9 mi |
Bear Lakes Middle School 3505 Shenandoah Road, West Palm Beach, FL 33409 | 6-8 | 3.3 mi |
Palm Beach Lakes High School 3505 Shiloh Drive, West Palm Beach, FL 33407 | 9-12 | 4.9 mi |
Disclaimer:
School attendance boundaries provided by ATTOM Data Solutions and are for reference only. Contact the school directly to verify enrollment eligibility.
Price & Sales History for 4876 Orleans Ct #A
Date
Details
Price
Change
Source
7/04/2026
Listed
$285,000
-83.43%
MLS
6/15/2023
Sold
$1,720,000
—
Public Record
Disclaimer: Historical sales information is derived from public records provided by the county offices. Information is not guaranteed and should be independently verified.
Tax History
Tax History for 4876 Orleans Ct #A
Year
Property Taxes
Change
Tax Assessment
Change
2025
$4,144
4%
$235,000
4%
2024
$3,975
22%
$225,000
8%
2023
$3,259
25%
$208,000
55%
2021
$2,605
-9%
$134,000
-16%
2022
$2,860
10%
$159,650
33%
2021
$2,605
40%
$120,000
61%
2019
$1,860
20%
$74,536
10%
2018
$1,551
17%
$67,760
10%
2017
$1,330
7%
$61,600
10%
2016
$1,240
-3%
$56,000
—
2015
$1,273
14%
$56,000
27%
2014
$1,121
14%
$44,000
10%
2013
$985
—
$40,000
—
Disclaimer: Historical tax information is derived from public records provided by the county offices. Information is not guaranteed and should be independently verified.
Estimate the Cost
Estimate the Cost for 4876 Orleans Ct #A
4876 Orleans Court #A, Haverhill, FL 33415 (MLS# B26048669) is a Townhouse property with 3 bedrooms and 2 full bathrooms. 4876 Orleans Court #A is currently listed for $285,000 and was received on July 04, 2026. Want to learn more about 4876 Orleans Court #A? Do you have questions about finding other Townhouse real estate for sale in Haverhill? You can browse all Haverhill real estate or contact a Coldwell Banker agent to request more information.