This is a carousel with tiles that activate property listing cards. Use the previous and next buttons to navigate.
1/16
$479,000 Just Listed
This is a carousel with tiles that activate property listing cards. Use the previous and next buttons to navigate.
1/16
Property Description
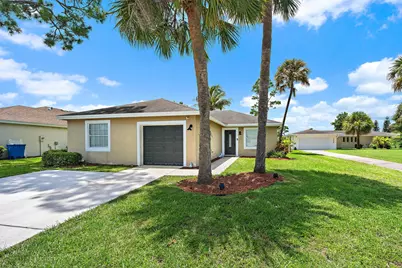
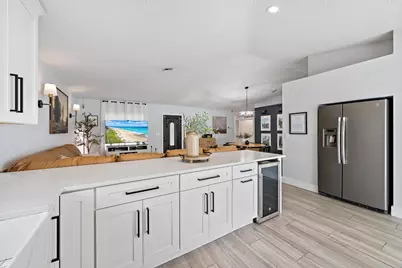
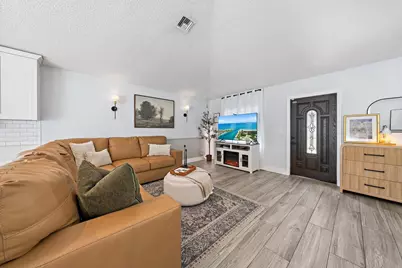
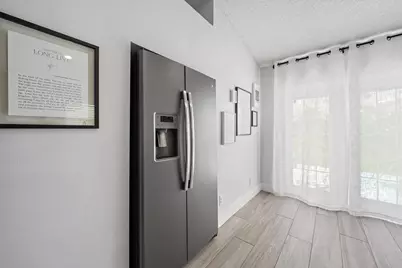
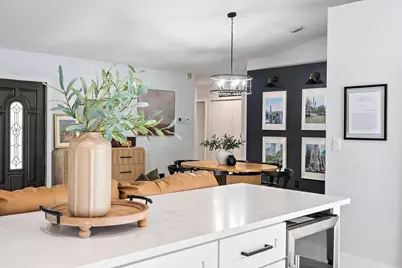
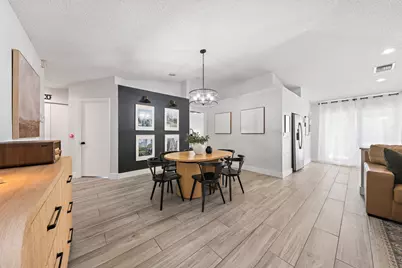
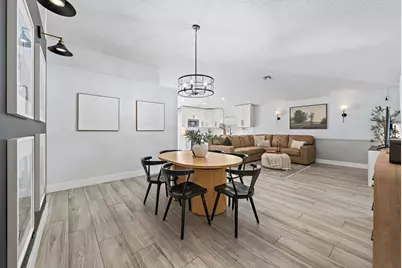
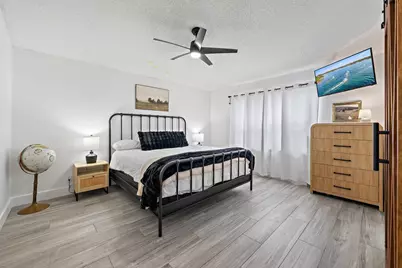
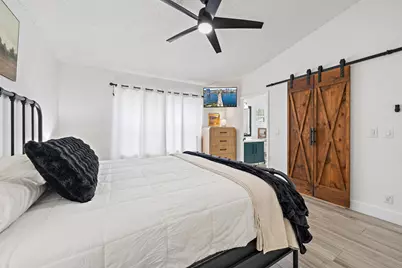
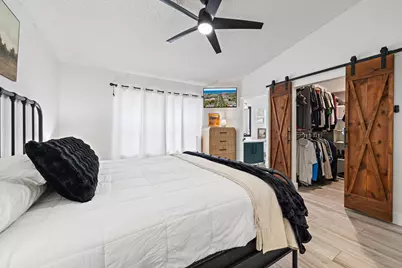
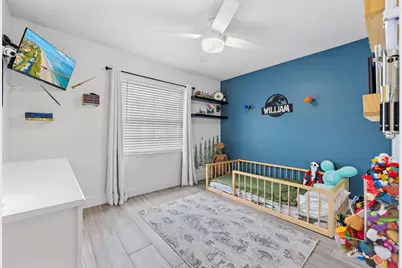
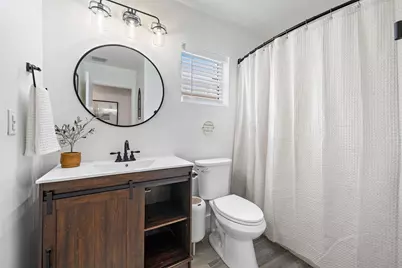
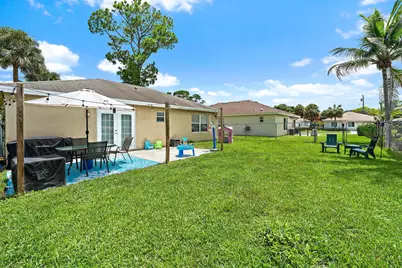
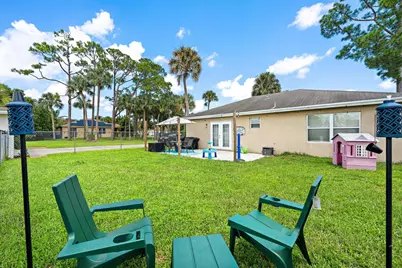
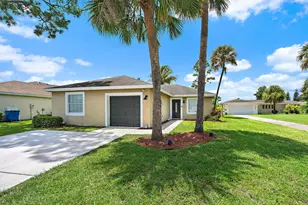
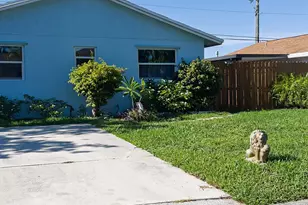
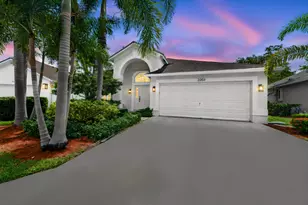
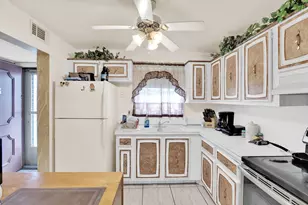
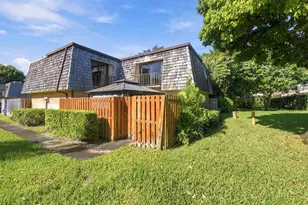
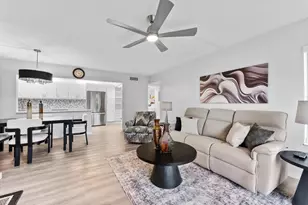
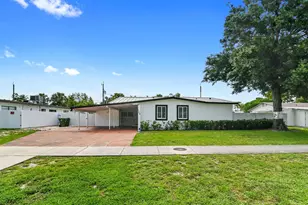
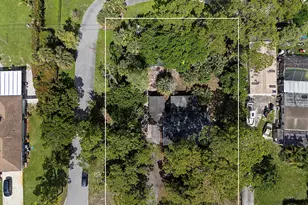
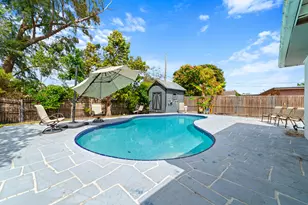
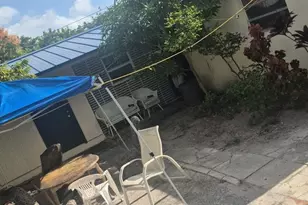
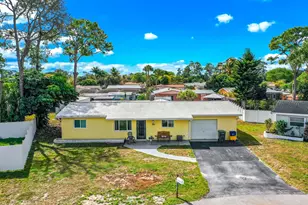
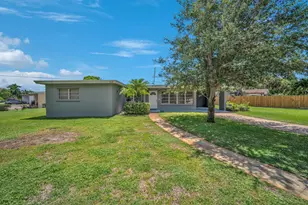
CBS single-story residence in Club Road Estates Haverhill with a low HOA. This three-bedroom, two-bathroom home offers 1,422 square feet of finished living space, Updated Kitchen and large island with wine cooler and farmhouse sink. Quartz countertops, Tile floors throughout with vaulted ceiling, high hat lighting. Brand new washer and dryer is also included. Attached one-car garage adds convenient covered parking and storage options. Club Road Estates community with 48 homes close to the park. Fenced rear yard. This property presents an accessible living opportunity in the Haverhill area for those seeking a straightforward, well-proportioned home. Close to Beach, Downtown, City Place and Airport as well as 95 access. Seller offering 10K credit for new roof. Listing Agent is Seller's mom.
Full Property Details
Full Property Details for 5483 Club Cir
General
- Price: $479,000
- HOA FEE: $110/month
- Taxes: $3,787 (2025)
- Status: Active
- Type: Single Family
- Source: Regional
- MLS ID: B26063755
- Updated: 8/14/2026
- Added to Site: 2 day(s) ago
Interior
- Interior Features: Closet Cabinetry, Kitchen Island, Living/Dining Room, Main Level Primary, Tub Shower, Vaulted Ceiling(s), Walk-In Closet(s)
- Appliances: Dryer, Dishwasher, Electric Range, Electric Water Heater, Ice Maker, Microwave, Oven, Refrigerator, Water Heater, Wine Refrigerator, Washer
- Furnishings: Unfurnished
- Flooring: Tile
Rooms
Bathrooms
- Total Bathrooms: 2
- Full Bathrooms: 2
- Main Floor Baths: 2
Bedrooms
- Total Bedrooms: 3
- Bedrooms Main: 3
Other Rooms
- Laundry: Washer Hookup, Electric Dryer Hookup, Inside, Laundry Closet
Additional Information
- Shared Amenities: Sidewalks
- Security/Safety: Smoke Detector(s)
Exterior
- Exterior Features: Outdoor Living Area
- Porch/Patio/Deck: Patio
Parking
- Garage: Yes
- Attached garage: Yes
- Garage Spaces: 1
- Covered Spaces: 1
- Total Spaces: 3
- Parking Features: Attached, Garage, Garage Door Opener
Location
- County: Palm Beach
- Subdivision: CLUB ROAD ESTATES
- Driving Directions: Haverhill Rd 2 blocks south of Belvedere to Club Rd straight to Club Estates
- Direction Faces: East
School Information
- Elementary School: Hope-Centennial
- Middle School: Bear Lakes
- High School: Palm Beach Lakes
Community
- Community Name: 5500
- Association: Yes
- Assoc. Name: Club Road Estates
- Assoc. Fees Include: Maintenance Grounds
- Units Assoc/Comm: 48
- Pets Allowed: Yes
Heating & Cooling
- Central air: Yes
- Air Conditioning: Yes
- Cooling Type: Central Air, Ceiling Fan(s), Electric
- Heating Type: Central, Electric, Other
Utilities
- Sewer: Public Sewer
- Water: Public
- Utility Description: Electricity Connected, Sewer Connected, Water Connected
Structural Information
- Architectural Style: Contemporary
- Structure Type: House
- Construction: Block, Concrete, Stucco
- Roof: Shingle
- Windows: Blinds, Metal, Single Hung
- Doors: French Doors
- Entry Floor Number: 1
- Stories/Levels: 1
- Building Size: 1592
- Square Feet: 1,422
- Sq. Ft. Source: Assessor
- Living Area: 1,422 Sq. Ft.
- Year Built: 1999
- Property Condition: Resale
Lot Features
- Lot Size (Acres): 0.13
- Lot Dimensions: 55.0 ft x 0.0 ft
- Street Lights: Yes
- Lot Features: Interior Lot, Sprinklers Automatic, 1/4 Acre
- Zoning: R-1A (city)
- Fencing (Description): Back Yard, Chain Link, Fenced
Water Features
- Water Front View: None
Financial Considerations
- Association Fee: $110
- Assoc Fee Freq.: Monthly
- Tax Amount: $3,787.48
- Tax Year: 2025
- Terms: Cash, Conventional, FHA, VA Loan
Disclosures and Reports
- Special Conditions: Standard
- Legal Description: CLUB ROAD ESTATES PL LT 13
- Disclosures/Rstr.: Covenants/Restrictions Disclosure
- Property ID: 22424335220000130
Listed by Reliant Realty ERA Powered

Get Pre-Approved Today
Schools
Schools serving 5483 Club Cir
School District:Palm Beach County School District
| Name | Grades | Distance |
|---|---|---|
Hope-Centennial Elementary School 5298 Stacy Street, West Palm Beach, FL 33417 | PK-5 | 0.7 mi |
Bear Lakes Middle School 3505 Shenandoah Road, West Palm Beach, FL 33409 | 6-8 | 3.4 mi |
Palm Beach Lakes High School 3505 Shiloh Drive, West Palm Beach, FL 33407 | 9-12 | 4.9 mi |
Disclaimer:
School attendance boundaries provided by ATTOM Data Solutions and are for reference only. Contact the school directly to verify enrollment eligibility.
Price & Sales History for 5483 Club Cir
Date
Details
Price
Change
Source
8/13/2026
Listed
$479,000
117.73%
MLS
6/09/2017
Sold
$220,000
—
Public Record
Disclaimer: Historical sales information is derived from public records provided by the county offices. Information is not guaranteed and should be independently verified.
Tax History
Tax History for 5483 Club Cir
Year
Property Taxes
Change
Tax Assessment
Change
2025
$3,812
3%
$201,298
3%
2024
$3,686
3%
$195,625
3%
2023
$3,578
2%
$189,927
6%
2021
$3,512
-1%
$179,024
-3%
2022
$3,535
1%
$184,395
4%
2021
$3,512
3%
$176,552
2%
2019
$3,414
5%
$172,583
2%
2018
$3,242
67%
$169,365
56%
2017
$1,945
2%
$108,815
2%
2016
$1,899
-1%
$106,577
1%
2015
$1,926
1%
$105,836
1%
2014
$1,912
6%
$104,996
2%
2013
$1,799
—
$103,444
—
Disclaimer: Historical tax information is derived from public records provided by the county offices. Information is not guaranteed and should be independently verified.
Estimate the Cost
Estimate the Cost for 5483 Club Cir
5483 Club Circle, Haverhill, FL 33415 (MLS# B26063755) is a Single Family property with 3 bedrooms and 2 full bathrooms. 5483 Club Circle is currently listed for $479,000 and was received on August 13, 2026. Want to learn more about 5483 Club Circle? Do you have questions about finding other Single Family real estate for sale in Haverhill? You can browse all Haverhill real estate or contact a Coldwell Banker agent to request more information.