This is a carousel with tiles that activate property listing cards. Use the previous and next buttons to navigate.
1/23
$599,000 Just Listed
This is a carousel with tiles that activate property listing cards. Use the previous and next buttons to navigate.
1/23
Property Description
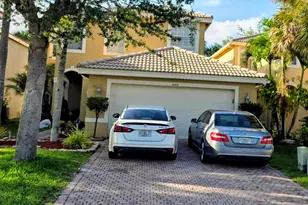
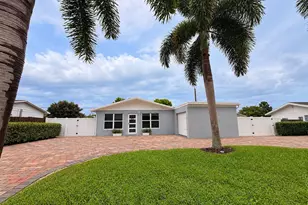
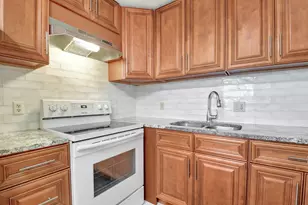
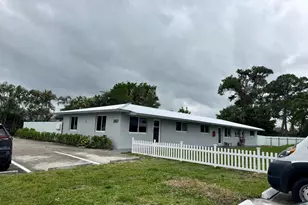
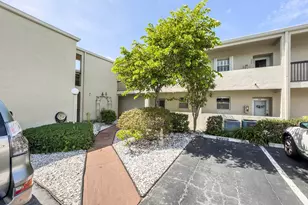

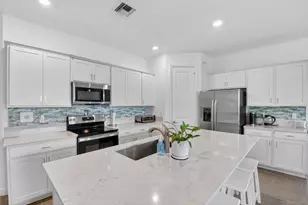
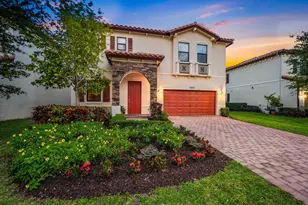
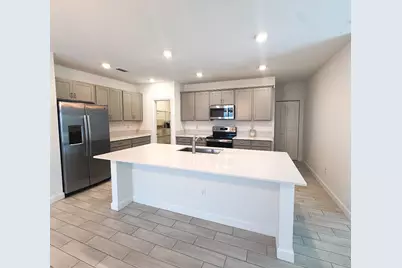
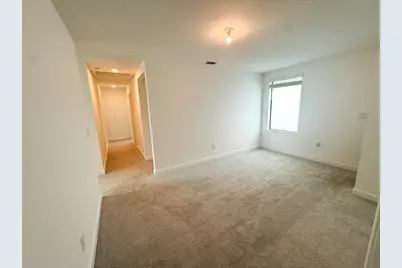
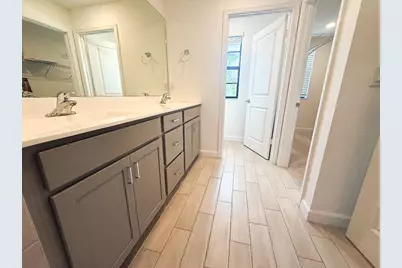
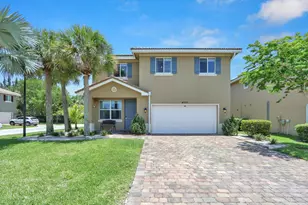
Welcome to this spacious and versatile 5-bedroom, 3-full-bath single-family home tucked away on a quiet cul-de-sac road. Designed with flexibility and everyday living in mind, this home offers plenty of room for family, guests, work, hobbies, and entertaining. The thoughtfully designed floor plan features five bedrooms, a dedicated den, and an additional flex room that can easily adapt to your needs as a home office, playroom, gym, media room, or guest space. Step outside to enjoy the travertine patio and fenced-in backyard, creating a private setting for outdoor dining, entertaining, or relaxing. The property also features a separate fenced-in side yard, offering an ideal space for a dog run, gardening, or a dedicated outdoor area for pets and hobbies. The backyard is already electrically set up for a spa, providing an excellent opportunity to create your own backyard retreat. A 2-car garage provides convenient parking and storage, while the quiet cul-de-sac location offers a peaceful residential setting. Families will appreciate the well-rated public school options, with the elementary school conveniently located within walking distance. With its generous bedroom count, flexible living spaces, private fenced yard, spa-ready electrical setup, and peaceful cul-de-sac location, this home offers a combination of comfort, functionality, and outdoor living that is ready to enjoy.
Full Property Details
Full Property Details for 6060 Stonecrest Ct
General
- Price: $599,000
- HOA FEE: $290/month
- Taxes: $7,486 (2025)
- Status: Active
- Type: Single Family
- Source: Regional
- MLS ID: B26082738
- Updated: 10/1/2026
- Added to Site: 5 day(s) ago
Interior
- Number of Rooms: 12
- Interior Features: Other, Walk-In Closet(s)
- Appliances: Dryer, Dishwasher, Freezer, Disposal, Microwave, Refrigerator, Washer
- Furnishings: Unfurnished
- Flooring: Other
Rooms
Bathrooms
- Total Bathrooms: 3
- Full Bathrooms: 3
- Main Floor Baths: 2
Bedrooms
- Total Bedrooms: 5
- Bedrooms Main: 5
Other Rooms
- Laundry: Inside, Laundry Room
Additional Information
- Shared Amenities: None
Parking
- Garage: Yes
- Attached garage: Yes
- Garage Spaces: 2
- Covered Spaces: 2
- Total Spaces: 2
- Parking Features: Attached, Driveway, Garage, Garage Door Opener
Location
- County: Palm Beach
- Subdivision: RANCHETTE LAKE
- Driving Directions: Option 1 from the north: Via I-95 South (Fastest Non-Toll Route)Head south on I-95 South.Take Exit 71 for FL-704 / Okeechobee Blvd.Keep right at the fork to merge onto FL-704 West / Okeechobee Blvd.
- Direction Faces: North
School Information
- Elementary School: Pine Jog
- Middle School: Okeeheelee
- High School: Palm Beach Central
Community
- Community Name: 5510
- Association: Yes
- Assoc. Name: Soleil Property Management
- Assoc. Fees Include: Maintenance Grounds
- Pets Allowed: Yes
Heating & Cooling
- Central air: Yes
- Air Conditioning: Yes
- Cooling Type: Central Air
- Heating Type: Central, Electric, Wall Furnace
Utilities
- Sewer: Public Sewer
- Water: Public
- Cable Available: Yes
- Utility Description: Cable Available, Electricity Available, Other, Sewer Available, Water Available
Structural Information
- Structure Type: House
- Construction: Other
- Roof: Other
- Windows: Blinds
- Stories/Levels: 2
- Building Size: 2634
- Square Feet: 2,634
- Sq. Ft. Source: Public Records
- Living Area: 2,634 Sq. Ft.
- Year Built: 2021
- Property Condition: Resale
Lot Features
- Lot Size (Acres): 0.1
- Lot Dimensions: 102 x 85 x 73 x 23 x 30 x 38
- Lot Features: 1/4 Acre
- Zoning: RS
Financial Considerations
- Association Fee: $290
- Assoc Fee Freq.: Monthly
- Assessment Amount: $460,953
- Tax Amount: $7,486.54
- Tax Year: 2025
- Terms: Cash, Conventional, FHA, VA Loan
Disclosures and Reports
- Special Conditions: Standard
- Legal Description: RANCHETTE LAKE LT 32
- Property ID: 424410370000320
Listed by Flat Fee MLS Realty
Get Pre-Approved Today
Schools
Schools serving 6060 Stonecrest Ct
School District:Palm Beach County School District
| Name | Grades | Distance |
|---|---|---|
Pine Jog Elementary School 6315 Summit Boulevard, West Palm Beach, FL 33415 | K-5 | 0.4 mi |
Okeeheelee Middle School 2200 Pinehurst Dr, Greenacres, FL 33413 | 6-8 | 1.3 mi |
Palm Beach Central High School 8499 Forest Hill Boulevard, Wellington, FL 33411 | 9-12 | 2.6 mi |
Disclaimer:
School attendance boundaries provided by ATTOM Data Solutions and are for reference only. Contact the school directly to verify enrollment eligibility.
Price & Sales History for 6060 Stonecrest Ct
Date
Details
Price
Change
Source
10/01/2026
Listed
$599,000
29.37%
MLS
11/30/2021
Sold
$463,000
—
Public Record
Disclaimer: Historical sales information is derived from public records provided by the county offices. Information is not guaranteed and should be independently verified.
Tax History
Tax History for 6060 Stonecrest Ct
Year
Property Taxes
Change
Tax Assessment
Change
2025
$7,489
2%
$467,037
-2%
2024
$7,353
8%
$475,249
11%
2023
$6,821
579%
$428,786
560%
2021
$1,004
-85%
$65,000
-84%
2022
$6,491
547%
$395,229
690%
2021
$1,004
32%
$50,000
25%
2019
$760
—
$40,000
—
Disclaimer: Historical tax information is derived from public records provided by the county offices. Information is not guaranteed and should be independently verified.
Estimate the Cost
Estimate the Cost for 6060 Stonecrest Ct
6060 Stonecrest Court, Haverhill, FL 33415 (MLS# B26082738) is a Single Family property with 5 bedrooms and 3 full bathrooms. 6060 Stonecrest Court is currently listed for $599,000 and was received on October 01, 2026. Want to learn more about 6060 Stonecrest Court? Do you have questions about finding other Single Family real estate for sale in Haverhill? You can browse all Haverhill real estate or contact a Coldwell Banker agent to request more information.