This is a carousel with tiles that activate property listing cards. Use the previous and next buttons to navigate.
1/1
$1,125,000
This is a carousel with tiles that activate property listing cards. Use the previous and next buttons to navigate.
1/1
Property Description
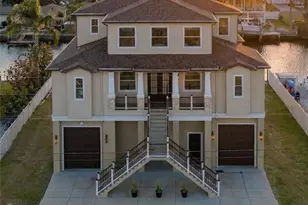
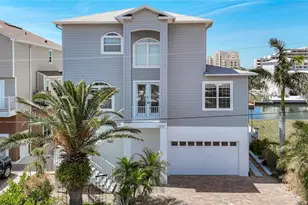
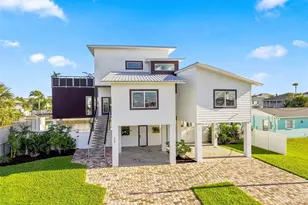
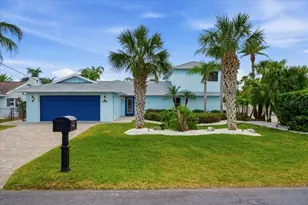
This almost-new home built in 2023 is a stunning custom waterfront residence with ELEVATOR offering 5 BEDROOMS + FLEX SPACE, 5 BATHROOMS, and a 4+ GARAGE on an oversized 9,400+ sq ft DIRECT GULF ACCESS lot with 84 ft of seawall in desirable Hernando Beach. With no HOA, no deed restrictions, and short-term rentals permitted, this exceptional property is ideal as a primary residence, vacation retreat, or income-producing investment. Impressive curb appeal welcomes you with decorative concrete curbing, grand dual staircases, and a tiled front porch. Inside, the bright Great Room features 10 ft CEILINGS, a custom electric glass-front fireplace, and a pre-wired wine display area convertible to a wine cellar. The one-of-a-kind GOURMET KITCHEN offers TWO-TONED CABINETRY with DOUBLE CROWN MOULDING, quartzite countertops, FARMHOUSE SINK, and upgrades STAINLESS STEEL APPLIANCES. The oversized island includes built-in storage and seating, along with a convection oven/air fryer combo. A 6-burner gas cooktop with stainless hood, wraparound buffet with drawer microwave, custom live-edge coffee bar, and oversized walk-in pantry complete this chef's kitchen. The adjacent dining area captures panoramic Gulf views. QUADRUPLE SLIDERS open to a 22x15 covered lanai with decorative ceiling and half bath and pre-plumbed for a future outdoor kitchen, complete with stainless hood. The waterfront primary suite features DUAL WALK-IN CLOSETS WITH CUSTOM SHELVING and a SPA-LIKE BATHROOM with floor-to-ceiling tiled shower, double quartz vanities, with built-in cosmetic and appliance drawers. The second level also includes a laundry room, half bath, and guest bedroom/office. The third level offers three additional bedrooms plus a flex space, all with waterfront views. Two bedrooms share a JACK AND JILL BATH, while the fifth bedroom and flex space access a full bath with tub and shower combo. The first level provides parking for 4+ vehicles with 10 FT Insulated GARAGE DOORS and extensive storage. Outdoors, enjoy an epoxy-finished patio, covered pergola, 84 feet of concrete seawall, and floating dock w/ladder on a wide channel suitable for larg boats and sailboats. Thoughtful upgrades include an EV CHARGING PORT, gas line for a future whole-home generator, pre-run gas and electric for a pool, electric for a future boat lift, exterior lift wiring to the third-level deck, and pre-plumbing for a future second-level pool and rear deck. Located minutes from Weeki Wachee Springs with easy access to Suncoast Parkway for commuting to Tampa, this golf-cart-friendly community offers boating, kayaking, paddleboarding, and fishing right from your backyard. Coastal luxury, investment potential, and direct Gulf access-schedule your private showing today.
Full Property Details
Full Property Details for 3344 Gulfview Dr
General
- Sold For: $1,125,000
- Taxes: $16,644 (2025)
- Status: Closed
- Type: Single Family
- Source: MidFloridaRegionalMLS
- MLS ID: TB8480554
- Added to Site: 92 day(s) ago
Rental Information
- Min. Lease: No Minimum
Interior
- Number of Rooms: 8
- Interior Features: Ceiling Fan(s), Dry Bar, Eating Space In Kitchen, Elevator, High Ceilings, Kitchen and Family Room Combination, Living Room/Dining Room Combo, Open Floorplan, Solid Surface Counters, Solid Wood Cabinets, Split Bedroom, Stone Counters, Walk-In Closet(s), Window Treatments
- Fireplace: Yes
- Fireplace(s): Decorative, Electric, Family Room
- Appliances: Convection Oven, Dishwasher, Dryer, Gas Water Heater, Microwave, Range, Range Hood, Refrigerator, Tankless Water Heater, Washer
- Furnishings: Unfurnished
- Flooring: Luxury Vinyl, Tile
Rooms
Bathrooms
- Total Bathrooms: 5
- Full Bathrooms: 3
- Half Bathrooms: 2
Bedrooms
- Total Bedrooms: 5
Other Rooms
- Laundry: Inside, Laundry Room, Washer Hookup
Exterior
- Exterior Features: Balcony, Private Mailbox, Sliding Doors, Storage
- Deck/Patio: Covered, Deck, Enclosed, Front Porch, Patio, Porch, Rear Porch
- Porch/Patio/Deck: Covered, Deck, Enclosed, Front Porch, Patio, Porch, Rear
Parking
- Garage: Yes
- Attached garage: Yes
- Garage Spaces: 4
- Covered Spaces: 4
- Parking Features: Boat, Circular Driveway, Driveway, Ground Level, Off Street, Oversized, RV Garage
Location
- Area: 34607 - Spring Hl/Brksville/WeekiWachee/Hernando Bch
- County: Hernando
- Development Name: 34607 - Spring Hl/Brksville/WeekiWachee/Hernando Bch
- Subdivision: GULF COAST RET
- Driving Directions: North Shoal line Blvd to west on Gulfview Dr. to home on Left side of Street
- Direction Faces: North
School Information
- Elementary School: Westside Elementary-HN
- Middle School: Fox Chapel Middle School
- High School: Weeki Wachee High School
Community
- Community Name: 34607 - Spring Hl/Brksville/WeekiWachee/Hernando Bch
- Community Features: Marina, Public Boat Ramp, Water Access, Waterfront
Heating & Cooling
- Cooling Type: Central Air
- Heating Type: Central
Utilities
- Sewer: Public Sewer
- Water District: GULF
- Water: Public
- Utility Description: Cable TV Available, Electricity Connected, Propane, Public, Sewer Connected, Water Connected
Structural Information
- Architectural Info: Elevated
- Architectural Style: Elevated
- Exterior Const.: Stucco, Vinyl Siding, Wood Frame
- Roof: Shingle
- Windows: Double Pane Windows, ENERGY STAR Qualified Windows, Storm Window(s)
- Stories/Levels: Three Or More
- Square Feet: 3,152
- Sq. Ft. Source: Public Records
- Living Area: 3,152 Sq. Ft.
- Year Built: 2023
Lot Features
- Property View: Water
- Lot Size (Acres): 0.22
- Lot Size (Sq. Ft.): 9,408
- Lot Size: 9408
- Frontage: Street Paved
- Street/Road Desc.: Paved, Asphalt
- Fencing (Description): Vinyl
Water Features
- Water Front: Yes
- Water View: Yes
- Water Access: Yes
- Water Access Desc: Canal - Saltwater, Gulf/Ocean
- Water Extras: Yes
- Water Front Name: GULF
- Water Front Desc.: Waterfront, Saltwater Canal
Financial Considerations
- Tax Amount: $16,644.28
- Tax Year: 2025
Disclosures and Reports
- Ownership: Fee Simple
- Special Conditions: None
- Legal Description: GULF COAST RET UNIT 6 BLK 65 LOT 7
- Flood Zone Info: AE
- APN: R1222316202006500070
- Property ID: R1222316202006500070
- Block/Lot/Section: 65
Listed by Jt Realty & Associates
Sold by Exp Realty Llc

Get Pre-Approved Today
Schools
Schools serving 3344 Gulfview Dr
School District:Hernando County School District
| Name | Grades | Distance |
|---|---|---|
Westside Elementary School, Spring Hill, FL 5400 Applegate Drive, Spring Hill, FL 34606 | PK-5 | 3.4 mi |
Fox Chapel Middle School 9412 Fox Chapel Lane, Spring Hill, FL 34606 | 6-8 | 5.8 mi |
Weeki Wachee High School 12150 Vespa Way, Weeki Wachee, FL 34614 | 9-12 | 9.9 mi |
Disclaimer:
School attendance boundaries provided by ATTOM Data Solutions and are for reference only. Contact the school directly to verify enrollment eligibility.
Price & Sales History for 3344 Gulfview Dr
Date
Details
Price
Change
Source
4/30/2026
Sold
$1,125,000
-6.25%
MLS
2/27/2026
Listed
$1,200,000
—
MLS
Disclaimer: Historical sales information is derived from public records provided by the county offices. Information is not guaranteed and should be independently verified.
3344 Gulfview Drive, Hernando Beach, FL 34607 (MLS# TB8480554) is a Single Family property that was sold at $1,125,000 on April 30, 2026. Want to learn more about 3344 Gulfview Drive? Do you have questions about finding other Single Family real estate for sale in Hernando Beach? You can browse all Hernando Beach real estate or contact a Coldwell Banker agent to request more information.