This is a carousel with tiles that activate property listing cards. Use the previous and next buttons to navigate.
1/1
$428,500
This is a carousel with tiles that activate property listing cards. Use the previous and next buttons to navigate.
1/1
Property Description
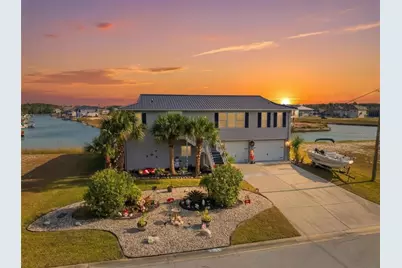
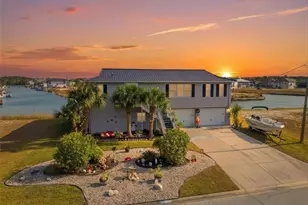
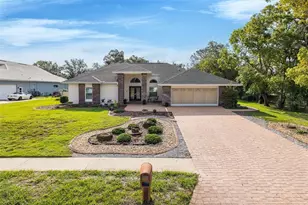
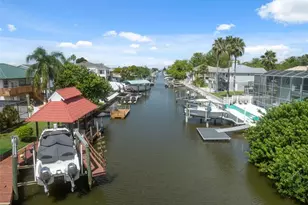
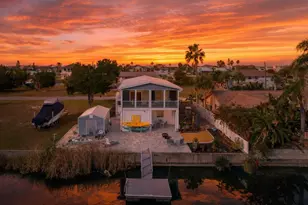
Step inside and experience a waterfront home in Hernando Beach South that unfolds beautifully as you explore, offering one bedroom and one bathroom on the first floor designed as a mother-in-law suite and two bedrooms with two bathrooms on the second floor, along with a two-car garage and access to a seawall-protected canal system leading to the Gulf of Mexico. The front exterior welcomes you with a well-maintained lawn accented by mature palms, landscaped planting beds, and decorative stone ground cover that creates clean, tropical curb appeal with open green space surrounding the home. Inside, the foyer features light-toned flooring, smooth ceilings, and natural light, with an ADA-accessible elevator conveniently located at the entry and providing access throughout the home. The first-floor living area is bright and open with light wood-look flooring, large windows, and sliding glass doors that flow into the adjacent dining space, while the nearby kitchen offers tile flooring, recessed lighting, a kitchen bar, dual sink, stainless appliances, and windows that connect the space to the outdoors. A private first-floor bedroom is thoughtfully positioned near the main living areas, paired with a bathroom featuring tile flooring, dual vanity, a step-in sliding glass shower, and natural light from a window. Just beyond the living area, the covered rear porch overlooks the fenced backyard and canal, creating a relaxing setting for everyday enjoyment. Upstairs, the second-floor living area continues the light flooring and smooth ceilings, opening into the kitchen and breakfast nook with multiple windows that fill the space with natural light. The primary bedroom provides a peaceful retreat with abundant daylight and convenient access to the primary bathroom, while the additional upstairs bedroom is located near the hallway and second bathroom, offering flexibility for guests or daily living. The second bathroom includes tiled flooring, a walk-in shower, and a window for ventilation, and the upstairs laundry room adds functionality with durable flooring, built-in cabinetry, a utility sink, and natural light. Additional highlights include a newer roof, newer AC system, and a tankless water heater located in the garage, while outdoors the rear dock designed for boat access provides direct water access and is complemented by an irrigated lawn, making boating, waterfront relaxation, and outdoor living a natural extension of life here, all while being close to local marinas, waterfront dining, fishing areas, nature parks, and scenic coastal routes that showcase the beauty of Florida's Gulf Coast.
Full Property Details
Full Property Details for 3366 Bluefish Dr
General
- Sold For: $428,500
- HOA FEE: $21/month
- HOA FEE FREQ.: Annually
- Taxes: $6,077 (2025)
- Status: Closed
- Type: Single Family
- Source: MidFloridaRegionalMLS
- MLS ID: W7881486
- Added to Site: 222 day(s) ago
Rental Information
- Min. Lease: No Minimum
Interior
- Number of Rooms: 3
- Interior Features: Ceiling Fan(s), Eating Space In Kitchen, Elevator, High Ceilings, Living Room/Dining Room Combo, PrimaryBedroom Upstairs, Split Bedroom, Thermostat, Walk-In Closet(s), Window Treatments
- Fireplace(s): Electric, Living Room
- Appliances: Convection Oven, Dishwasher, Disposal, Dryer, Microwave, Range, Refrigerator, Tankless Water Heater, Washer
- Furnishings: Negotiable
- Flooring: Laminate, Tile
Rooms
Bathrooms
- Total Bathrooms: 3
- Full Bathrooms: 3
Bedrooms
- Total Bedrooms: 3
Other Rooms
- Laundry: Electric Dryer Hookup, Inside, Laundry Closet, Laundry Room, Upper Level, Washer Hookup
Additional Information
- Security/Safety: Smoke Detector(s)
Exterior
- Exterior Features: Balcony, Rain Gutters, Sliding Doors
- Deck/Patio: Porch, Rear Porch, Screened
- Porch/Patio/Deck: Porch, Rear Porch, Screened
Parking
- Garage: Yes
- Attached garage: Yes
- Garage Spaces: 2
- Covered Spaces: 2
- Parking Features: Boat, Garage Door Opener, Golf Cart Garage, Ground Level, Off Street
Location
- Area: 34607 - Spring Hl/Brksville/WeekiWachee/Hernando Bch
- County: Hernando
- Development Name: 34607 - Spring Hl/Brksville/WeekiWachee/Hernando Bch
- Subdivision: HERNANDO BEACH
- Driving Directions: From Osowaw Blvd and Shoal Line Blvd, head W on Shoal Line Blvd, then turn R onto Bluefish Dr. Continue N on Bluefish Dr until you reach it. The property will be located on the R (W) side of the road.
- Direction Faces: West
School Information
- Elementary School: Westside Elementary-HN
- Middle School: Fox Chapel Middle School
- High School: Weeki Wachee High School
Community
- Community Name: 34607 - Spring Hl/Brksville/WeekiWachee/Hernando Bch
- Community Features: Dock, Fishing, Private Boat Ramp, Water Access, Waterfront
- Association: Yes
- Assoc. Name: Coastal HOA Management Services
- Pet Restrictions: Buyer/Buyers Agent to verify any pet restrictions.
Heating & Cooling
- Cooling Type: Central Air
- Heating Type: Central, Electric
Utilities
- Sewer: Private Sewer
- Water District: GULF OF AMERICA
- Water: Public
- Utility Description: BB/HS Internet Available, Cable TV Available, Electricity Available, Sewer Available, Water Available
Structural Information
- Architectural Info: Colonial
- Architectural Style: Colonial
- Exterior Const.: Wood Frame
- Roof: Metal
- Windows: Aluminum Frames, Blinds, Display Window(s), Double Pane Windows, Drapes, Window Treatments
- Stories/Levels: Two
- Square Feet: 1,384
- Sq. Ft. Source: Public Records
- Living Area: 1,384 Sq. Ft.
- Year Built: 1984
Lot Features
- Property View: Water
- Lot Size (Acres): 0.17
- Lot Size (Sq. Ft.): 7,500
- Lot Size: 7500
- Frontage: Street Paved, Private Road
- Street/Road Desc.: Paved, Asphalt, Concrete
- Fencing (Description): Chain Link
Water Features
- Water Front: Yes
- Water View: Yes
- Water Access: Yes
- Water Access Desc: Canal - Brackish, Gulf/Ocean
- Water Extras: Yes
- Water Front Name: GULF OF AMERICA
- Water Front Desc.: Waterfront, Canal - Brackish
Financial Considerations
- Association Fee: $250
- Assoc Fee Freq.: Annually
- Assoc Fee Desc.: Required
- Tax Amount: $6,077
- Tax Year: 2025
Disclosures and Reports
- Ownership: Fee Simple
- Special Conditions: None
- Legal Description: HERNANDO BEACH UNIT 13-B BLK 134 LOT 34
- Flood Zone Info: AE
- APN: R2422316237001340340
- Property ID: R2422316237001340340
- Block/Lot/Section: 134
Listed by Re/Max Marketing Specialists
Sold by Stellar Non-Member Office

Get Pre-Approved Today
Schools
Schools serving 3366 Bluefish Dr
School District:Hernando County School District
| Name | Grades | Distance |
|---|---|---|
Westside Elementary School, Spring Hill, FL 5400 Applegate Drive, Spring Hill, FL 34606 | PK-5 | 2.5 mi |
Fox Chapel Middle School 9412 Fox Chapel Lane, Spring Hill, FL 34606 | 6-8 | 6.1 mi |
Weeki Wachee High School 12150 Vespa Way, Weeki Wachee, FL 34614 | 9-12 | 10.8 mi |
Disclaimer:
School attendance boundaries provided by ATTOM Data Solutions and are for reference only. Contact the school directly to verify enrollment eligibility.
Price & Sales History for 3366 Bluefish Dr
Date
Details
Price
Change
Source
6/19/2026
Sold
$428,500
-6.64%
MLS
5/18/2026
Price Reduced
$459,000
-7.27%
MLS
4/15/2026
Price Reduced
$495,000
-5.71%
MLS
12/23/2025
Listed
$525,000
—
MLS
Disclaimer: Historical sales information is derived from public records provided by the county offices. Information is not guaranteed and should be independently verified.
3366 Bluefish Drive, Hernando Beach, FL 34607 (MLS# W7881486) is a Single Family property that was sold at $428,500 on June 19, 2026. Want to learn more about 3366 Bluefish Drive? Do you have questions about finding other Single Family real estate for sale in Hernando Beach? You can browse all Hernando Beach real estate or contact a Coldwell Banker agent to request more information.