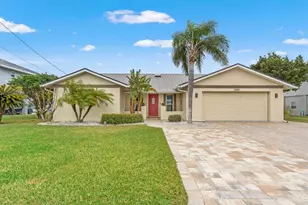
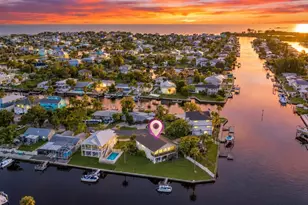
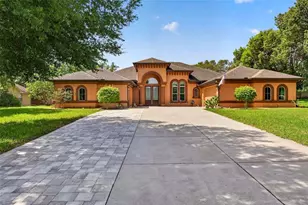
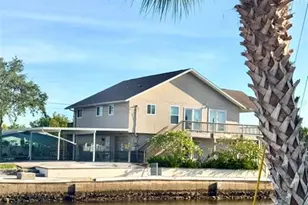
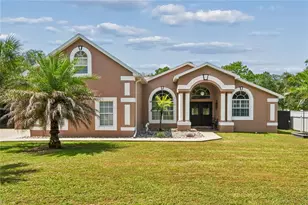
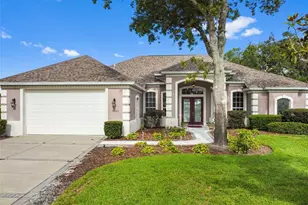
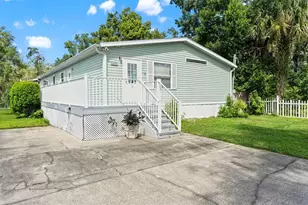
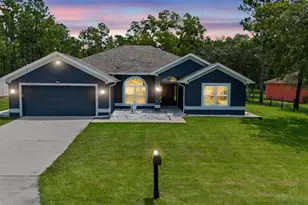
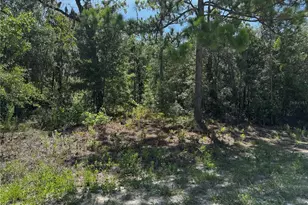
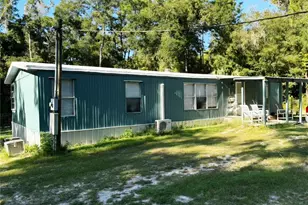
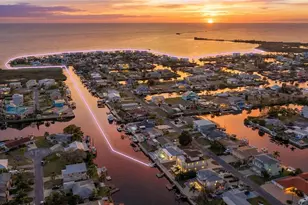
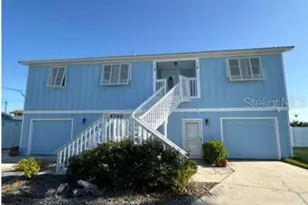
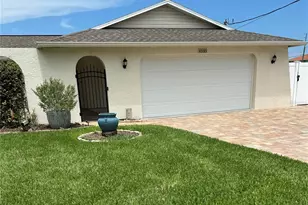
Full Property Details for 4383 Biscayne Dr
General
- Sold For: $590,000
- Taxes: $465 (2025)
- Status: Closed
- Type: Single Family
- Source: MidFloridaRegionalMLS
- MLS ID: TB8479870
- Added to Site: 206 day(s) ago
Rental Information
Interior
- Number of Rooms: 6
- Interior Features: Ceiling Fan(s), Crown Molding, Living Room/Dining Room Combo, Open Floorplan, Primary Bedroom Main Floor, Skylight(s), Solid Wood Cabinets, Split Bedroom, Stone Counters, Walk-In Closet(s), Window Treatments
- Appliances: Dishwasher, Disposal, Electric Water Heater, Exhaust Fan, Microwave, Range, Range Hood, Refrigerator, Washer
- Furnishings: Partially
- Flooring: Ceramic Tile, Laminate
Rooms
- Total Bathrooms: 2
- Full Bathrooms: 2
Additional Information
- Pool: Yes
- Private Pool: Yes
- Pool Description: Deck, Gunite, Heated, In Ground, Tile
- Security/Safety: Smoke Detector(s)
Exterior
- Exterior Features: Irrigation System
- Deck/Patio: Covered, Deck, Front Porch, Patio, Rear Porch
- Porch/Patio/Deck: Covered, Deck, Front Porch, Patio, Rear Porch
Parking
- Garage: Yes
- Attached garage: Yes
- Garage Spaces: 2
- Covered Spaces: 2
- Parking Features: Boat, Curb Parking, Driveway, Garage Door Opener, Golf Cart Parking, Off Street
Location
- Area: 34607 - Spring Hl/Brksville/WeekiWachee/Hernando Bch
- County: Hernando
- Development Name: 34607 - Spring Hl/Brksville/WeekiWachee/Hernando Bch
- Subdivision: GULF COAST RET
- Driving Directions: Shoal line Blvd to Gulfview Drive. Right onto Biscayne Drive
- Direction Faces: East
Community
- Community Name: 34607 - Spring Hl/Brksville/WeekiWachee/Hernando Bch
- Community Features: Community Boat Ramp, Fishing, Public Boat Ramp, Water Access, Waterfront, Golf Carts OK
Heating & Cooling
- Cooling Type: Central Air
- Heating Type: Central, Electric, Heat Pump
Utilities
- Sewer: Public Sewer
- Water: Public
- Utility Description: BB/HS Internet Available, Cable TV Available, Electricity Connected, Propane, Sewer Connected, Water Connected
Structural Information
- Architectural Info: Florida
- Architectural Style: Florida
- Exterior Const.: Block, Concrete, Stucco
- Roof: Metal
- Windows: Shades, Window Treatments
- Stories/Levels: One
- Square Feet: 2,209
- Sq. Ft. Source: Owner
- Living Area: 2,209 Sq. Ft.
- Year Built: 1980
Additional Structures
- Other Structures: Storage
Lot Features
- Property View: Pool, Water
- Lot Size (Acres): 0.17
- Lot Size (Sq. Ft.): 7,500
- Lot Size: 7500
- Frontage: Street Paved
- Street/Road Desc.: Paved, Asphalt
- Fencing (Description): Chain Link, Fenced
Water Features
- Water Front: Yes
- Water View: Yes
- Water Access: Yes
- Water Access Desc: Canal - Saltwater
- Water Extras: Yes
- Water Front Desc.: Waterfront, Saltwater Canal
Financial Considerations
- Tax Amount: $465.66
- Tax Year: 2025
Disclosures and Reports
- Ownership: Fee Simple
- Special Conditions: None
- Legal Description: GULF COAST RET UNIT 6 BLK 68 LOT 9
- Flood Zone Info: AE
- APN: R1222316202006800090
- Property ID: R1222316202006800090
- Block/Lot/Section: 68
Listed by Home Sold Realty Llc
Sold by Bhhs Florida Properties Group