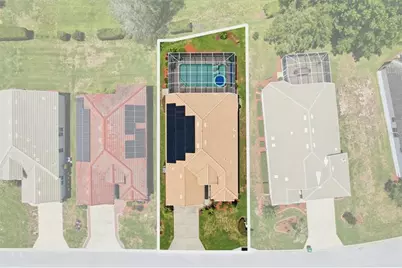
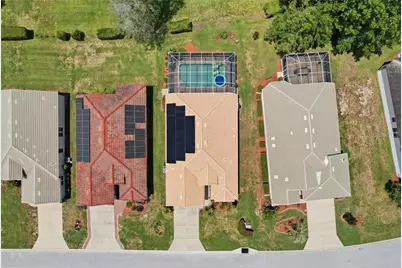
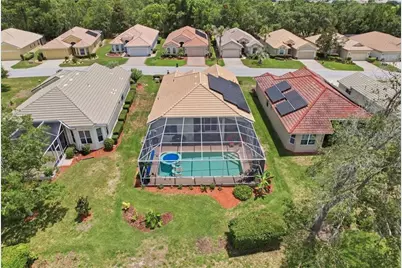
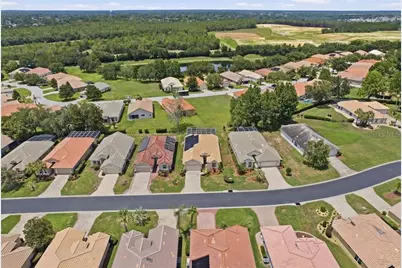
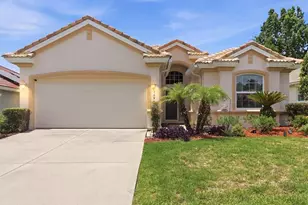
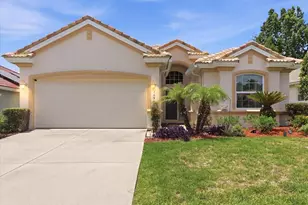
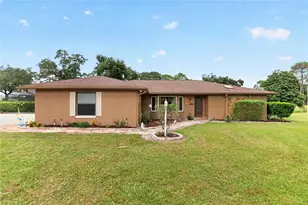
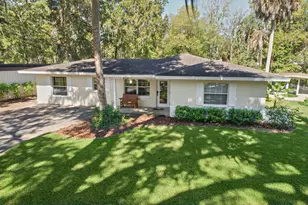
Full Property Details for 1096 W Diamond Shore Loop
General
- Price: $425,000
- HOA FEE: $282/month
- Taxes: $4,433 (2025)
- Status: Active
- Type: Single Family
- Source: MidFloridaRegionalMLS
- MLS ID: CC855301
- Updated: 10/8/2026
- Added to Site: 129 day(s) ago
Interior
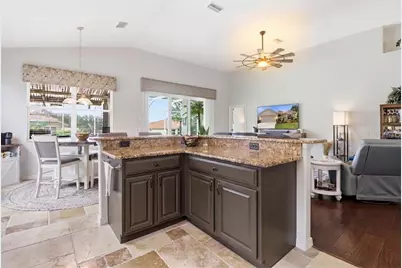
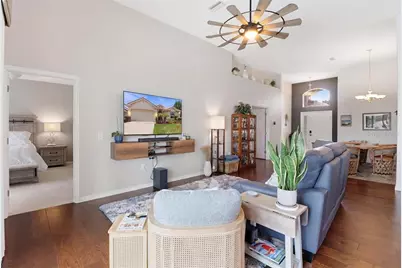
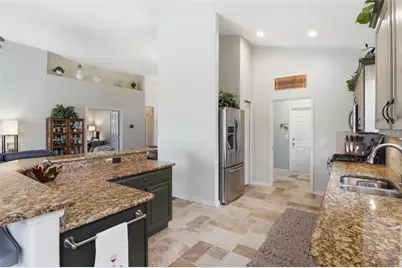
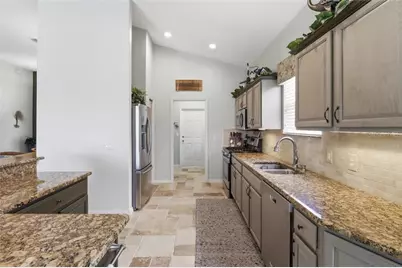
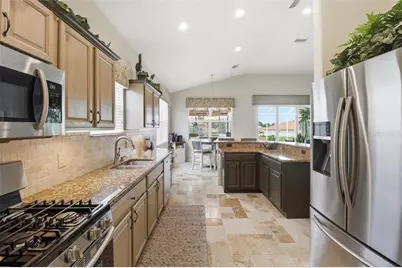
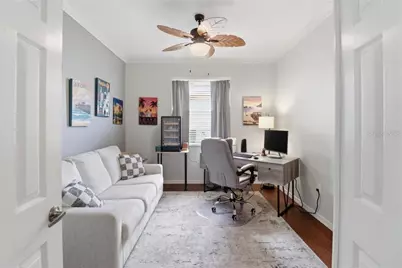
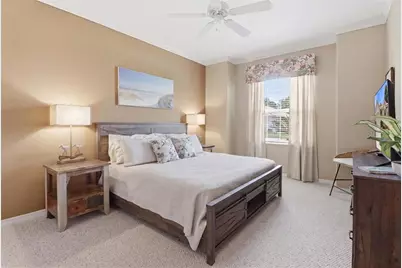
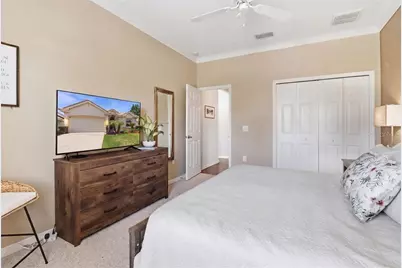
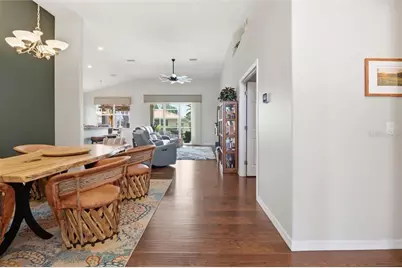
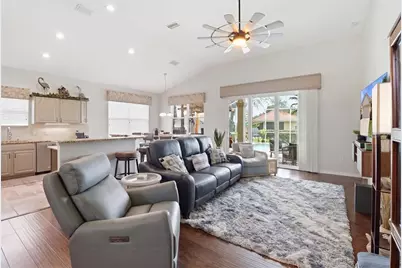
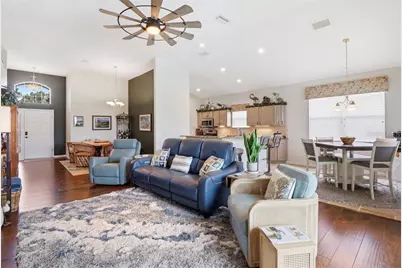
- Interior Features: High Ceilings, Solid Surface Counters, Eating Space In Kitchen, Open Floorplan, Pull Down Stairs, Split Bedroom, Walk-In Closet(s)
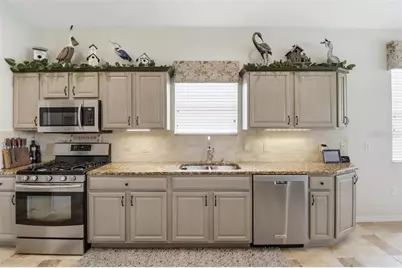
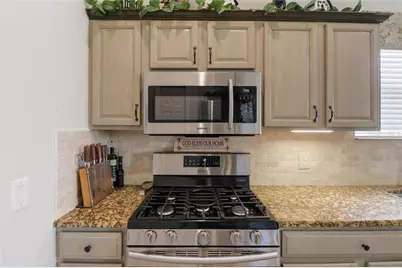
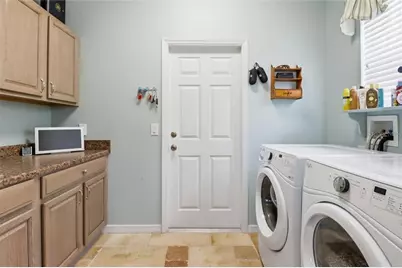
- Appliances: Gas Cooktop, Dishwasher, Disposal, Dryer, Microwave Hood, Oven, Refrigerator, Washer, Other
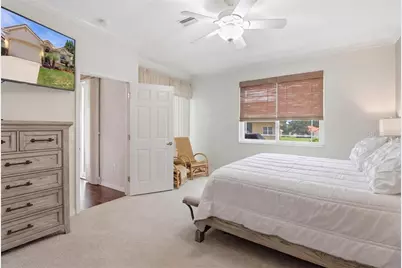
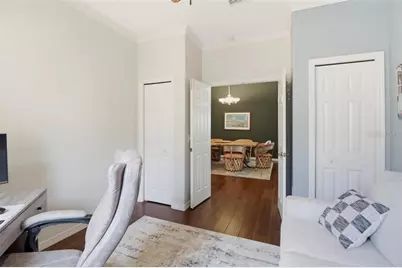
- Flooring: Engineered Hardwood, Travertine
Rooms
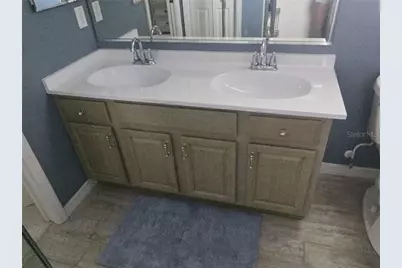
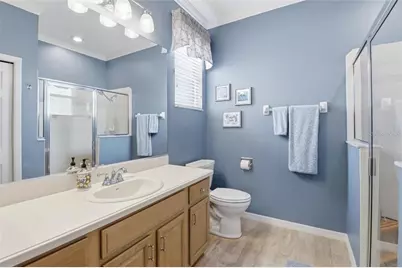
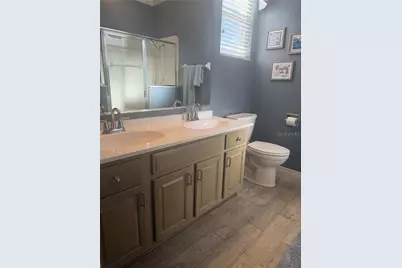
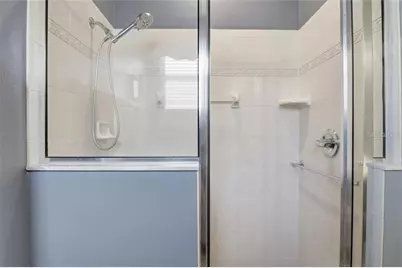
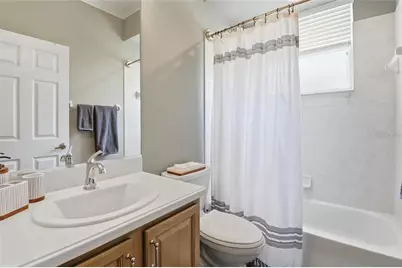
- Total Bathrooms: 2
- Full Bathrooms: 2
Additional Information
- Shared Amenities: Trail(s), Clubhouse, Recreation Facilities, Golf Course, Spa/Hot Tub, Park, Pickleball Court(s), Playground, Other, Security, Shuffleboard Court, Pool
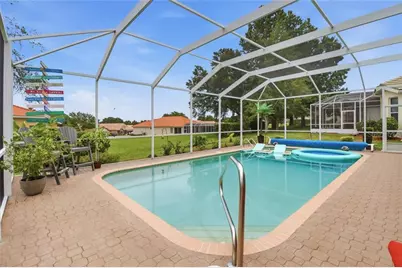
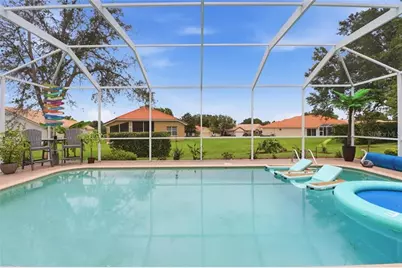
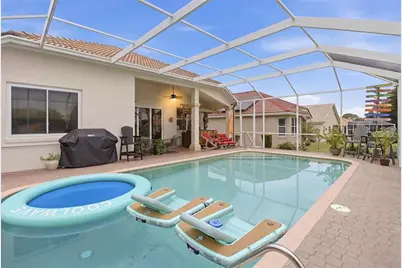
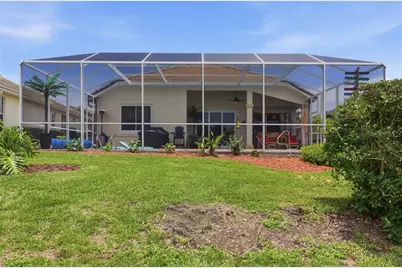
- Pool: Yes
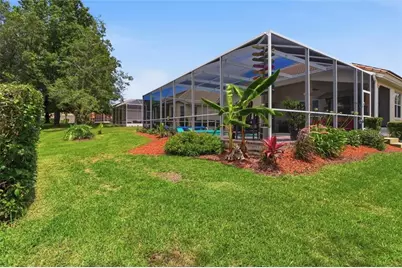
- Private Pool: Yes
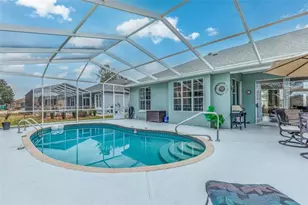
- Pool Description: In Ground, Gunite, Other, Heated
- Security/Safety: Smoke Detector(s)
Exterior
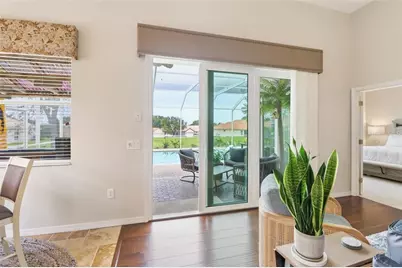
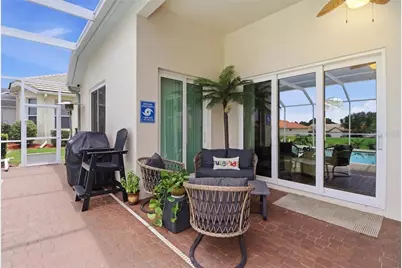
- Exterior Features: Irrigation System, Sliding Doors, Rain Gutters, Lighting
Parking
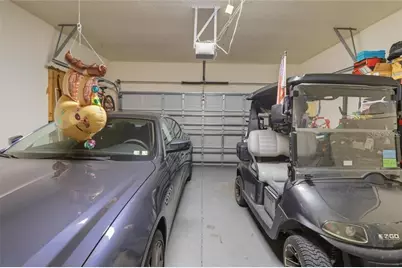
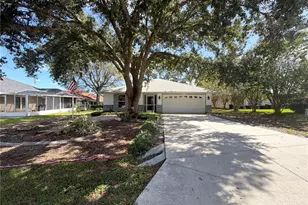
- Garage: Yes
- Attached garage: Yes
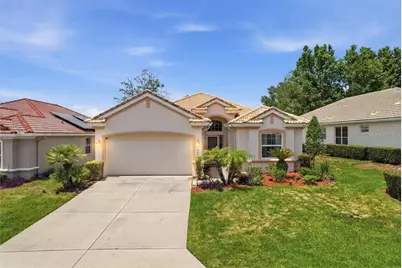
- Garage Spaces: 2
- Covered Spaces: 2
- Parking Features: Driveway, Garage Door Opener
Location
School Information
- Elementary School: Forest Ridge Elementary School
- Middle School: Lecanto Middle School
- High School: Lecanto High School
Community
- Community Features: Pool, Clubhouse, Dog Park, Golf, Park, Playground, Restaurant, Sidewalks, Tennis Court(s)
- Optional Amenities: Trail(s), Clubhouse, Recreation Facilities, Golf Course, Spa/Hot Tub, Park, Pickleball Court(s), Playground
- Association: Yes
- Assoc. Name: Terra Vista
- Assoc. Fees Include: Cable TV, Escrow Reserves Fund, Private Road, Manager, Internet, Maintenance Grounds, Other
Heating & Cooling
- Cooling Type: Central Air
- Heating Type: Heat Pump
Utilities
- Sewer: Public Sewer
- Water: Public
- Utility Description: Street Lights, Underground Utilities, BB/HS Internet Available
Structural Information
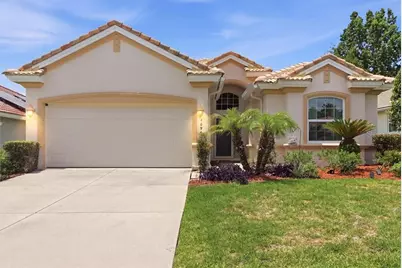
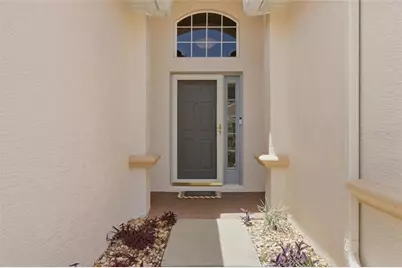
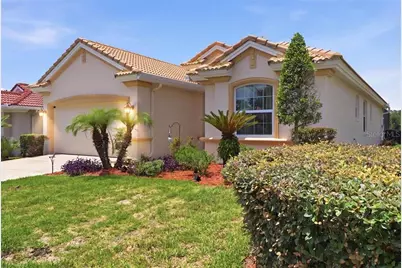
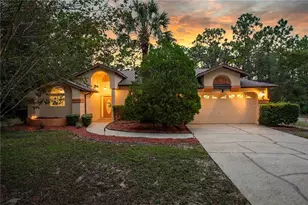
- Exterior Const.: Stucco, Block
- Roof: Tile
- Windows: Double Pane Windows, Blinds
- Drive-In Doors: Sliding Doors
- Stories/Levels: One
- Square Feet: 1,724
- Sq. Ft. Source: Public Records
- Year Built: 2005
Additional Structures
Lot Features
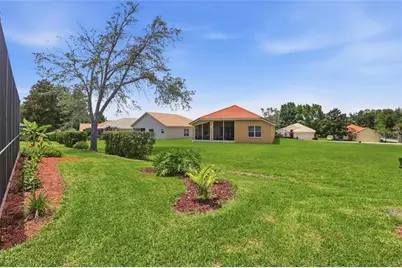
- Lot Size (Acres): 0.16
- Lot Size (Sq. Ft.): 7,079
- Lot Size: 7079
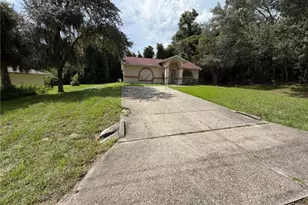
- Frontage: Private Road
- Street/Road Desc.: Paved
Green Features
- Energy Efficient: Insulation, Windows
- Energy Generation: Solar
Financial Considerations
- Price Per Acre: $2,656,250
- Association Fee: $282
- Assoc Fee Freq.: Monthly
- Tax Amount: $4,433.66
- Tax Year: 2025
Disclosures and Reports
- Legal Description: WOODVIEW VILLAS III PG 17 PG 70 LOT 43 BLK B
- Flood Zone Info: X
- APN: 3261068
- Property ID: 3261068
Listed by Bhhs-Florida Showcase Properties