This is a carousel with tiles that activate property listing cards. Use the previous and next buttons to navigate.
1/51
$498,000
This is a carousel with tiles that activate property listing cards. Use the previous and next buttons to navigate.
1/51
Property Description
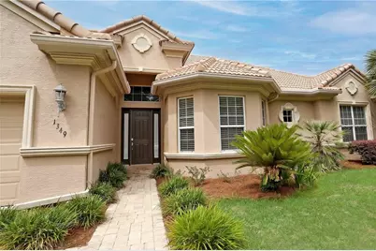
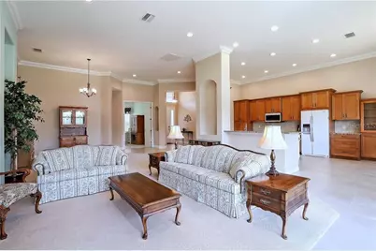
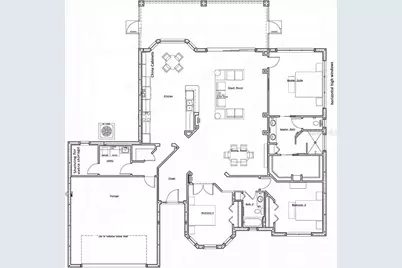
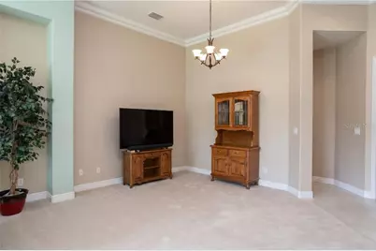
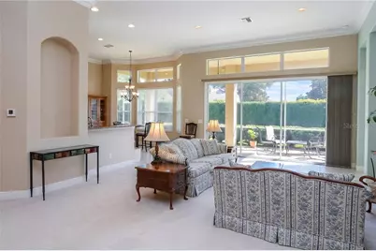
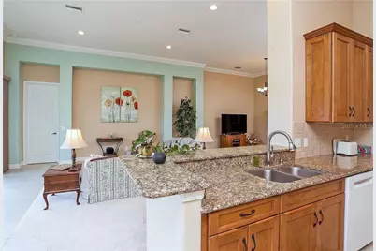
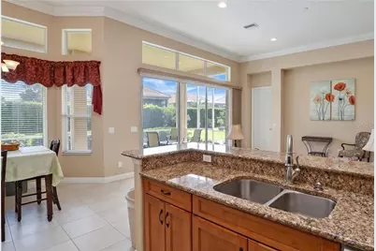
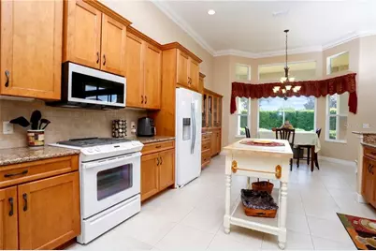
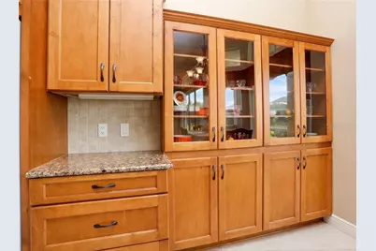
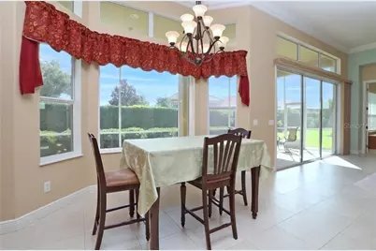
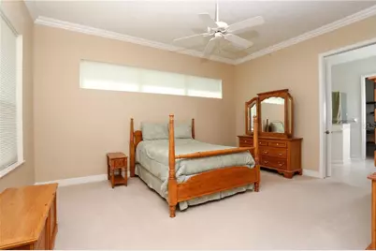
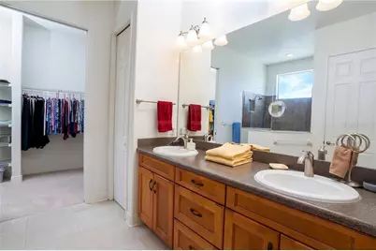
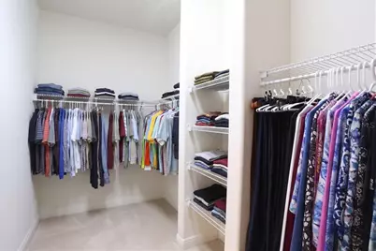
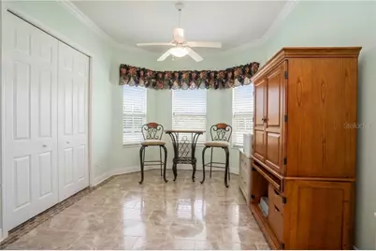
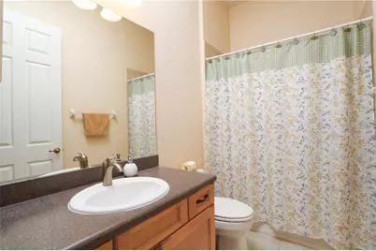
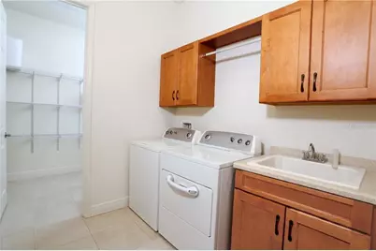
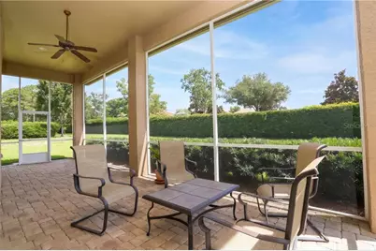
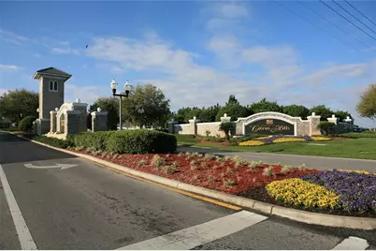
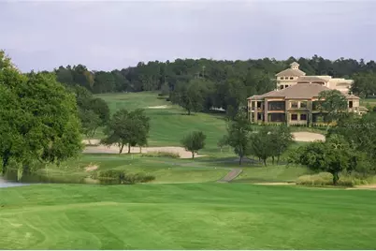
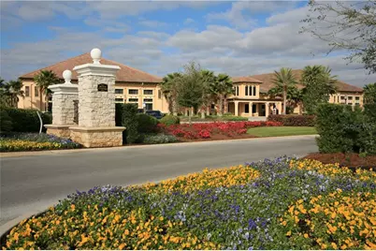
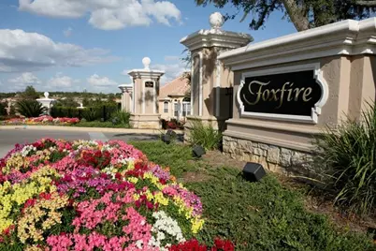
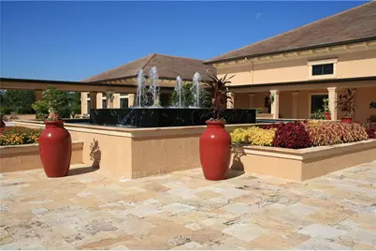
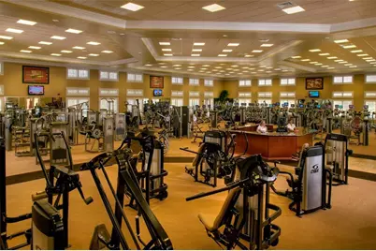
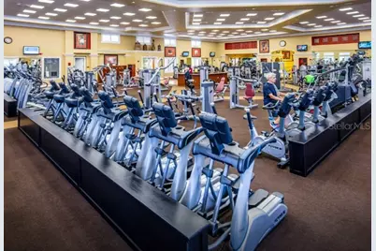
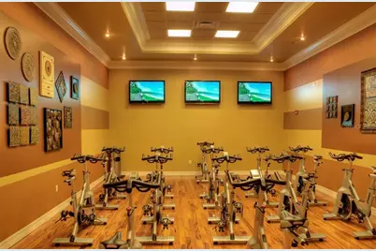
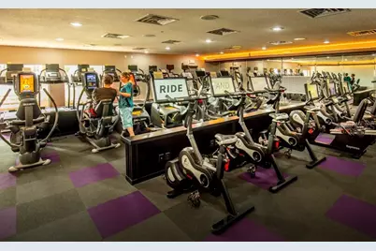
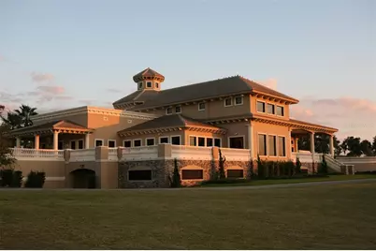
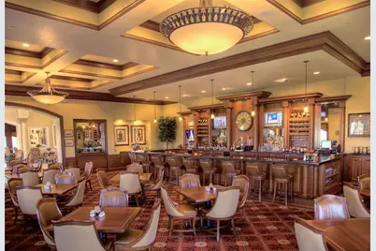
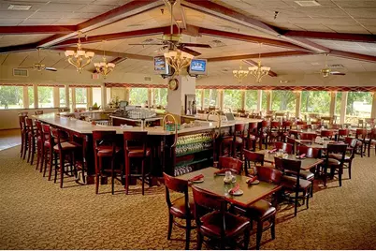
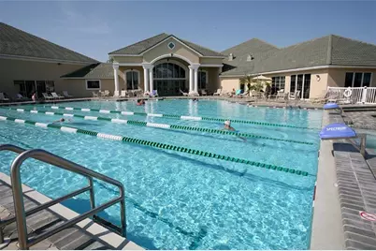
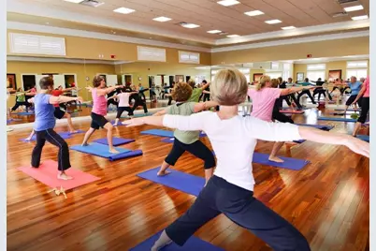
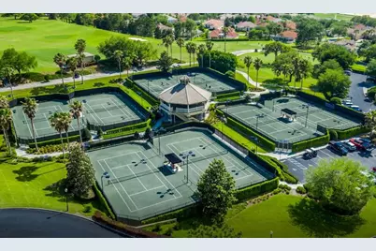
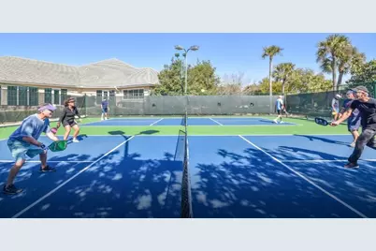
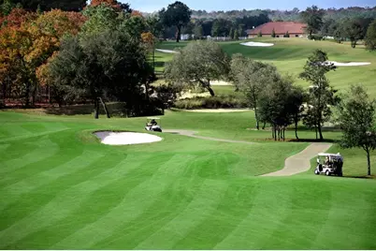
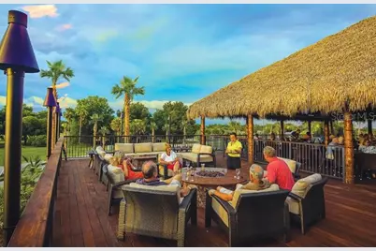
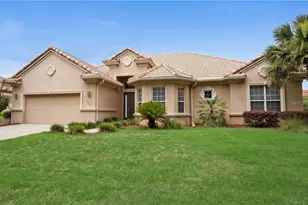
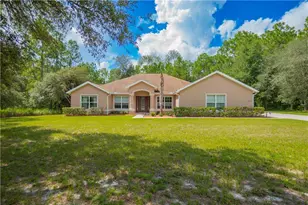
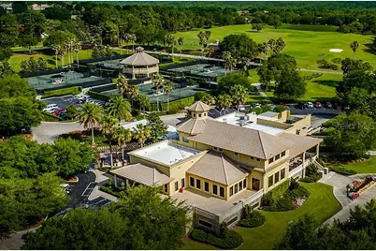
IMMACUTELY MAINTAINED TERRA VISTA SINGLE FAMILY RESIDENCE. This attractive 3-bedroom, 2-Bath GREAT ROOM design home with over 2,200 Sq. Ft. of living area offers a spacious and comfortable environment that captures the essence of Florida's casual lifestyle. The open plan welcomes you into spaces rich in natural light and sweeping views of the private backyard. Central to the home's appeal is a generous-sized open kitchen featuring Quartz Counters, a natural gas oven-range, a Bosch dishwasher and quality 42" Upper Cabinets, including a china cabinet extension creating an abundance of kitchen storage. Complementing the kitchen area is the roomy casual dining space with a panoramic view window. The home also features a large Master Suite with a Huge Walk-In Closet and Bath with Dual-Sink Vanity and Extra-Large Walk-In Shower. For added versatility, the home offers a flex-room suitable for use as a Den/Office or Bedroom. For enjoying time outdoors, you'll find an expansive screened lanai overlooking the backyard accented with a privacy hedge. Additional highlights include an always welcome storage room adjacent to an interior laundry room, adjustable temperature heaters for bath sinks and enduring epoxy finish garage floor. Crowning the attractions of this choice property is access to the plentiful amenities of the Citrus Hills Country Club. Included in the bounty of benefits are world-class Fitness/Spa facilities...4 Private Restaurants...Multiple Clubhouses...Social Activites Galore...Entertainment Events...& traditional country club sports including Golf, Tennis and Pickelball featured at an ALL NEW Pickleball Complex with Pro Shop and Stadium Courts. This select offering awaits new owners interested in living the extradordinary Terra Vista lifestyle. PLAN YOUR VIEWING OF THIS VALUE PRICED HOME TODAY!
Full Property Details
Full Property Details for 1349 N Hunt Club Dr
General
- Price: $498,000
- HOA FEE: $18/month
- Taxes: $4,240 (2025)
- Status: Active
- Type: Single Family
- Source: MidFloridaRegionalMLS
- MLS ID: CC855218
- Updated: 10/8/2026
- Added to Site: 134 day(s) ago
Interior
- Number of Rooms: 10
- Appliances: Dishwasher, Microwave, Range, Refrigerator
- Flooring: Carpet, Tile
Rooms
Bathrooms
- Total Bathrooms: 2
- Full Bathrooms: 2
Bedrooms
- Total Bedrooms: 3
Parking
- Garage: Yes
- Attached garage: Yes
- Garage Spaces: 2
- Covered Spaces: 2
- Parking Features: Driveway
Location
- County: Citrus
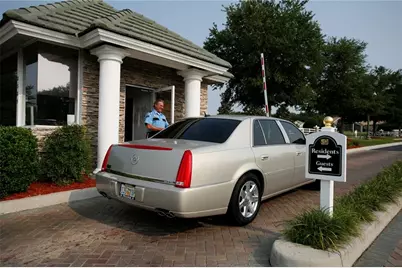
- Driving Directions: From Norvell Bryant turn into Terra Vista Blvd. Past Guardhouse follow road to round-about and bear to the right onto Fenway. Follow Fenway to left onto Hunt Club Drive. Follow to home on left.
School Information
- Elementary School: Forest Ridge Elementary School
- Middle School: Lecanto Middle School
- High School: Lecanto High School
Community
- Association: Yes
- Assoc. Name: Amherst Village
- Assoc. Fees Include: Cable TV, Maintenance Grounds, Other, Security, Internet
Heating & Cooling
- Cooling Type: Central Air
- Heating Type: Heat Pump
Utilities
- Sewer: Public Sewer
- Water: Public
Structural Information
- Exterior Const.: Block, Stucco
- Roof: Tile
- Stories/Levels: One
- Square Feet: 2,216
- Sq. Ft. Source: Public Records
- Year Built: 2014
Lot Features
- Lot Size (Acres): 0.3
- Lot Size (Sq. Ft.): 13,192
- Lot Size: 13192
- Frontage: Private Road
Financial Considerations
- Price Per Acre: $1,660,000
- Association Fee: $18
- Assoc Fee Freq.: Monthly
- Tax Amount: $4,240.93
- Tax Year: 2025
Disclosures and Reports
- Legal Description: SKYVIEW VILLAS III PHASE I PB 18 PGS 106 & 107 LOT 3 BLK E
- Flood Zone Info: X
- APN: 3430231
- Property ID: 3430231
Listed by Realtrust Realty Llc

Get Pre-Approved Today
Schools
Schools serving 1349 N Hunt Club Dr
School District:Citrus County School District
| Name | Grades | Distance |
|---|---|---|
Forest Ridge Elementary School 2927 North Forest Ridge Boulevard, Hernando, FL 34442 | PK-5 | 1.7 mi |
Citrus Virtual Instruction Program 1007 West Main Street, Inverness, FL 34450 | K-12 | 7.7 mi |
Lecanto Middle School 3800 West Educational Path, Lecanto, FL 34461 | 6-8 | 4.6 mi |
Lecanto High School 3810 West Educational Path, Lecanto, FL 34461 | 9-12 | 4.8 mi |
Disclaimer:
School attendance boundaries provided by ATTOM Data Solutions and are for reference only. Contact the school directly to verify enrollment eligibility.
Price & Sales History for 1349 N Hunt Club Dr
Date
Details
Price
Change
Source
5/30/2026
Listed
$498,000
50.41%
MLS
10/20/2014
Sold
$331,100
—
Public Record
Disclaimer: Historical sales information is derived from public records provided by the county offices. Information is not guaranteed and should be independently verified.
Tax History
Tax History for 1349 N Hunt Club Dr
Year
Property Taxes
Change
Tax Assessment
Change
2025
$4,241
4%
$313,791
-29%
2024
$4,071
2%
$444,503
7%
2023
$3,977
11%
$414,372
41%
2021
$3,569
-4%
$294,218
-19%
2022
$3,719
4%
$362,670
32%
2021
$3,569
2%
$275,218
2%
2019
$3,492
1%
$269,413
2%
2018
$3,471
—
$264,390
2%
2017
$3,466
-1%
$258,952
2%
2016
$3,517
-2%
$253,626
1%
2015
$3,575
89275%
$251,863
466313%
2014
$4
—
$54
—
2013
$4
—
$54
—
Disclaimer: Historical tax information is derived from public records provided by the county offices. Information is not guaranteed and should be independently verified.
Estimate the Cost
Estimate the Cost for 1349 N Hunt Club Dr
1349 N Hunt Club Drive, Hernando, FL 34442 (MLS# CC855218) is a Single Family property with 3 bedrooms and 2 full bathrooms. 1349 N Hunt Club Drive is currently listed for $498,000 and was received on May 30, 2026. Want to learn more about 1349 N Hunt Club Drive? Do you have questions about finding other Single Family real estate for sale in Hernando? You can browse all Hernando real estate or contact a Coldwell Banker agent to request more information.