This is a carousel with tiles that activate property listing cards. Use the previous and next buttons to navigate.
1/1
$640,000
This is a carousel with tiles that activate property listing cards. Use the previous and next buttons to navigate.
1/1
Property Description
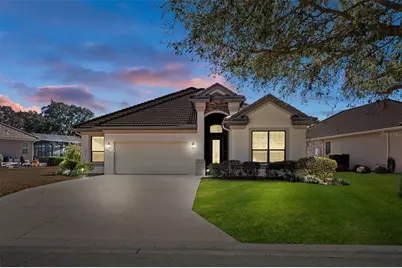
PICTURE-PERFECT CAREFREE VILLA IN PRESTIGIOUS TERRA VISTA AT CITRUS HILLS. Discover effortless luxury in this beautifully appointed Westford Villas home, ideally positioned on the 3rd green of the Skyview Golf Course at a natural elevation of 101 feet-providing peace of mind with no flood insurance required and safe from storm surge. This expanded St. Theresa model offers one of the most desirable fairway views in the community. TIMELESS DESIGN & UPGRADED LIVING: Professionally designed and decorated, initially as a seasonal home, this lightly lived-in villa is loaded with premium upgrades that enhance both style and energy efficiency. UPGRADES INCLUDE: wood-look ceramic tile floors throughout living area, shutters, Radiant Heat Barrier in attic, additional wall insulation, lead glass entry door, tray ceilings, and so much more - Be sure to request a complete list of upgraded features. The heart of the home is the expansive Great Room-Kitchen-Breakfast Nook layout, all overlooking the enlarged lanai, pool, and sweeping golf course vistas. Enjoy morning coffee in the sunlit breakfast nook or relax outside on the lanai while taking in the gorgeous view. A pocketing sliding glass door disappears, allowing seamless indoor-outdoor living-ideal for entertaining year-round. CHEF-INSPIRED KITCHEN: Whirlpool and KitchenAid appliances, Cambria Quartz countertops, solid wood cabinetry, raised breakfast bar, corner pantry. A charming FLEX/BONUS ROOM with custom architectural detailing serves perfectly as an office, dining room, den, library, or game room. A convenient half bath is located just across the hall. THE PRIVATE PRIMARY SUITE WITH SPA-LIKE BATH is accessed in the rear of the home for ultimate privacy; the spacious primary suite features serene views of the lanai and golf course. A hallway lined with ELFA-SYSTEM CLOSETS (including a walk-in) leads to the luxurious bath featuring: dual sinks, large vanity, soaking tub, oversized walk-in shower with bench and niche, and private water closet. GUEST COMFORT & FUNCTIONAL LAYOUT: The split floorplan offers two comfortable guest bedrooms separated by a guest bath. A large, well-equipped laundry room with abundant storage is beyond expectations. EXPANDED GARAGE & EXTERIOR FEATURES: The oversized garage accommodates 2 cars plus a golf cart and includes an additional Elfa organizational system. Outside, a dedicated dog run-accessible from the screened lanai via pet door-makes this home perfect for pet lovers. TURNKEY OPTION AVAILABLE: Furnishings may be purchased separately (excluding personal items and artwork), making this an exceptional turnkey opportunity. This villa delivers stunning views, thoughtful design, and a premier location-truly a rare find within Terra Vista, home to WORLD CLASS AMENITIES & LIFESTYLE.
Full Property Details
Full Property Details for 1750 W Westford Path
General
- Sold For: $640,000
- HOA FEE: $272/month
- Taxes: $7,098 (2025)
- Status: Closed
- Type: Single Family
- Source: MidFloridaRegionalMLS
- MLS ID: W7883558
- Added to Site: 157 day(s) ago
Rental Information
- Min. Lease: 6 Months
Interior
- Number of Rooms: 12
- Interior Features: Built-in Features, Ceiling Fan(s), Eating Space In Kitchen, High Ceilings, Kitchen and Family Room Combination, Open Floorplan, Primary Bedroom Main Floor, Solid Surface Counters, Solid Wood Cabinets, Split Bedroom, Stone Counters, Thermostat, Tray Ceiling(s), Walk-In Closet(s), Window Treatments
- Appliances: Built-In Oven, Cooktop, Dishwasher, Disposal, Dryer, Exhaust Fan, Gas Water Heater, Microwave, Range Hood, Refrigerator, Tankless Water Heater, Washer
- Furnishings: Negotiable
- Flooring: Carpet, Ceramic Tile
Rooms
Bathrooms
- Total Bathrooms: 3
- Full Bathrooms: 2
- Half Bathrooms: 1
Bedrooms
- Total Bedrooms: 3
Other Rooms
- Laundry: Gas Dryer Hookup, Laundry Room, Washer Hookup
Additional Information
- Shared Amenities: Cable TV, Clubhouse, Fence Restrictions, Fitness Center, Gated, Golf Course, Optional Additional Fees, Pickleball Court(s), Playground, Pool, Racquetball, Recreation Facilities, Sauna, Spa/Hot Tub, Tennis Court(s), Trail(s), Vehicle Restrictions
- Pool: Yes
- Private Pool: Yes
- Pool Description: Gunite, In Ground, Pool Alarm, Salt Water, Screen Enclosure, Solar Heat
- Security/Safety: Gated Community, Smoke Detector(s)
Exterior
- Exterior Features: Dog Run, Irrigation System, Rain Gutters, Sliding Doors
- Deck/Patio: Covered, Screened
- Porch/Patio/Deck: Covered, Screened
Parking
- Garage: Yes
- Attached garage: Yes
- Garage Spaces: 2
- Covered Spaces: 2
- Parking Features: Driveway, Garage Door Opener, Golf Cart Parking, Ground Level, Oversized
Location
- Area: 34442 - Hernando
- County: Citrus
- Development Name: 34442 - Hernando
- Subdivision: TERRA VISTA / WESTFORD VILLAS I
- Driving Directions: Upon entering main manned gate off of Hwy 486, proceed ahead to roundabout. Take first exit (right) off roundabout. Proceed to stop sign and turn right on to Skyview Crossing Dr. Turn left onto Westford Path and proceed to property on left.
- Direction Faces: Northeast
School Information
- Elementary School: Forest Ridge Elementary School
- Middle School: Lecanto Middle School
- High School: Lecanto High School
Community
- Community Name: 34442 - Hernando
- Community Features: Association Recreation - Owned, Clubhouse, Deed Restrictions, Dog Park, Fitness Center, Gated Community - Guard, Golf Carts OK, Golf, Park, Playground, Pool, Racquetball, Restaurant, Sidewalks, Special Community Restrictions, Tennis Court(s)
- Optional Amenities: Cable TV, Clubhouse, Fence Restrictions, Fitness Center, Gated, Golf Course, Optional Additional Fees, Pick
- Association: Yes
- Assoc. Name: Parklane Real Estate Services for Westford Villas
- Assoc. Fees Include: 24-Hour Guard, Cable TV, Common Area Taxes, Community Pool, Escrow Reserves Fund, Internet, Maintenance Grounds, Private Road, Recreational Facilities
Heating & Cooling
- Cooling Type: Central Air
- Heating Type: Central, Electric
Utilities
- Sewer: Public Sewer
- Water: Public
- Utility Description: BB/HS Internet Available, Cable Connected, Electricity Connected, Fire Hydrant, Natural Gas Connected, Phone Available, Public, Sewer Connected, Solar, Sprinkler Well, Street Lights, Underground Utilities, Water
Structural Information
- Architectural Info: Florida
- Architectural Style: Florida
- Exterior Const.: Block, Stucco
- Roof: Tile
- Windows: Aluminum Frames, Double Pane Windows, Insulated Windows, Shutters, Thermal Windows
- Stories/Levels: One
- Square Feet: 2,345
- Sq. Ft. Source: Public Records
- Living Area: 2,345 Sq. Ft.
- Year Built: 2018
Lot Features
- Property View: Golf Course, Trees/Woods
- Lot Size (Acres): 0.26
- Lot Size (Sq. Ft.): 11,406
- Lot Size: 11406
- Lot Dimensions: 54 x 137
- Frontage: Street Paved
- Street/Road Desc.: Paved, Asphalt
- Fencing (Description): Other
Financial Considerations
- Association Fee: $272
- Assoc Fee Freq.: Monthly
- Assoc Fee Desc.: Required
- Tax Amount: $7,098
- Tax Year: 2025
Disclosures and Reports
- Ownership: Fee Simple
- Special Conditions: None
- Legal Description: WESTFORD VILLAS I PB 18 PG 60/61 LOT 18 BLK B
- Flood Zone Info: X
- APN: 18E18S250270000B00180
- Property ID: 18E18S250270000B00180
- Block/Lot/Section: B
Listed by Bhhs Florida Properties Group
Sold by Re/Max Premier Realty

Get Pre-Approved Today
Schools
Schools serving 1750 W Westford Path
School District:Citrus County School District
| Name | Grades | Distance |
|---|---|---|
Forest Ridge Elementary School 2927 North Forest Ridge Boulevard, Hernando, FL 34442 | PK-5 | 1.4 mi |
Citrus Virtual Instruction Program 1007 West Main Street, Inverness, FL 34450 | K-12 | 8.2 mi |
Lecanto Middle School 3800 West Educational Path, Lecanto, FL 34461 | 6-8 | 5 mi |
Lecanto High School 3810 West Educational Path, Lecanto, FL 34461 | 9-12 | 5.1 mi |
Disclaimer:
School attendance boundaries provided by ATTOM Data Solutions and are for reference only. Contact the school directly to verify enrollment eligibility.
Price & Sales History for 1750 W Westford Path
Date
Details
Price
Change
Source
7/24/2026
Sold
$640,000
-6.57%
MLS
3/03/2026
Listed
$685,000
—
MLS
Disclaimer: Historical sales information is derived from public records provided by the county offices. Information is not guaranteed and should be independently verified.
1750 W Westford Path, Hernando, FL 34442 (MLS# W7883558) is a Single Family property that was sold at $640,000 on July 24, 2026. Want to learn more about 1750 W Westford Path? Do you have questions about finding other Single Family real estate for sale in Hernando? You can browse all Hernando real estate or contact a Coldwell Banker agent to request more information.