This is a carousel with tiles that activate property listing cards. Use the previous and next buttons to navigate.
1/44
$259,900 Just Listed
This is a carousel with tiles that activate property listing cards. Use the previous and next buttons to navigate.
1/44
Property Description
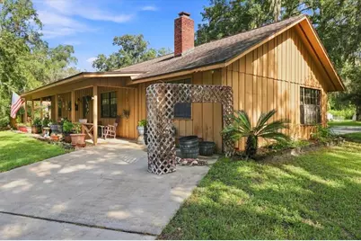
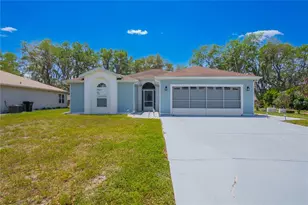
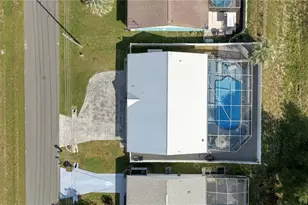
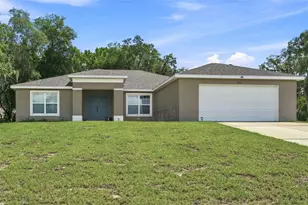
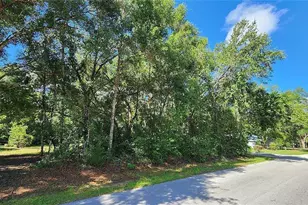
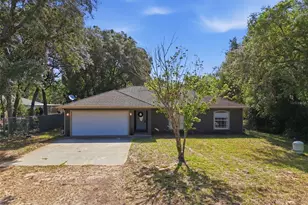
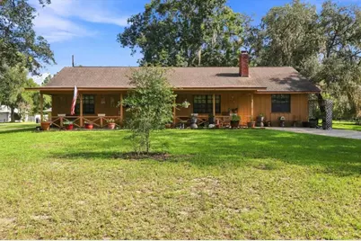
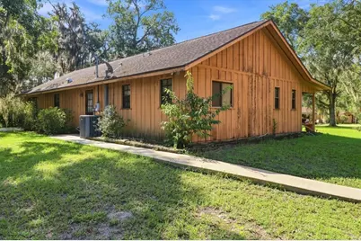
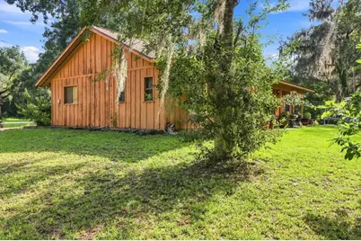
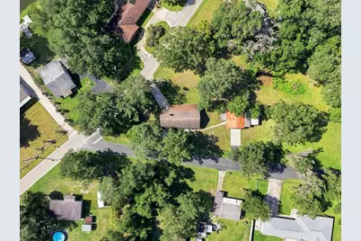
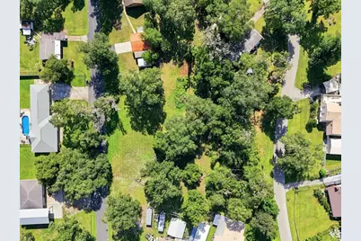
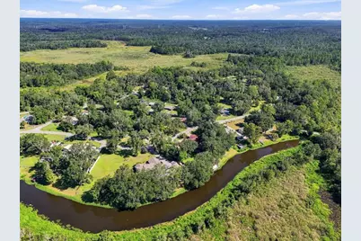
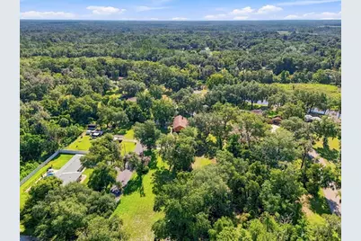
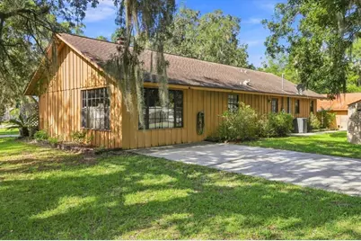
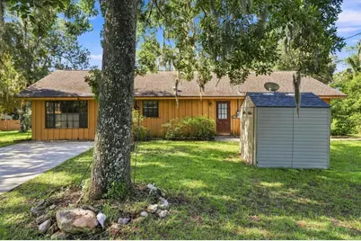
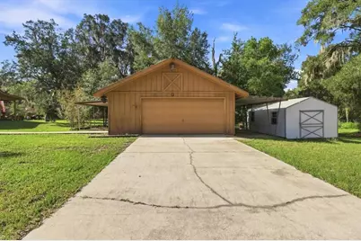
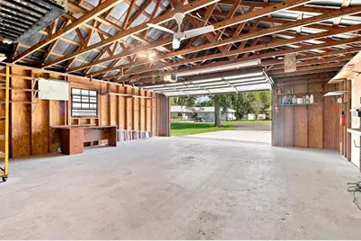
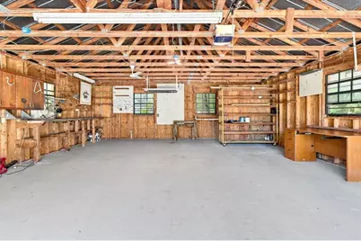
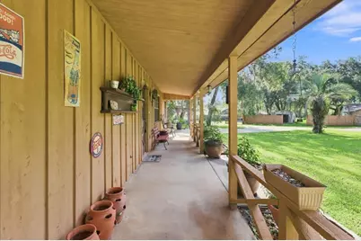
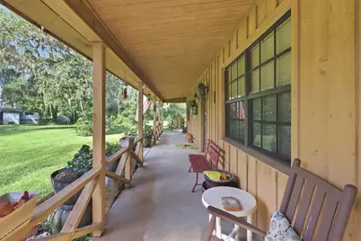
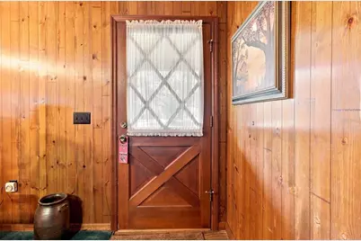
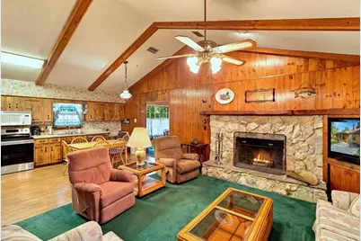
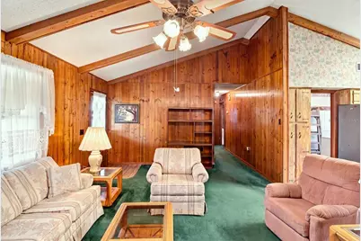
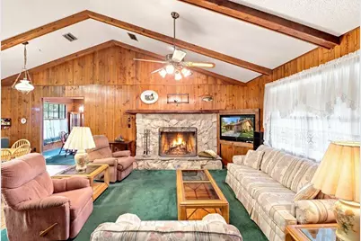
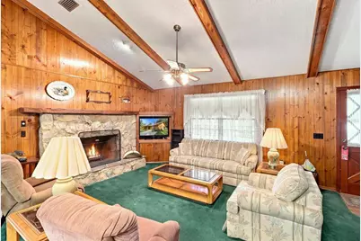
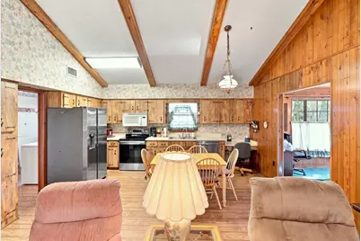
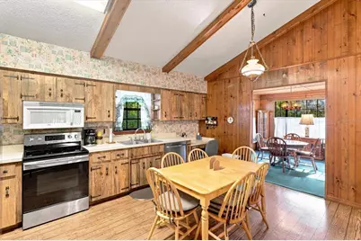
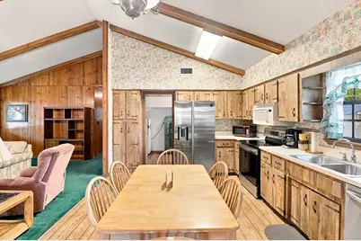
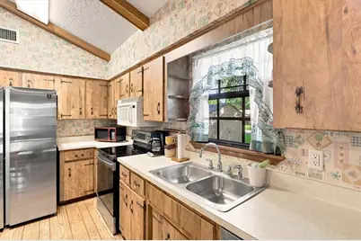
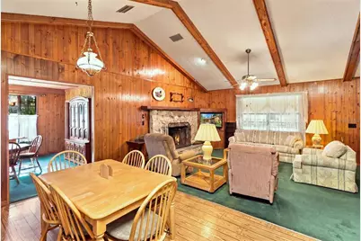
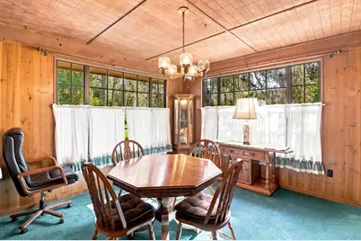
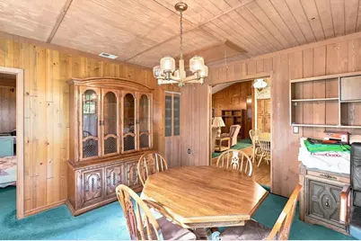
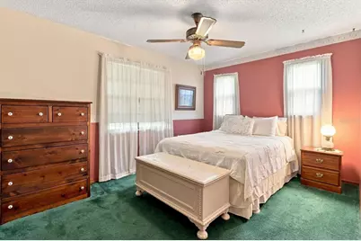
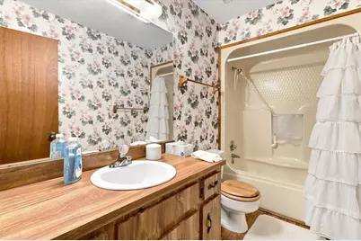
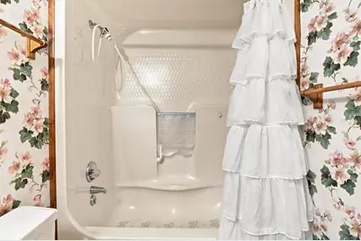
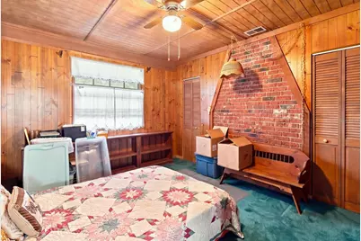
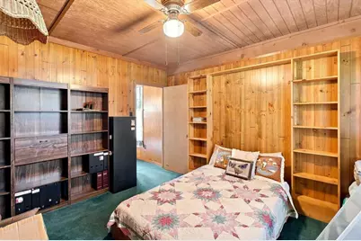
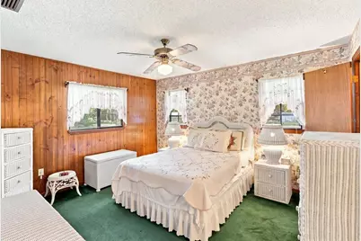
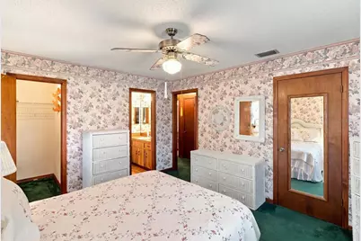
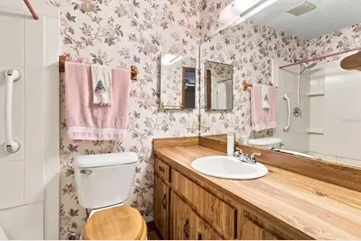
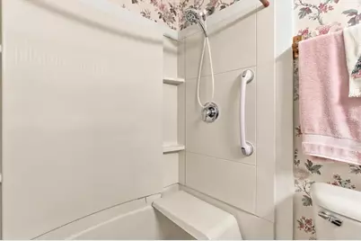
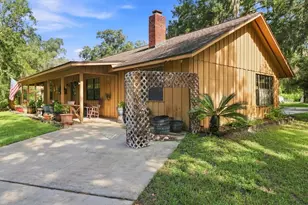
Charming Farmhouse Retreat on Over Half an Acre in Hernando! Welcome to this charming farmhouse-style home located in the River Lakes Manor area of Hernando, Florida. Offering 3 bedrooms and 2 full bathrooms, this cozy 1,539-square-foot home sits on a beautiful .54-acre lot with three separate driveways, providing plenty of room for vehicles, guests, boats, or recreational toys. Built in 1981, the home features a spacious detached two-car garage with workshop, plus a separate single-car carport, making this property ideal for the hobbyist or anyone needing additional storage and workspace. The inviting exterior showcases vertical board-and-batten cedar siding, complemented by a full covered front porch accented with distinctive rough-sawn cedar beams, perfect for relaxing and enjoying the peaceful surroundings. Inside, you'll find a warm and welcoming living room centered around a large wood-burning fireplace, beautifully surrounded by decorative stone and topped with a solid oak mantle. Enjoy family gatherings in the formal dining room! The comfortable interior features carpet in the main living areas, vinyl flooring in the kitchen and bathrooms, and wood laminate flooring in additional areas. Best of all, the home comes optionally furnished, making it an easy move-in or second-home opportunity. With its generous lot, multiple driveways, detached garage and workshop, carport, inviting porch, and timeless farmhouse character, this property offers a unique combination of comfort, functionality, and charm. Come see all this special Hernando home has to offer.
Full Property Details
Full Property Details for 4553 E Shorewood Dr
General
- Price: $259,900
- Taxes: $608 (2025)
- Status: Active
- Type: Single Family
- Source: MidFloridaRegionalMLS
- MLS ID: OM730216
- Updated: 8/12/2026
- Added to Site: 3 day(s) ago
Rental Information
- Min. Lease: No Minimum
Interior
- Number of Rooms: 4
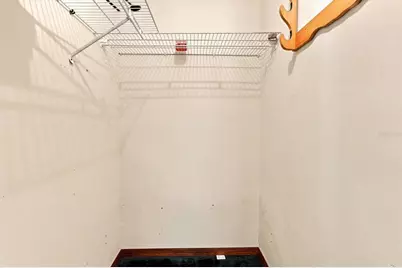
- Interior Features: Ceiling Fan(s), Eating Space In Kitchen, Vaulted Ceiling(s), Walk-In Closet(s)
- Fireplace: Yes
- Fireplace(s): Family Room, Wood Burning
- Appliances: Dishwasher, Dryer, Electric Water Heater, Microwave, Range, Refrigerator, Washer
- Furnishings: Negotiable
- Flooring: Carpet, Laminate, Hardwood
Rooms
Bathrooms
- Total Bathrooms: 2
- Full Bathrooms: 2
Bedrooms
- Total Bedrooms: 3
Other Rooms
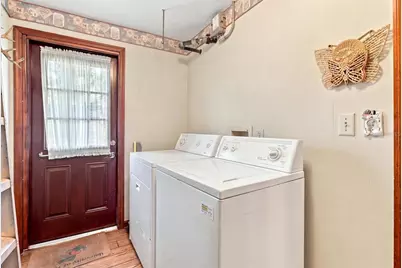
- Laundry: Inside
Exterior
- Exterior Features: Sidewalk
- Deck/Patio: Covered, Front Porch
- Porch/Patio/Deck: Covered, Front Porch
Parking
- Garage: Yes
- Garage Spaces: 2
- Carports: Yes
- Carport: 1
- Carport Spaces: 1
- Covered Spaces: 3
Location
- Area: 34442 - Hernando
- County: Citrus
- Development Name: 34442 - Hernando
- Subdivision: RIVER LAKES MANOR
- Driving Directions: From SR 200 turn on E Orchid St then left on E Shorewood St. Property located on the left
- Direction Faces: Southeast
Community
- Community Name: 34442 - Hernando
Heating & Cooling
- Cooling Type: Central Air
- Heating Type: Heat Pump
Utilities
- Sewer: Septic Tank
- Water: Well
- Utility Description: Cable TV Available, Electricity Connected
Structural Information
- Architectural Info: Ranch
- Architectural Style: Ranch
- Exterior Const.: Cedar, Wood Frame, Wood Siding
- Roof: Shingle
- Stories/Levels: One
- Square Feet: 1,539
- Sq. Ft. Source: Public Records
- Year Built: 1981
Lot Features
- Lot Size (Acres): 0.54
- Lot Size (Sq. Ft.): 23,453
- Lot Size: 23453
- Lot Dimensions: 194 x 130
- Street/Road Desc.: Paved
Financial Considerations
- Tax Amount: $608
- Tax Year: 2025
Disclosures and Reports
- Ownership: Fee Simple
- Special Conditions: None
- Legal Description: RIVER LAKES MANOR UNIT 1 PB 3 PG 96 LOTS 5 & 6 BLK 31 DESCIN OR BK 910 PG 867
- Flood Zone Info: X
- APN: 2045850
- Property ID: 2045850
- Block/Lot/Section: 31
Listed by Cb/Ellison Rlty West
Get Pre-Approved Today
Schools
Schools serving 4553 E Shorewood Dr
School District:Citrus County School District
| Name | Grades | Distance |
|---|---|---|
Central Ridge Elementary School 185 West Citrus Springs Boulevard, Citrus Springs, FL 34434 | PK-5 | 4.9 mi |
Citrus Virtual Instruction Program 1007 West Main Street, Inverness, FL 34450 | K-12 | 8.7 mi |
Citrus Springs Middle School 150 West Citrus Springs Boulevard, Citrus Springs, FL 34434 | 6-8 | 4.6 mi |
Citrus High School 600 West Highland Boulevard, Inverness, FL 34452 | 9-12 | 8.8 mi |
Disclaimer:
School attendance boundaries provided by ATTOM Data Solutions and are for reference only. Contact the school directly to verify enrollment eligibility.
Price & Sales History for 4553 E Shorewood Dr
Date
Details
Price
Change
Source
8/12/2026
Listed
$259,900
—
MLS
Disclaimer: Historical sales information is derived from public records provided by the county offices. Information is not guaranteed and should be independently verified.

Tax History
Tax History for 4553 E Shorewood Dr
Year
Property Taxes
Change
Tax Assessment
Change
2025
$633
10%
$174,409
7%
2024
$576
1%
$162,346
7%
2023
$570
-6%
$151,820
49%
2021
$604
-2%
$101,962
-23%
2022
$614
2%
$132,358
37%
2021
$604
15%
$96,406
56%
2018
$524
—
$61,838
2%
2017
$526
-2%
$60,566
2%
2016
$536
-2%
$59,320
-6%
2019
$545
—
$63,013
6%
2015
$543
-30%
$59,230
-12%
2014
$779
-1%
$67,437
1%
2013
$783
—
$66,441
—
Disclaimer: Historical tax information is derived from public records provided by the county offices. Information is not guaranteed and should be independently verified.
Estimate the Cost
Estimate the Cost for 4553 E Shorewood Dr
4553 E Shorewood Drive, Hernando, FL 34442 (MLS# OM730216) is a Single Family property with 3 bedrooms and 2 full bathrooms. 4553 E Shorewood Drive is currently listed for $259,900 and was received on August 12, 2026. Want to learn more about 4553 E Shorewood Drive? Do you have questions about finding other Single Family real estate for sale in Hernando? You can browse all Hernando real estate or contact a Coldwell Banker agent to request more information.