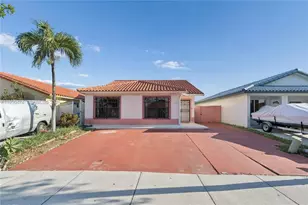
This is a carousel with tiles that activate property listing cards. Use the previous and next buttons to navigate.
1/57
$615,000
This is a carousel with tiles that activate property listing cards. Use the previous and next buttons to navigate.
1/57
Property Description
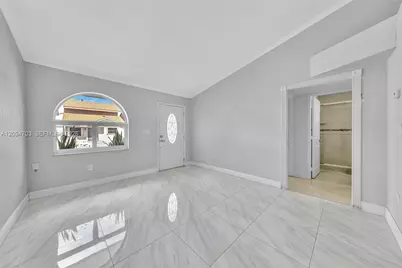
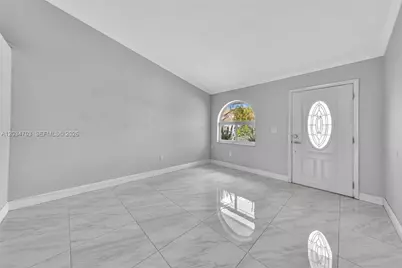
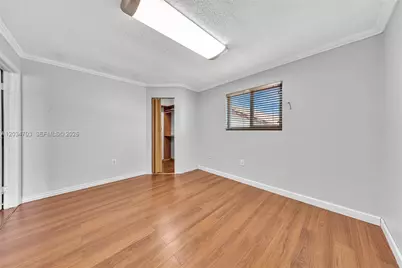
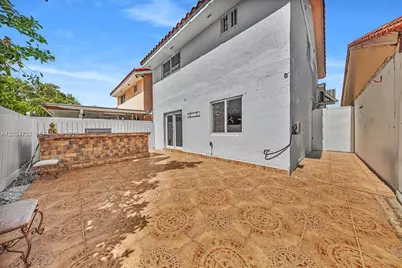
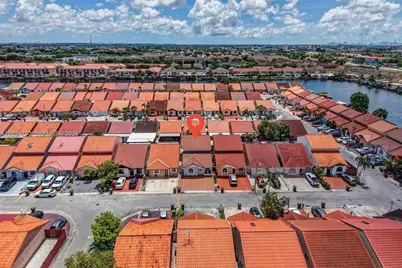
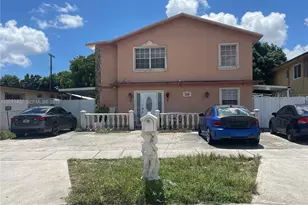
Discover the perfect blend of space, versatility, and location in this inviting 5-bedroom, 2-bathroom residence nestled in the heart of West Hialeah. Offering a thoughtfully designed floor plan, this home features spacious living areas and a versatile layout that can adapt to a wide range of needs. One of the bedrooms is conveniently situated on the first floor and presents an excellent opportunity to create a private guest suite, home office, hobby room, or separate living space. Inside, you'll find bright and airy living areas enhanced by abundant natural light, creating a warm and welcoming atmosphere throughout. The spacious layout provides plenty of room for everyday living, entertaining, and enjoying time with family and friends. Outdoors, the expansive backyard patio is designed for enjoyment and includes a refrigerator, built-in barbecue, and sink, making it ideal for outdoor dining and gatherings. With a remarkably low HOA fee of just $225 annually, homeowners can enjoy added value and affordability. The property's central location places you within minutes of major commuter routes, shopping destinations, restaurants, schools, and everyday conveniences. Combining comfort, functionality, and a desirable location, this West Hialeah property presents an outstanding opportunity for buyers seeking space, flexibility, and convenience.
Full Property Details
Full Property Details for 5445 W 27th Ln
General
- Price: $615,000
- HOA FEE: $19/month
- HOA FEE FREQ.: Annually
- Taxes: $7,882 (2025)
- Status: Active
- Type: Single Family
- Source: Greater_Miami
- MLS ID: A12034703
- Updated: 6/12/2026
- Added to Site: 28 day(s) ago
Interior
- Interior Features: First Floor Entry, No Additional Rooms
- Appliances: Dryer, Electric Range, Microwave, Refrigerator, Washer
- Furnishings: Unfurnished
- Flooring: Tile, Vinyl, Wood
Rooms
Bathrooms
- Total Bathrooms: 2
- Full Bathrooms: 2
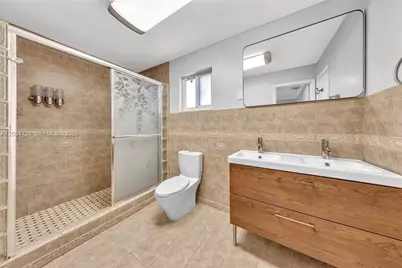
- Primary Bathroom: Dual Sinks, Shower Only
Bedrooms
- Total Bedrooms: 5
- Bedroom Features: At Least 1 Bedroom Ground Level, Entry Level, Primary Bedroom Upstairs
Other Rooms
- Living Room: No Additional Rooms Sq. Ft.
- Dining Room: Dining/Living Room, Snack Bar/Counter
Exterior
- Exterior Features: Barbecue, Lighting
- Deck/Patio: Patio
Parking
- Parking Features: Driveway, Limited # Of Vehicle
Location
- Area: Alameda By The Lake
- County: Miami-Dade County
- Subdivision: ALAMEDA BY THE LAKE
- Building Name: ALAMEDA BY THE LAKE
- Driving Directions: Please use GPS.
- Direction Faces: West
School Information
- Elementary School: West Hialeah Gardens
- Middle School: Palm Springs
- High School: Hialeah Gardens High
Community
- Community Name: Alameda By The Lake
- Association: Yes
Heating & Cooling
- Air Conditioning: Yes
- Cooling Type: Ceiling Fan(s), Central Air, Electric
- Heating Type: Central, Electric
Utilities
- Sewer: Public Sewer
- Water: Municipal Water
Structural Information
- Architectural Style: Detached, Two Story
- Structure Type: R30-No Pool/No Water, House
- Detached/Attached: Detached
- Construction: Other
- Roof: Curved/S-Tile Roof
- Windows: Clear Impact Glass, Blinds, High Impact Windows
- Doors: High Impact Doors
- Building Size: 2098
- Square Feet: 2,086
- Living Area: 2,086 Sq. Ft.
- Year Built: 1988
Lot Features
- Property View: None
- Lot Size (Sq. Ft.): 2,730
- Lot Features: Less Than 1/4 Acre Lot
- Zoning: 4600
- Fencing (Description): Fenced
Financial Considerations
- Price Per Sq. Ft.: $294.82
- Association Fee: $225
- Assoc Fee Freq.: Annually
- Tax Amount: $7,882
- Tax Year: 2025
- Terms: All Cash, Conventional, FHA, VA Loan
Disclosures and Reports
- Legal Description: ALAMEDA BY THE LAKE PB 130-74 LOT 20 BLK 4 LOT SIZE 2730 SQ FT OR 13820-2025 0988 1 COC 22307-2745 05 2004 1
- Restrictions: Assoc Approval Required
- Property ID: 04-20-34-145-0860
Listed by Keller Williams Legacy

Get Pre-Approved Today
Schools
Schools serving 5445 W 27th Ln
School District:Dade County School District
| Name | Grades | Distance |
|---|---|---|
West Hialeah Gardens Elementary School 11990 Northwest 92nd Avenue, Hialeah Gardens, FL 33018 | PK-5 | 0.9 mi |
Palm Springs Middle School, Hialeah, FL 1025 West 56th Street, Hialeah, FL 33012 | 6-8 | 2 mi |
Hialeah Gardens Senior High School 11700 Hialeah Gardens Boulevard, Hialeah Gardens, FL 33018 | 9-12 | 1 mi |
Disclaimer:
School attendance boundaries provided by ATTOM Data Solutions and are for reference only. Contact the school directly to verify enrollment eligibility.
Price & Sales History for 5445 W 27th Ln
Date
Details
Price
Change
Source
6/12/2026
Listed
$615,000
202.96%
MLS
5/17/2004
Sold
$203,000
—
Public Record
Disclaimer: Historical sales information is derived from public records provided by the county offices. Information is not guaranteed and should be independently verified.
Tax History
Tax History for 5445 W 27th Ln
Year
Property Taxes
Change
Tax Assessment
Change
2025
$7,882
1%
$422,683
2%
2024
$7,767
7%
$416,175
8%
2023
$7,254
173%
$386,464
116%
2021
$2,658
-61%
$178,793
-50%
2022
$6,769
155%
$360,857
105%
2021
$2,658
4%
$176,325
2%
2019
$2,549
5%
$172,361
2%
2018
$2,424
1%
$169,148
2%
2017
$2,392
1%
$165,669
2%
2016
$2,378
-1%
$162,262
1%
2015
$2,404
-1%
$161,135
1%
2014
$2,431
2%
$159,857
1%
2013
$2,387
—
$157,495
—
Disclaimer: Historical tax information is derived from public records provided by the county offices. Information is not guaranteed and should be independently verified.
Estimate the Cost
Estimate the Cost for 5445 W 27th Ln
5445 W 27th Lane, Hialeah, FL 33016 (MLS# A12034703) is a Single Family property with 5 bedrooms and 2 full bathrooms. 5445 W 27th Lane is currently listed for $615,000 and was received on June 12, 2026. Want to learn more about 5445 W 27th Lane? Do you have questions about finding other Single Family real estate for sale in Hialeah? You can browse all Hialeah real estate or contact a Coldwell Banker agent to request more information.