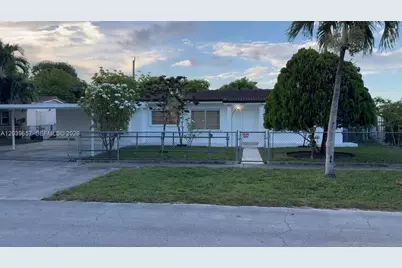
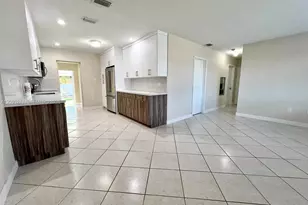
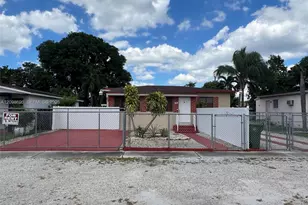
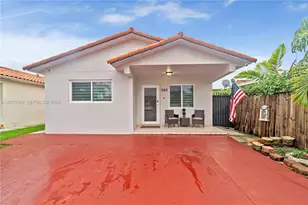
This is a carousel with tiles that activate property listing cards. Use the previous and next buttons to navigate.
1/66
$4,950
This is a carousel with tiles that activate property listing cards. Use the previous and next buttons to navigate.
1/66
Property Description
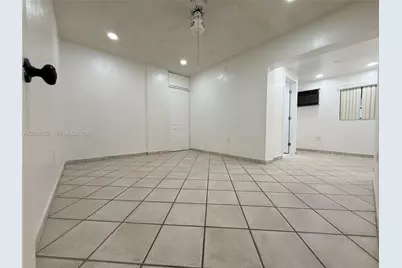
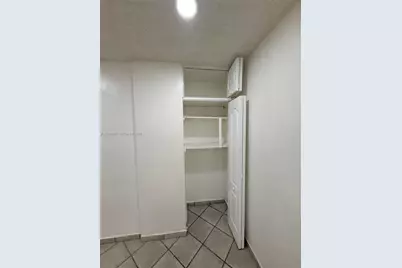
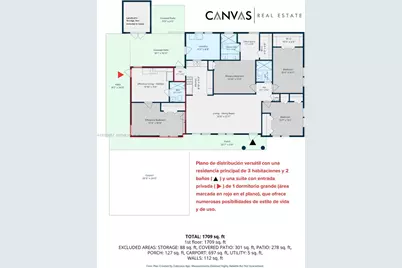
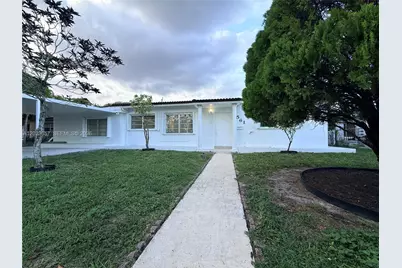
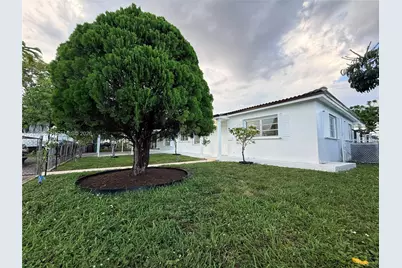
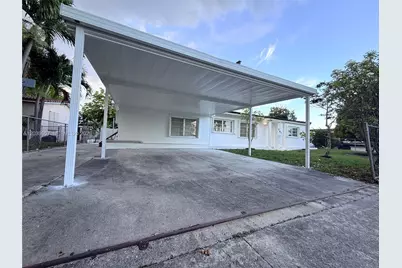
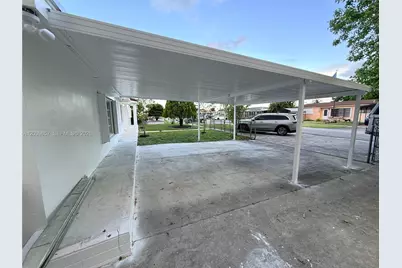
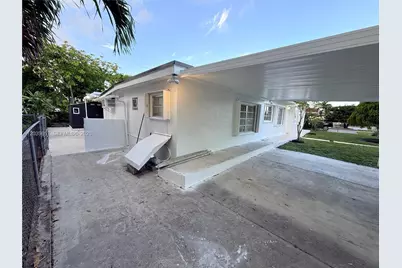
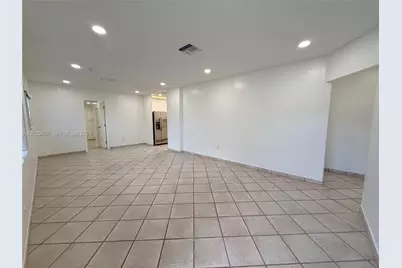
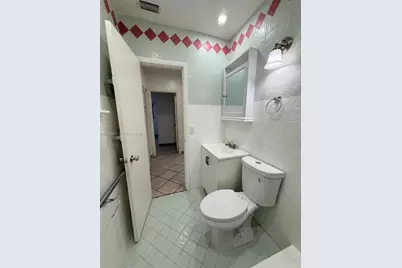
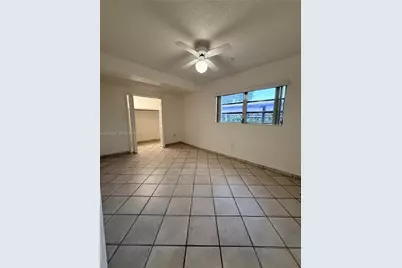
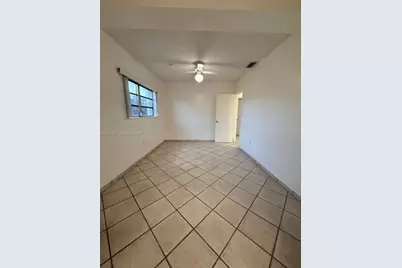
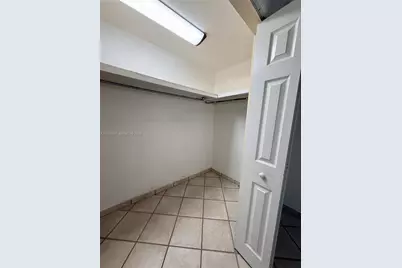
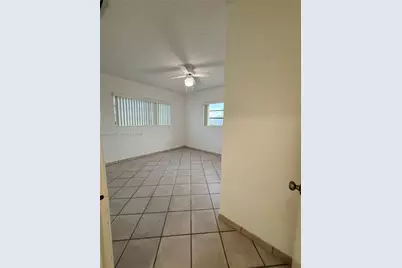
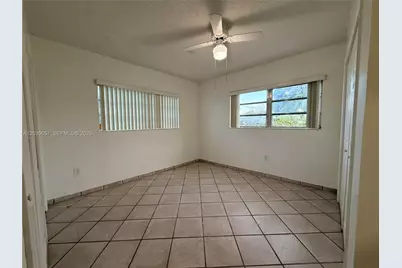
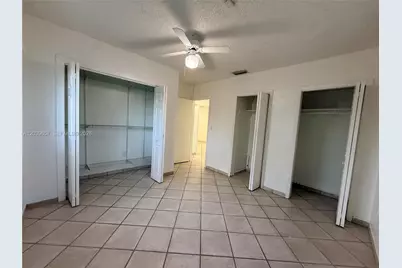
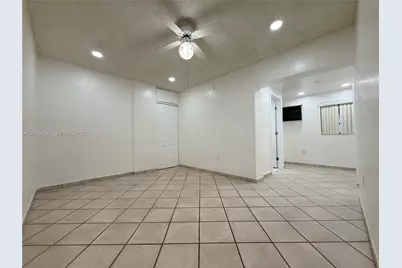
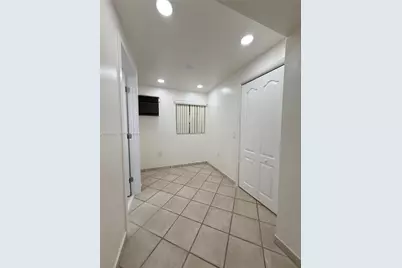
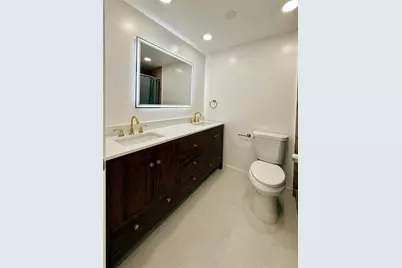
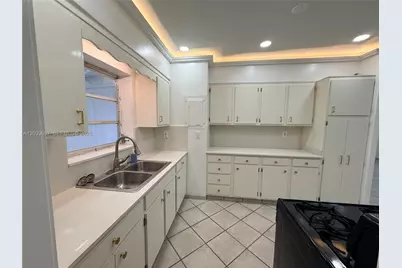
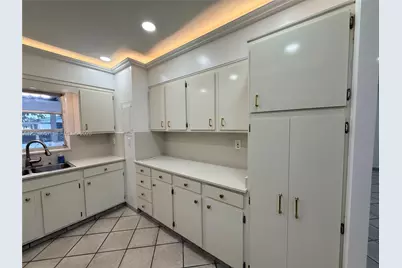
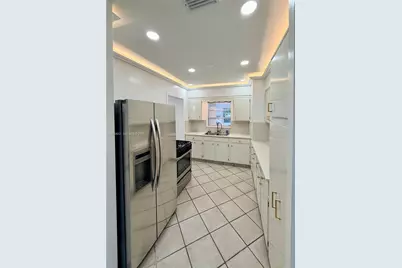
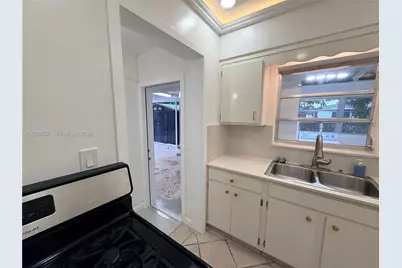
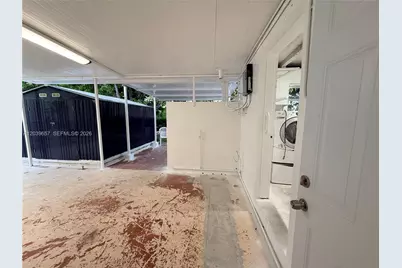
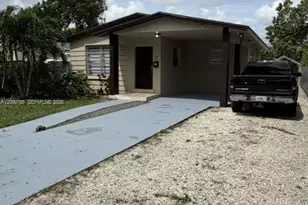
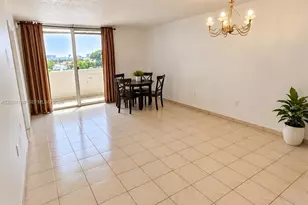
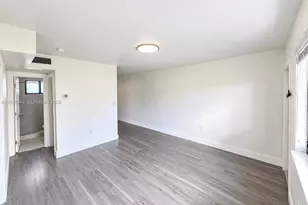
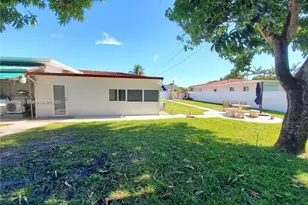
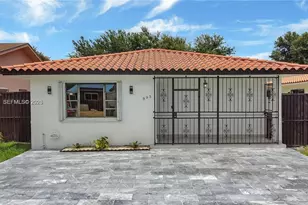
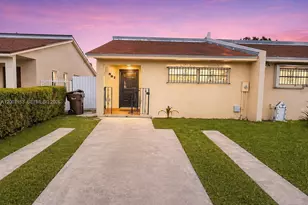
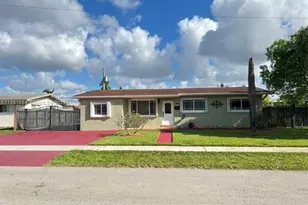
Splendid residence featuring a total of 4 bedrooms and 3 full bathrooms, on a split-floor plan of 3 beds and 2 updated baths with comfortable layout, plus a separate 1-bedroom in-law efficiency with its own private entrance; Includes a new kitchenette and a fully remodeled bathroom, offering additional living space in the same location, perfect for small and large families alike, with plenty of room. The main side of the home features a gas kitchen with quartz countertops and extensive space for outdoor cooking and entertaining. In total, the property offers 4 spacious bedrooms with roomy closet space, including some with double and triple closets. The property has been recently remodeled, and it's ready to accommodate and welcome a new family to enjoy this centrally located ample home, on a quiet local street with minimal traffic, which is another factor that brings a peaceful living opportunity. A great plus is also the mature fruit trees inside and outside the home, come and look for yourself. Don't miss this opportunity! Tile flooring throughout, central A/C, washer/dryer in a large laundry room. Fenced backyard, private parking, conveniently located near shopping, restaurants, parks, and local services. Pets are allowed with restrictions, complimentary A/C filters and lawn care are provided. Call right away to make an appointment and accommodate your showing. Please request the tenant background/credit check link and submit it with the lease agreement offer.
Full Property Details
Full Property Details for 561 W 39th St #n/a
General
- Rent: $4,950
- Status: Active
- Type: Single Family
- Source: Greater_Miami
- MLS ID: A12039657
- Updated: 6/19/2026
- Added to Site: 16 day(s) ago
Rental Information
- Lease/Rent Term: 1 Year With Renewal Option
Interior
- Interior Features: First Floor Entry, Walk-In Closet(s), Maid/In-Law Quarters
- Appliances: Dryer, Electric Water Heater, Gas Range, Refrigerator, Self-Cleaning Oven, Washer
- Furnishings: Unfurnished
- Flooring: Tile
Rooms
Bathrooms
- Total Bathrooms: 3
- Full Bathrooms: 3
Bedrooms
- Total Bedrooms: 4
- Bedroom Features: At Least 1 Bedroom Ground Level, Entry Level, Primary Bath Shower
Other Rooms
- Living Room: Laundry, Maid/In-Law Quart Sq. Ft.
- Dining Room: Dining/Living Room, Family/Dining Combination
- Laundry: Laundry Room
Additional Information
- Shared Pool: Yes
- Equipment: Natural Gas
Exterior
- Exterior Features: Lighting, Fruit Trees
- Deck/Patio: Open Porch
Parking
- Carports: Yes
- Carport Spaces: 4
- Covered Spaces: 4
- Parking Features: Attached Carport, Additional Spaces Available, Covered, On Street, No Rv/Boats, No Trucks/Trailers
Location
- Area: Westhaven Park
- County: Miami-Dade County
- Subdivision: Westhaven Park
- Building Name: Westhaven Park
- Driving Directions: Use GPS
- Direction Faces: South
School Information
- Elementary School: Meadowlane
- Middle School: Palm Springs
- High School: Hialeah
Community
- Community Name: Westhaven Park
Heating & Cooling
- Air Conditioning: Yes
- Cooling Type: Ceiling Fan(s), Central Air
- Heating Type: Central
Utilities
- Sewer: Septic Tank
- Water: Municipal Water, Well
Structural Information
- Architectural Style: First Floor Entry
- Structure Type: Single Family-Annual, House
- Detached/Attached: Detached
- Construction: Concrete Block With Brick
- Roof: Aluminum, Barrel Roof
- Windows: Complete Accordian Shutters, Hurricane Shutters, Blinds
- Stories/Levels: 1
- Square Feet: 1,735
- Living Area: 1,735 Sq. Ft.
- Year Built: 1955
Lot Features
- Property View: Garden
- Lot Size (Sq. Ft.): 7,500
- Lot Features: Less Than 1/4 Acre Lot
- Zoning: 100
- Fencing (Description): Fenced
Green Features
- Energy Efficient: Water Heater
Financial Considerations
- Price Per Sq. Ft.: $2.85
Disclosures and Reports
- Legal Description: WESTHAVEN PARK PB 57-37 LOT 33 BLK 1 LOT SIZE 75.000 X 100 OR 17182-0588 0496 4 COC 22416-0631 06 2004 4
- Restrictions: Exterior Alterations, Other Restrictions
- Inclusions: None
- Property ID: 04-30-12-021-0340
Listed by Canvas Real Estate

Schools
Schools serving 561 W 39th St #n/a
School District:Dade County School District
| Name | Grades | Distance |
|---|---|---|
Meadowlane Elementary School, Hialeah, FL 4280 West 8th Avenue, Hialeah, FL 33012 | PK-5 | 0.5 mi |
Palm Springs Middle School, Hialeah, FL 1025 West 56th Street, Hialeah, FL 33012 | 6-8 | 1.3 mi |
Hialeah Senior High School 251 East 47th Street, Hialeah, FL 33013 | 9-12 | 1.3 mi |
Disclaimer:
School attendance boundaries provided by ATTOM Data Solutions and are for reference only. Contact the school directly to verify enrollment eligibility.
Price History for 561 W 39th St #n/a
Date
Details
Price
Change
Source
6/19/2026
Listed
$4,950
—
MLS
Disclaimer: Historical sales information is derived from public records provided by the county offices. Information is not guaranteed and should be independently verified.
561 W 39th St #n/a, Hialeah, FL 33012 (MLS# A12039657) is a Single Family property with 4 bedrooms and 3 full bathrooms. 561 W 39th St #n/a is currently listed for rent at $4,950 and was received on June 19, 2026. Want to learn more about 561 W 39th St #n/a? Do you have questions about finding other real estate for sale or rent in Hialeah? You can browse all Hialeah rentals or contact a Coldwell Banker agent to request more information.