
This is a carousel with tiles that activate property listing cards. Use the previous and next buttons to navigate.
1/14
$2,850 Just Listed
This is a carousel with tiles that activate property listing cards. Use the previous and next buttons to navigate.
1/14
Property Description
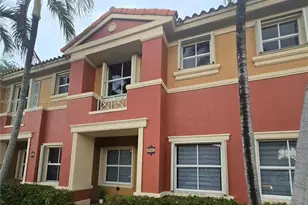
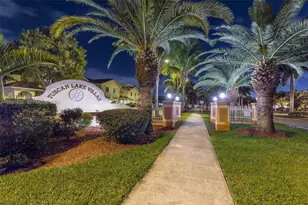
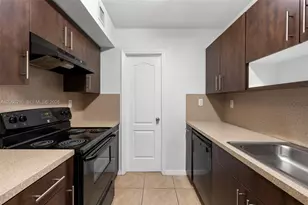
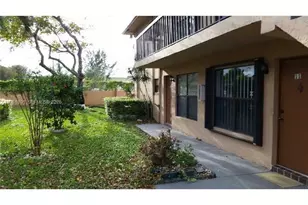
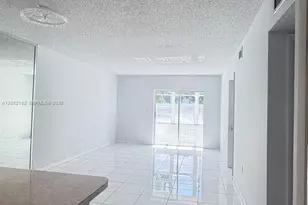
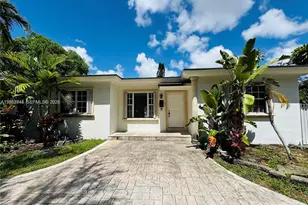
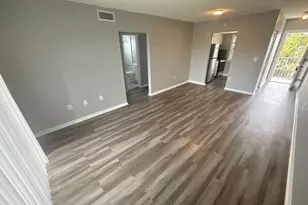
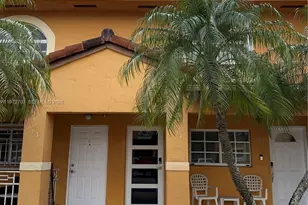
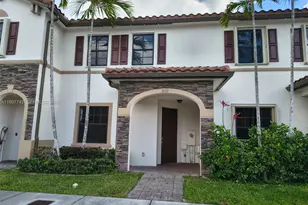
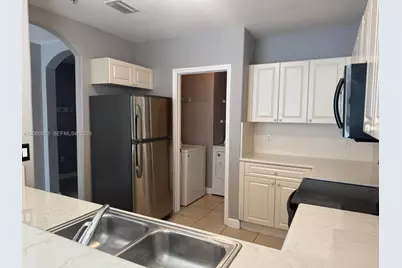
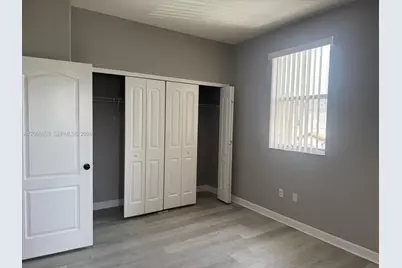
Move-in ready townhouse in the gated community of Splendido by Shoma Homes! This updated home features separate living and dining areas, a flexible family room, snack bar kitchen, full-size washer and dryer, and a private fenced backyard perfect for relaxing or entertaining. All bedrooms are upstairs, including a spacious primary suite with oversized closets and private bath. Includes 2 assigned parking and guest spaces. Conveniently located near top-rated schools, parks, shopping, hospitals, and major expressways.
Full Property Details
Full Property Details for 8091 W 36th Ave #1
General
- Rent: $2,850
- Status: Active
- Type: Townhouse
- Source: Greater_Miami
- MLS ID: A12060603
- Updated: 7/28/2026
- Added to Site: 3 day(s) ago
Rental Information
- Lease/Rent Term: 1 Year With Renewal Option
Interior
- Interior Features: Pantry
- Appliances: Electric Water Heater
- Furnishings: Unfurnished
- Flooring: Tile
Rooms
Bathrooms
- Total Bathrooms: 3
- Full Bathrooms: 2
- Half Bathrooms: 1
Bedrooms
- Total Bedrooms: 2
- Bedroom Features: Primary Bedroom Upstairs
Other Rooms
- Living Room: Laundry, Pantry Sq. Ft.
- Dining Room: Dining/Living Room
- Laundry: Laundry Room
Exterior
- Deck/Patio: Patio
Parking
- Parking Features: 2 Spaces, No Rv/Boats, No Trucks/Trailers
Location
- Area: Shoma Homes Splendido Con
- County: Miami-Dade County
- Subdivision: SHOMA HOMES SPLENDIDO CON
- Building Name: SHOMA HOMES SPLENDIDO CON
School Information
- Elementary School: Hialeah Gardens
- Middle School: Hialeah Gardens
Community
- Community Name: Shoma Homes Splendido Con
- Gated community: Yes
Heating & Cooling
- Air Conditioning: Yes
- Cooling Type: Central Air
- Heating Type: Central
Utilities
- Sewer: Sewer
- Water: Municipal Water
Structural Information
- Architectural Style: First Floor Entry
- Structure Type: Townhouse/Villa-Annual, Townhouse
- Detached/Attached: Detached
- Construction: CBS Construction
- Windows: Complete Panel Shutters/Awnings, Blinds
- Square Feet: 1,361
- Living Area: 1,361 Sq. Ft.
- Year Built: 2006
Additional Structures
- Other Structures: Shed(s)
Lot Features
- Lot Features: Less Than 1/4 Acre Lot
- Zoning: 4300
Financial Considerations
- Price Per Sq. Ft.: $2.09
Disclosures and Reports
- Legal Description: SHOMA HOMES SPLENDIDO CONDO UNIT 21 BLDG 5 UNDIV 1/219 INT IN COMMON ELEMENTS OFF REC 24177-2205 COC 25419-2130 02 2007 1
- Restrictions: Exterior Alterations
- Property ID: 04-20-28-106-0210
Listed by United Realty Group Inc
Schools
Schools serving 8091 W 36th Ave #1
School District:Dade County School District
| Name | Grades | Distance |
|---|---|---|
Hialeah Gardens Elementary School 9702 Nw 130th St, Hialeah Gardens, FL 33018 | PK-5 | 0.4 mi |
Hialeah Gardens Middle School 11690 Northwest 92nd Avenue, Hialeah Gardens, FL 33018 | 6-8 | 1.2 mi |
Hialeah Gardens Senior High School 11700 Hialeah Gardens Boulevard, Hialeah Gardens, FL 33018 | 9-12 | 1.1 mi |
Disclaimer:
School attendance boundaries provided by ATTOM Data Solutions and are for reference only. Contact the school directly to verify enrollment eligibility.
Price History for 8091 W 36th Ave #1
Date
Details
Price
Change
Source
7/27/2026
Listed
$2,850
—
MLS
Disclaimer: Historical sales information is derived from public records provided by the county offices. Information is not guaranteed and should be independently verified.

8091 W 36th Ave #1, Hialeah, FL 33018 (MLS# A12060603) is a Townhouse property with 2 bedrooms, 2 full bathrooms and 1 partial bathroom. 8091 W 36th Ave #1 is currently listed for rent at $2,850 and was received on July 27, 2026. Want to learn more about 8091 W 36th Ave #1? Do you have questions about finding other real estate for sale or rent in Hialeah? You can browse all Hialeah rentals or contact a Coldwell Banker agent to request more information.