This is a carousel with tiles that activate property listing cards. Use the previous and next buttons to navigate.
1/68
$3,300 Just Listed
This is a carousel with tiles that activate property listing cards. Use the previous and next buttons to navigate.
1/68
Property Description
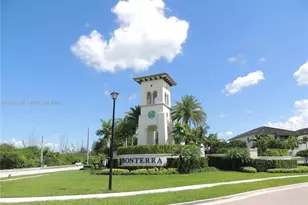
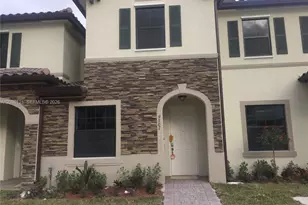
Discover one of the most beautiful, move-in-ready, fully upgraded 2-story villa in Bonterra, one of the most desirable gated resort-style communities in North Miami-Dade. About 1,748 sq. ft. including front porch, 3 bedrooms 2.5 bathrooms. This home combines comfort and modern finishes. First floor features an inviting open-concept living and dining area flowing into a spacious family room and an upgraded kitchen with quartz countertops, backsplash, modern cabinetry and stainless-steel appliances. Porcelain flooring, abundant natural light and generous storage create a fresh, contemporary atmosphere. Upstairs, all three comfortable bedrooms offer privacy. Windows with blinds, blackout shades and accordion hurricane shutters. Recently upgraded carpet. The home also features a newer 4-ton A/C, washer and dryer, water heater and two additional storage closets. Fenced patio with pavers, perfect for relaxing, entertaining or enjoyment. 2 assigned parking spaces directly in front, with an option for a 3rd space. Bonterra feels like a vacation resort every day, offering a luxury pool, clubhouse, fitness center, kids' and teen rooms, event room with kitchen, mini soccer field, basketball court, lake nearby, beautifully maintained green areas and 24/7 security. Conveniently located near I-75, Turnpike and Palmetto Expressway, with easy access to Miami Lakes, Doral, Medley, shopping, restaurants, schools and hospitals. Come see why this home could be the perfect place to call home!
Full Property Details
Full Property Details for 9267 W 34th Ct
General
- Rent: $3,300
- Status: Active
- Type: Single Family
- Source: Greater_Miami
- MLS ID: A12070931
- Updated: 8/21/2026
- Added to Site: 1 day(s) ago
Rental Information
- Lease/Rent Term: More Than 1 Year
Interior
- Interior Features: First Floor Entry, Cooking Island, Other, Vaulted Ceiling(s), Walk-In Closet(s), Family Room, Foyer, Pantry, Storage
- Appliances: Electric Water Heater, Dishwasher, Disposal, Dryer, Electric Range, Microwave, Other Equipment/Appliances, Refrigerator, Self-Cleaning Oven, Washer
- Furnishings: Unfurnished
- Flooring: Concrete, Other
Rooms
Bathrooms
- Total Bathrooms: 3
- Full Bathrooms: 2
- Half Bathrooms: 1
Bedrooms
- Total Bedrooms: 3
- Bedroom Features: Primary Bath Shower, Primary Bedroom Upstairs
Other Rooms
- Living Room: Family Room, Foyer, Laundry Sq. Ft.
- Eat-in kitchen: Yes
- Dining Room: Breakfast Area, Dining/Living Room, Eat-In Kitchen
- Laundry: Laundry Room
Additional Information
- Shared Amenities: Clubhouse, Community Pool, Exercise Room, Guard At Gate, Handball/Basketball, Maintained Community, Security Patrol
- Shared Pool: Yes
- Pool: Yes
- Pool Description: Community, irreg
- Security/Safety: Smoke Detector, Gated with Guard, Security Patrol, Walled
Exterior
- Exterior Features: Lighting
- Deck/Patio: Open Porch, Patio
Parking
- Garage: Yes
- Garage Spaces: 2
- Covered Spaces: 2
- Parking Features: 2 Spaces, Additional Spaces Available, Guest, No Rv/Boats
Location
- Area: Bonterra
- County: Miami-Dade County
- Subdivision: BONTERRA
- Building Name: BONTERRA
- Driving Directions: Main enttance is right on 97 Ave. DO NOT turn right on a small road, that entrance is only for residents. To enter, go to the left lane and enter your access code Once inside the community, follow your google maps or waze instructions.
- Direction Faces: West
Community
- Community Name: Bonterra
- Gated community: Yes
Heating & Cooling
- Air Conditioning: Yes
- Cooling Type: Central Air
- Heating Type: Central
Utilities
- Sewer: Sewer
- Water: Municipal Water
Structural Information
- Architectural Style: First Floor Entry
- Structure Type: Single Family-Annual, Villa
- Detached/Attached: Detached
- Model: THE SWAN
- Construction: Concrete Block Construction, CBS Construction
- Roof: Barrel Roof
- Windows: Complete Accordian Shutters, Hurricane Shutters, Blinds
- Stories/Levels: 2
- Square Feet: 1,668
- Living Area: 1,668 Sq. Ft.
- Year Built: 2016
- Property Condition: Substantially Remodeled
Lot Features
- Lot Size (Sq. Ft.): 2,048
- Lot Features: Less Than 1/4 Acre Lot
- Zoning: 8000
- Fencing (Description): Fenced
Green Features
- Energy Efficient: Appliances, Construction, Doors, HVAC, Lighting, Roof, Thermostat, Water Heater, Windows
Financial Considerations
- Price Per Sq. Ft.: $1.98
Disclosures and Reports
- Legal Description: BONTERRA PB 171-064 T-23557 LOT 20 BLK 34 LOT SIZE 2048 SQ FT M/L FAU 04 2021 001 0275
- Restrictions: Exterior Alterations
- Property ID: 04-20-21-031-6310
Listed by United Realty Group Inc
Schools
Schools serving 9267 W 34th Ct
School District:Dade County School District
| Name | Grades | Distance |
|---|---|---|
Bob Graham Education Center 15901 Nw 79th Ave, Miami Lakes, FL 33016 | PK-5 | 1.7 mi |
Lawton Chiles Middle School 8190 Northwest 197th Street, Hialeah, FL 33015 | 6-8 | 3.3 mi |
Hialeah-Miami Lakes Senior High School 7977 West 12th Avenue, Hialeah, FL 33014 | 9-12 | 3 mi |
Disclaimer:
School attendance boundaries provided by ATTOM Data Solutions and are for reference only. Contact the school directly to verify enrollment eligibility.
Price History for 9267 W 34th Ct
Date
Details
Price
Change
Source
8/21/2026
Listed
$3,300
—
MLS
Disclaimer: Historical sales information is derived from public records provided by the county offices. Information is not guaranteed and should be independently verified.
9267 W 34th Ct, Hialeah, FL 33018 (MLS# A12070931) is a Single Family property with 3 bedrooms, 2 full bathrooms and 1 partial bathroom. 9267 W 34th Ct is currently listed for rent at $3,300 and was received on August 21, 2026. Want to learn more about 9267 W 34th Ct? Do you have questions about finding other real estate for sale or rent in Hialeah? You can browse all Hialeah rentals or contact a Coldwell Banker agent to request more information.