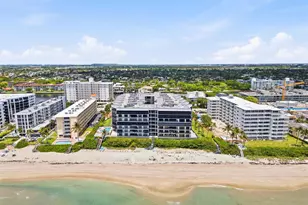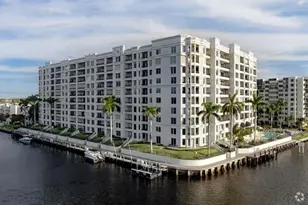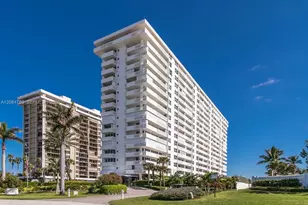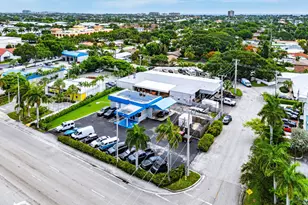
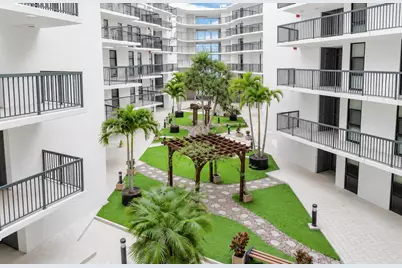
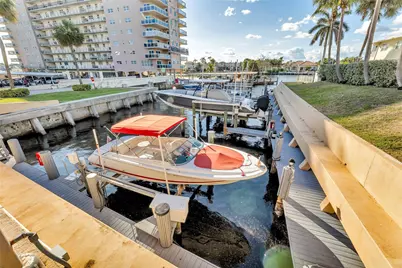
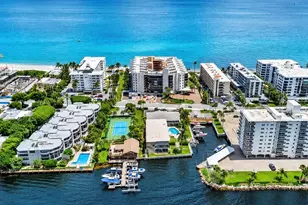


This is a carousel with tiles that activate property listing cards. Use the previous and next buttons to navigate.
$799,000 Just Listed
This is a carousel with tiles that activate property listing cards. Use the previous and next buttons to navigate.
Full Property Details for 1167 Hillsboro Mile #306
General
- Price: $799,000
- HOA FEE: $1,440/month
- Taxes: $11,677 (2025)
- Status: Active
- Type: Condo
- Source: Regional
- MLS ID: B26071538
- Updated: Today (9/2/2026)
- Added to Site: Today
Interior

- Number of Rooms: 3
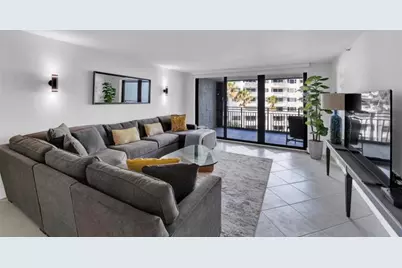
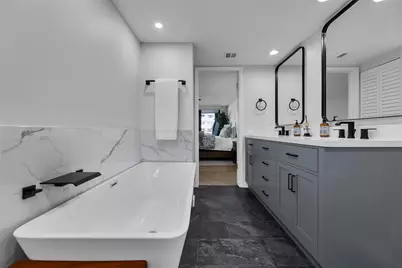
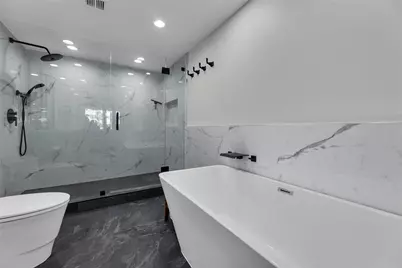
- Interior Features: Bedroom on Main Level, Breakfast Area, Bathtub, Closet Cabinetry, Dual Sinks, Living/Dining Room, Multiple Primary Suites, Pantry, Storage, Soaking Tub, Separate Shower, Walk-In Closet(s)
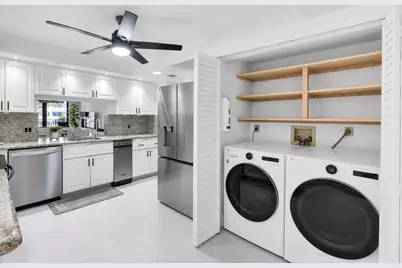
- Appliances: Dryer, Dishwasher, Electric Range, Electric Water Heater, Disposal, Microwave, Refrigerator, Water Heater, Washer
- Flooring: Other, Tile
Rooms
Bathrooms
- Total Bathrooms: 3
- Full Bathrooms: 2
- Half Bathrooms: 1
- Main Floor Baths: 3
Bedrooms
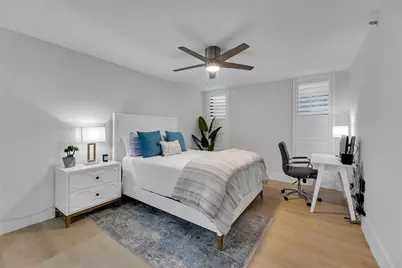
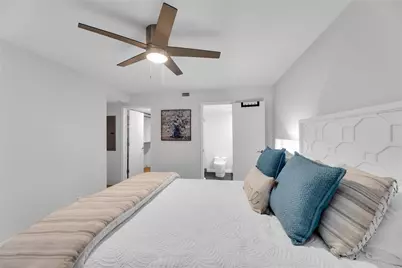
- Total Bedrooms: 2
- Bedrooms Main: 2
Other Rooms
- Laundry: Inside, Laundry Closet, In Kitchen, Washer Dryer Install Allowed
Additional Information
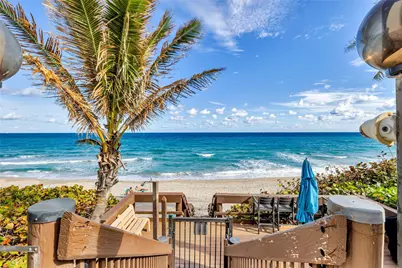
- Shared Amenities: Beach Rights, Beach Access, Bike Storage, Clubhouse, Car Wash Area, Fitness Center, Maintenance Grounds, Picnic Area, Pickleball, Pool, Parking, Spa/Hot Tub, Storage, Tennis Court(s), Trash, Elevator(s), Boat Dock
- Pool: Yes
- Pool Description: Association
- Spa: Yes
- Spa Description: In Ground
- Security/Safety: Security System, Secured Garage/Parking, Phone Entry, Security Guard
Exterior
- Exterior Features: Balcony, Outdoor Living Area
- Porch/Patio/Deck: Open, Balcony
Parking
- Garage: Yes
- Attached garage: Yes
- Garage Spaces: 2
- Covered Spaces: 2
- Total Spaces: 2
- Parking Features: Attached, Covered, Garage, Guest
Location
- County: Broward
- Subdivision: OVERLOOK CONDO
- Building Name: OVERLOOK CONDO
- Direction Faces: West
School Information
- Elementary School: Cresthaven
- Middle School: Crystal Lake
- High School: Deerfield Beach
Community
- Community Name: 3112
- Association: Yes
- Assoc. Fees Include: Common Areas, Cable TV, Insurance, Maintenance Grounds, Maintenance Structure, Pest Control, Reserve Fund, Roof, Sewer, Trash, Water, Internet
- Pets Allowed: Yes
Heating & Cooling
- Central air: Yes
- Air Conditioning: Yes
- Cooling Type: Central Air, Ceiling Fan(s)
- Heating Type: Central
Utilities
- Sewer: Public Sewer
- Water: Public
- Utility Description: Electricity Connected, Water Connected
Structural Information
- Structure Type: Multi Family
- Construction: Block, Concrete
- Roof: Flat
- Windows: Blinds, Storm Window(s)
- Entry Floor Number: 3
- Stories/Levels: 1
- Building Size: 1715
- Square Feet: 1,715
- Sq. Ft. Source: Appraiser
- Living Area: 1,715 Sq. Ft.
- Year Built: 1988
- Property Condition: Resale
Lot Features
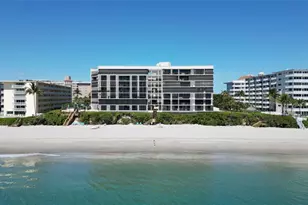
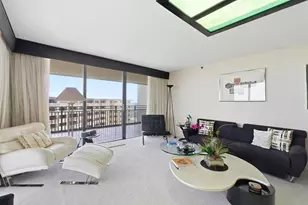
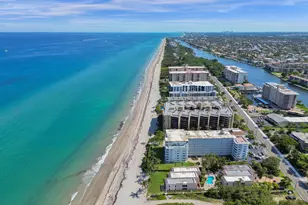
- Property View: Ocean, Water
- Zoning: RM-30
Water Features
- Water Front: Yes
- Water View: Yes
- Water Front Desc.: Beach Access, Deeded Access, Ocean Access, Ocean Front, Shoreline - Sand
- Water Front View: Beach Access, Deeded Access, Ocean Access, Ocean Front, Shoreline - Sand
Financial Considerations
- Association Fee: $1,440
- Assoc Fee Freq.: Monthly
- Tax Amount: $11,677.06
- Tax Year: 2025
- Terms: Cash, Conventional
Disclosures and Reports
- Special Conditions: Standard
- Legal Description: OVERLOOK CONDO UNIT 306 PER CDO BK/PG: 15524/850
- Property ID: 484308ch0350
Price & Sales History for 1167 Hillsboro Mile #306
Tax History for 1167 Hillsboro Mile #306
Estimate the Cost for 1167 Hillsboro Mile #306
1167 Hillsboro Mile #306, Hillsboro Beach, FL 33062 (MLS# B26071538) is a Condo property with 2 bedrooms, 2 full bathrooms and 1 partial bathroom. 1167 Hillsboro Mile #306 is currently listed for $799,000 and was received on September 02, 2026. This property is listed by Kim Fitch from our Fort Lauderdale Las Olas & the Beaches Office.Want to learn more about 1167 Hillsboro Mile #306? Do you have questions about finding other Condo real estate for sale in Hillsboro Beach? You can browse all Hillsboro Beach real estate or contact a Coldwell Banker agent to request more information.