Full Property Details for 7701 SE Shenandoah Dr
General
- Price: $264,900
- HOA FEE: $125/month
- Taxes: $1,707 (2025)
- Status: Active
- Type: Single Family
- Source: Regional
- MLS ID: B26085202
- Updated: Today (10/7/2026)
- Added to Site: Today
Interior
- Number of Rooms: 5
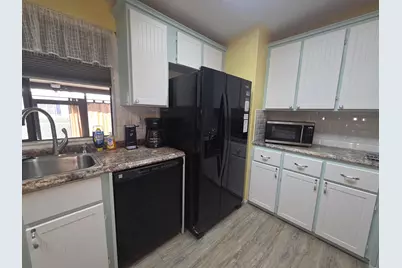
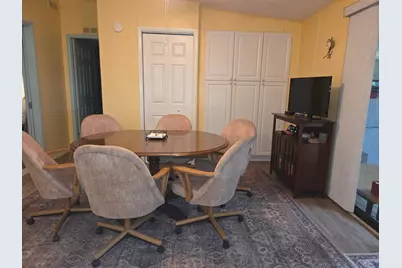
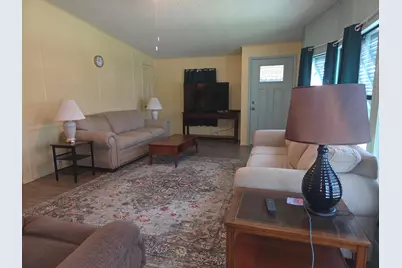
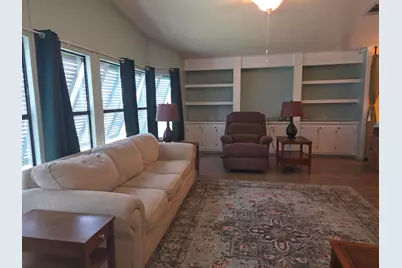
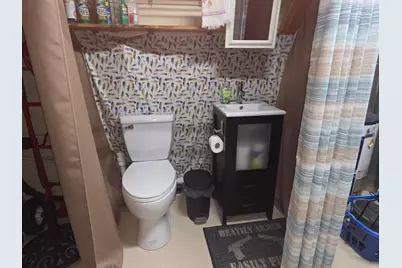
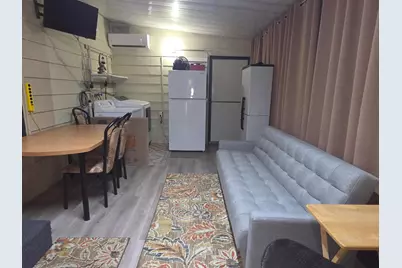
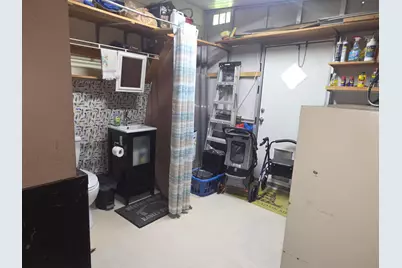
- Interior Features: Breakfast Bar, Built-in Features, Bathtub, Closet Cabinetry, Dining Area, Separate/Formal Dining Room, Kitchen Island, Kitchen/Dining Combo, Pantry, Storage, Soaking Tub, Separate Shower, Walk-In Closet(s)
- Appliances: Cooktop, Dryer, Dishwasher, Electric Cooktop, Electric Water Heater, Disposal, Microwave, Oven, Refrigerator, Water Heater, Washer
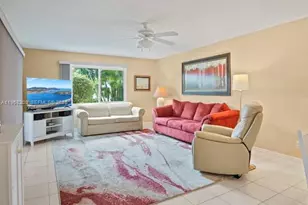
- Furnished: Yes
- Furnishings: Furnished
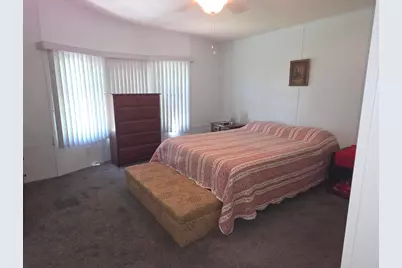
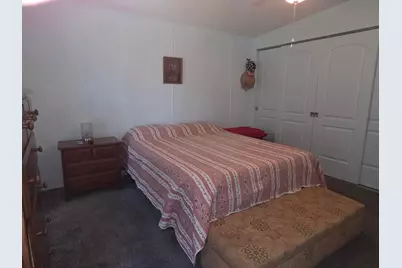
- Flooring: Carpet, Laminate
Rooms
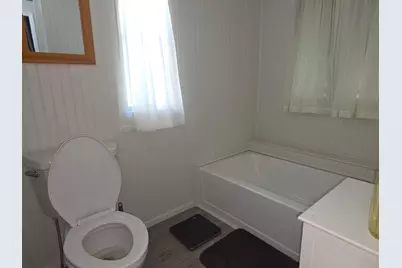
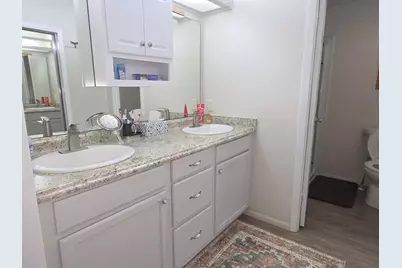
- Total Bathrooms: 3
- Full Bathrooms: 2
- Half Bathrooms: 1
- Main Floor Baths: 2
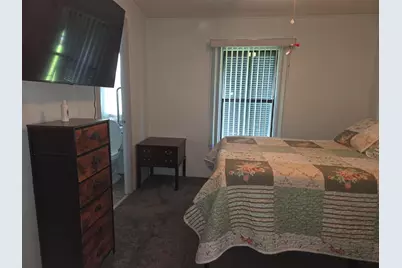
- Total Bedrooms: 2
- Bedrooms Main: 2
- Laundry: Laundry Tub, Outside
Additional Information
- Shared Amenities: Billiard Room, Clubhouse, Fitness Center, Library, Pool, Shuffleboard Court
- Pool: Yes
- Pool Description: Association
Exterior
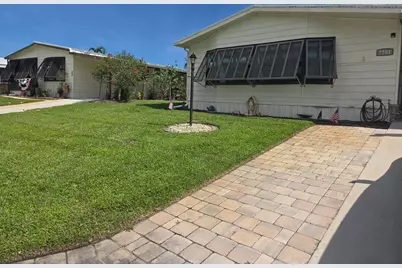
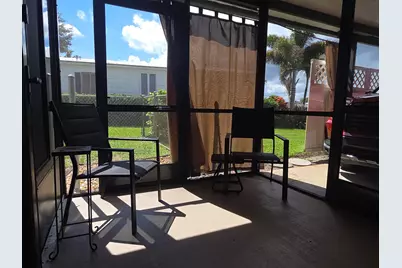
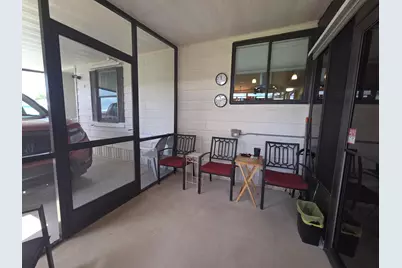
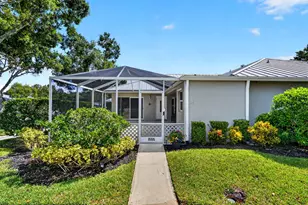
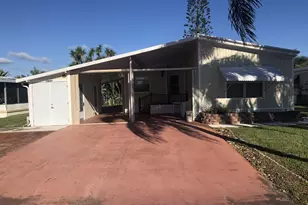
- Exterior Features: Outdoor Living Area, Room For Pool
- Porch/Patio/Deck: Covered, Glass Enclosed, Patio
Parking
- Carports: Yes
- Carport Spaces: 1
- Covered Spaces: 1
- Total Spaces: 2
- Parking Features: Attached Carport, Carport
Location
- County: Martin
- Subdivision: CAMBRIDGE AT HERITAGE RIDGE
- Direction Faces: West
School Information
- Elementary School: SeaWind
- Middle School: Murray
- High School: South Fork
Community
- Community Name: 6140 - Hobe Sound/Stuart - South of Cove Rd
- Association: Yes
- Assoc. Fees Include: Common Areas, Cable TV
- Pets Allowed: Yes
- Adult Community: Yes
Heating & Cooling
- Central air: Yes
- Air Conditioning: Yes
- Cooling Type: Central Air, Wall/Window Unit(s)
- Heating Type: Central, Electric
Utilities
- Sewer: Public Sewer
- Water: Public, Well
- Well: Yes
- Cable Available: Yes
- Utility Description: Cable Available, Sewer Available, Water Available
Structural Information
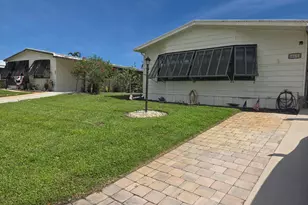
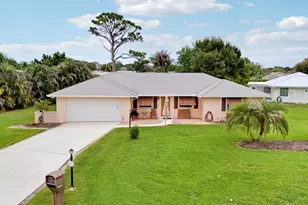
- Architectural Style: Ranch
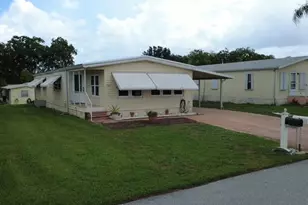
- Construction: Modular/Prefab
- Roof: Aluminum
- Windows: Blinds, Drapes
- Stories/Levels: 1
- Building Size: 1819
- Square Feet: 1,467
- Sq. Ft. Source: Public Records
- Living Area: 1,467 Sq. Ft.
- Year Built: 1987
- Property Condition: Resale
Manufactured Home
- Mobile Home Type: Double Wide
Additional Structures
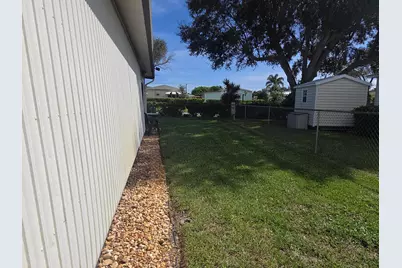
- Other Structures: Shed(s)
Lot Features
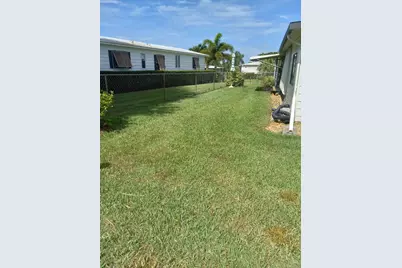
- Lot Size (Acres): 0.15
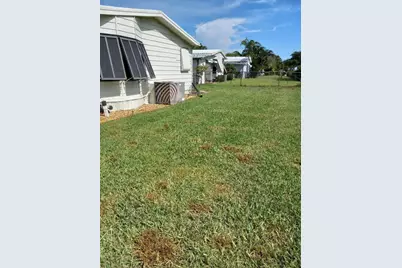
- Lot Features: Sprinklers Automatic, 1/4 Acre
- Zoning: R
- Fencing (Description): Fenced
Water Features
Financial Considerations
- Association Fee: $125
- Assoc Fee Freq.: Monthly
- Assessment Amount: $145,830
- Tax Amount: $1,707.81
- Tax Year: 2025
- Terms: Cash, Conventional
Disclosures and Reports
- Special Conditions: Standard
- Legal Description: HERITAGE RIDGE SOUTH SECTION 2 CAMBRIDGE LOT 6 BLK M
- Property ID: 343842055013000605
Listed by Keller Williams Realty Of The