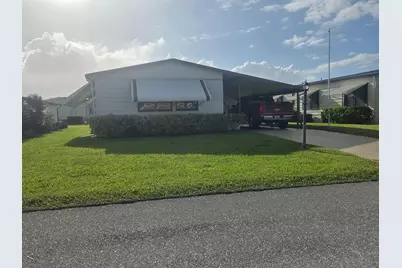
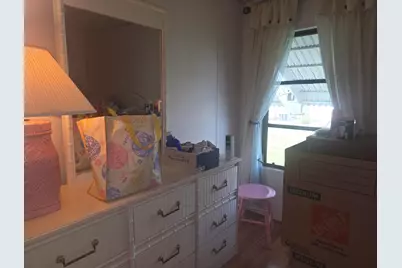
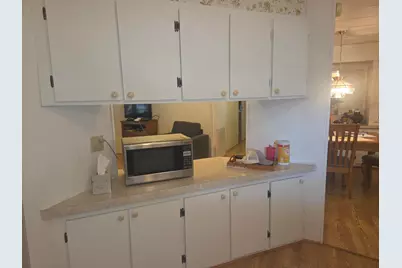
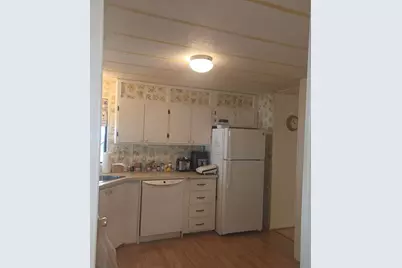
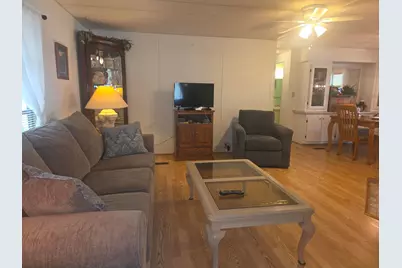
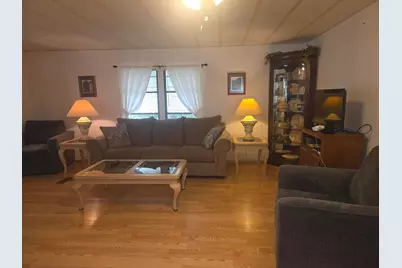
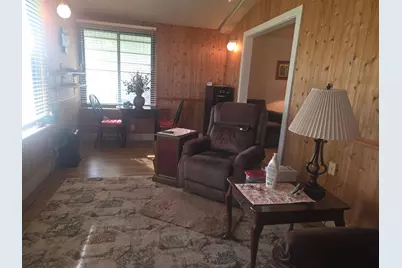
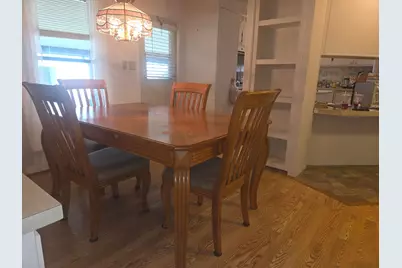
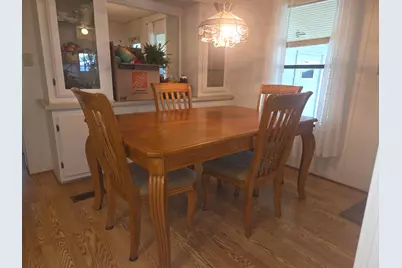
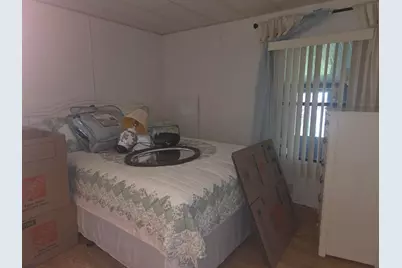
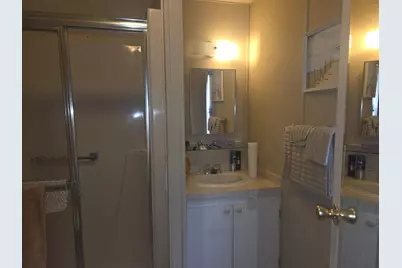
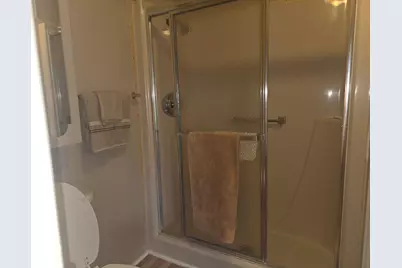
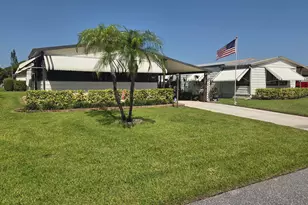
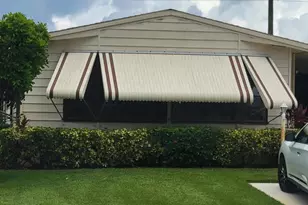
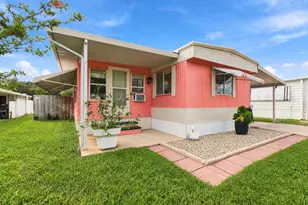
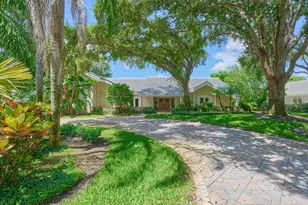
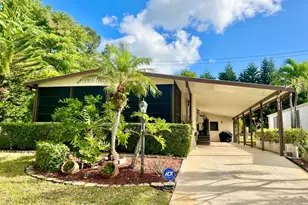
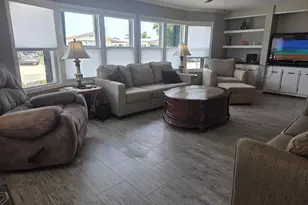
Full Property Details for 8010 SE Shenandoah Dr
General
- Price: $225,000
- HOA FEE: $125/month
- Taxes: $1,441 (2025)
- Status: Active
- Type: Single Family
- Source: Regional
- MLS ID: B26094231
- Updated: 10/29/2026
- Added to Site: 3 day(s) ago
Interior
- Number of Rooms: 3
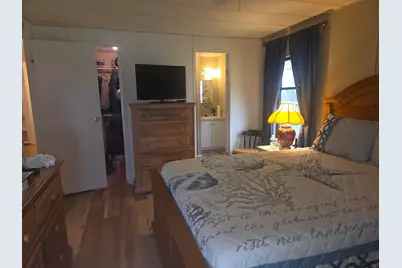
- Interior Features: Built-in Features, Main Level Primary, Stacked Bedrooms, Walk-In Closet(s)
- Appliances: Dryer, Dishwasher, Electric Range, Microwave, Range, Refrigerator, Washer
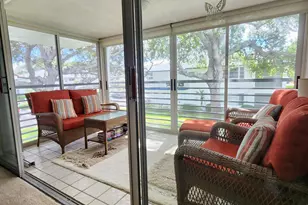
- Furnishings: Partially
- Flooring: Laminate, Tile, Wood
Rooms
- Total Bathrooms: 2
- Full Bathrooms: 2
- Main Floor Baths: 2
- Total Bedrooms: 2
- Bedrooms Main: 2
- Laundry: Electric Dryer Hookup, Inside
Additional Information
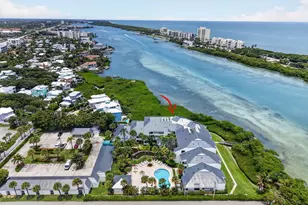
- Shared Amenities: Billiard Room, Clubhouse, Fitness Center, Pool
- Pool: Yes
- Pool Description: Heated
Parking
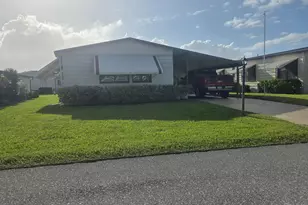
- Carports: Yes
- Carport Spaces: 1
- Covered Spaces: 1
- Total Spaces: 3
- Parking Features: Attached Carport, Carport
Location
- County: Martin
- Subdivision: CAMBRIDGE AT HERITAGE RIDGE
- Driving Directions: Fed Hwy to Cambridge entrance. Turn left after clubhouse, next right, house on left
- Direction Faces: East
School Information
- Elementary School: SeaWind
- Middle School: Murray
- High School: South Fork
Community
- Community Name: 6140 - Hobe Sound/Stuart - South of Cove Rd
- Association: Yes
- Assoc. Name: Cambridge at Heritage Ridge South
- Assoc. Fees Include: Common Areas, Reserve Fund
- Pets Allowed: Yes
- Adult Community: Yes
Heating & Cooling
- Central air: Yes
- Air Conditioning: Yes
- Cooling Type: Central Air, Ceiling Fan(s)
- Heating Type: Electric
Utilities
- Sewer: Public Sewer
- Water: Public
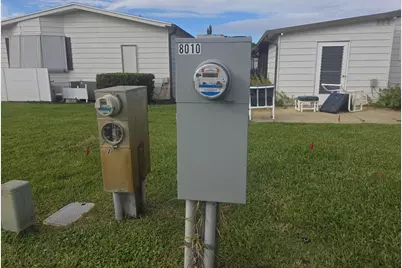
- Utility Description: Cable Connected, Electricity Available, Sewer Connected, Water Connected
Structural Information
- Construction: Other
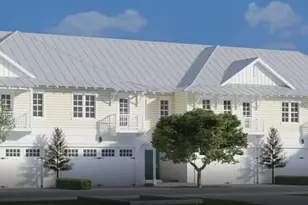
- Roof: Metal
- Entry Floor Number: 1
- Stories/Levels: 1
- Building Size: 1170
- Square Feet: 1,170
- Sq. Ft. Source: Public Records
- Living Area: 1,170 Sq. Ft.
- Year Built: 1983
- Property Condition: Resale
Lot Features
- Lot Size (Acres): 0.11
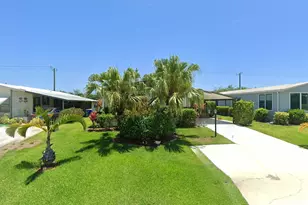
- Lot Features: Sprinkler System, 1/4 Acre
- Zoning: r
Financial Considerations
- Association Fee: $125
- Assoc Fee Freq.: Monthly
- Assessment Amount: $107,097
- Tax Amount: $1,441.37
- Tax Year: 2025
- Terms: Cash, Conventional
Disclosures and Reports
- Special Conditions: Standard
- Legal Description: HERTIAGE RIDGE SOUTH SECTION 2 CAMBRIDGE LOT 60 BLK I
- Property ID: 343842055009006000
Listed by Keller Williams Realty Of The