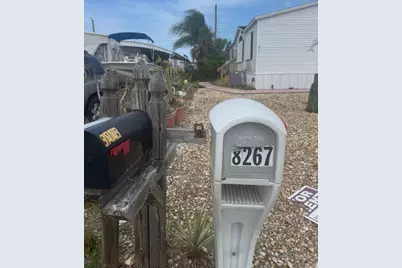
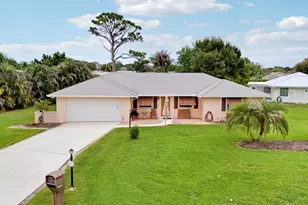
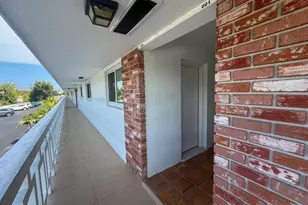
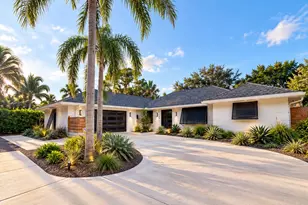
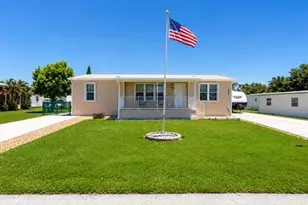
Full Property Details for 8267 SE Swan Ave SE #8267
General
- Price: $275,000
- Taxes: $3,328 (2025)
- Status: Active
- Type: Single Family
- Source: Regional
- MLS ID: B26084440
- Updated: Today (10/6/2026)
- Added to Site: Today
Interior
- Number of Rooms: 5
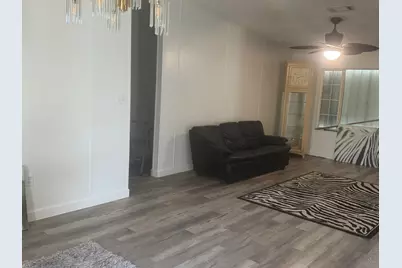
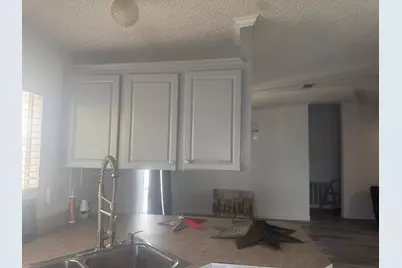
- Interior Features: Breakfast Area, Bathtub, Dual Sinks, Living/Dining Room, Main Level Primary, Multiple En Suite Bathrooms, Sitting Area in Primary, Split Bedrooms, Soaking Tub, Separate Shower
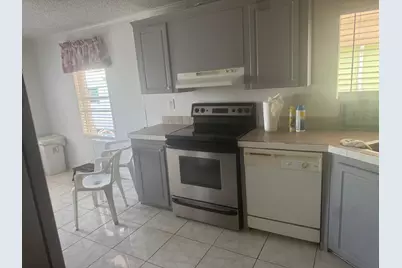
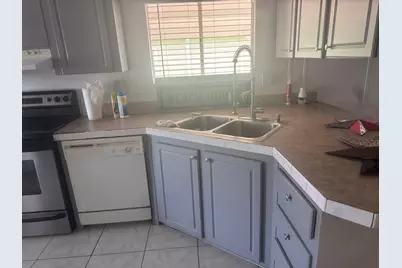
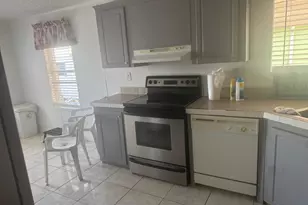
- Appliances: Cooktop, Dishwasher, Disposal, Range, Refrigerator
- Furnishings: Unfurnished
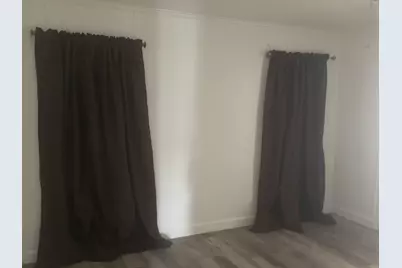
- Flooring: Vinyl, Wood
Rooms
- Total Bathrooms: 2
- Full Bathrooms: 2
- Main Floor Baths: 2
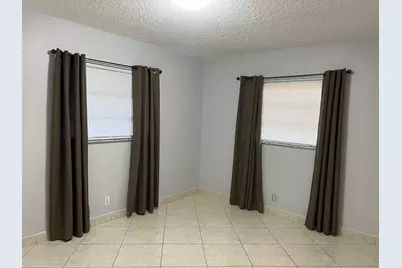
- Total Bedrooms: 3
- Bedrooms Main: 3
- Laundry: Inside, Laundry Tub
Additional Information
- Security/Safety: Security System Leased, Smoke Detector(s), Security Lights
- Equipment: None
Exterior
- Exterior Features: Balcony, Lighting, None, Outdoor Living Area
- Porch/Patio/Deck: Open, Balcony
Parking
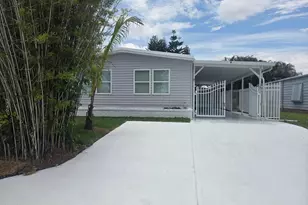
- Carports: Yes
- Carport Spaces: 2
- Covered Spaces: 2
- Total Spaces: 6
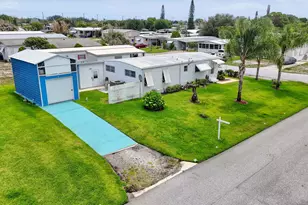
- Parking Features: Attached Carport, Boat, Concrete, Carport, Driveway, RV Access/Parking
Location
- County: Martin
- Subdivision: RIDGEWAY
- Building Name: RIDGEWAY
- Driving Directions: US1 EAST TO OSPREY LEFT TO SE SWAN
- Direction Faces: Southeast
School Information
- Elementary School: SeaWind
- Middle School: Murray
- High School: South Fork
Community
- Community Name: 6140 - Hobe Sound/Stuart - South of Cove Rd
- Pets Allowed: Yes
Heating & Cooling
- Central air: Yes
- Air Conditioning: Yes
- Cooling Type: Central Air, Ceiling Fan(s), Electric
- Heating Type: Central, Electric
Utilities
- Sewer: Septic Tank
- Water: Public
- Cable Available: Yes
- Utility Description: Cable Available, Electricity Connected, Natural Gas Available, Water Available
Structural Information
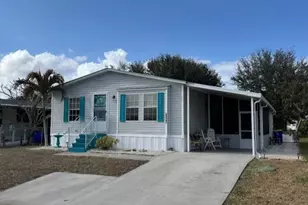
- Construction: Aluminum Siding
- Skirting: Aluminum
- Roof: Shingle
- Windows: Shutters
- Entry Floor Number: 1
- Entry Location: Entry Level Living Area Y
- Stories/Levels: 1
- Building Size: 1344
- Square Feet: 1,344
- Sq. Ft. Source: Public Records
- Living Area: 1,344 Sq. Ft.
- Year Built: 2003
- Property Condition: Updated/Remodeled
Manufactured Home
- Mobile Home Type: Double Wide
Additional Structures
- Other Structures: Mobile Home, None, Other, RV/Boat Storage
Lot Features
- Property View: Other
- Lot Size (Acres): 0.11
- Lot Features: Landscaped, None, 1/4 Acre
- Zoning: RESIDENTIAL
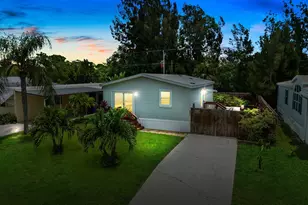
- Fencing (Description): Back Yard, Wood
Water Features
Financial Considerations
- Assessment Amount: $182,510
- Tax Amount: $3,328.62
- Tax Year: 2025
- Terms: Cash
Disclosures and Reports
- Special Conditions: Real Estate Owned, Listed As-Is
- Legal Description: RIDGEWAY PLAT 1 LOT 20 BLK E
- Disclosures/Rstr.: Owner Is Listing Agent
- Bank-owned: Yes
- Property ID: 343842050005002007
Listed by Atlantic Florida Properties In