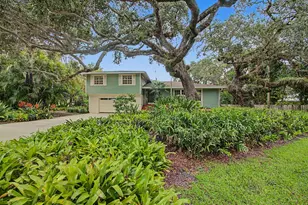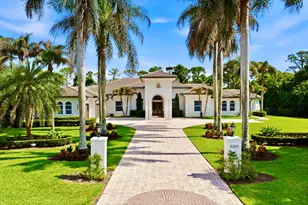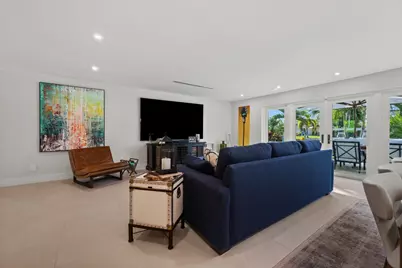
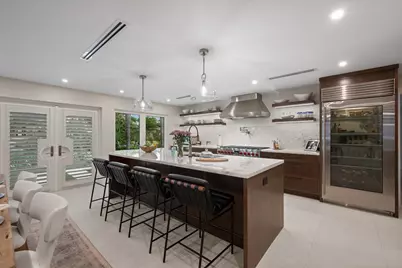
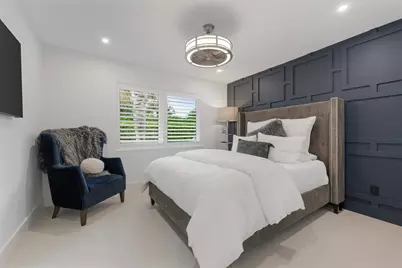
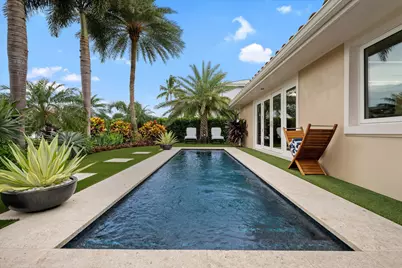
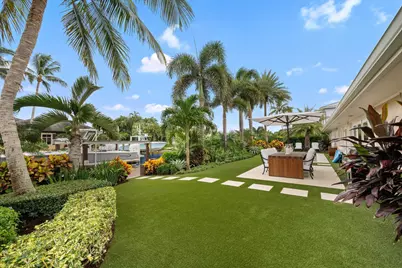
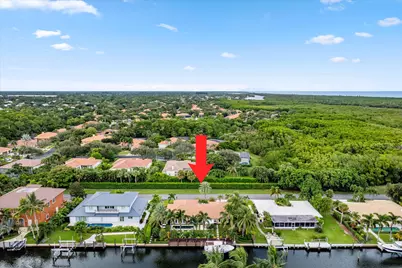
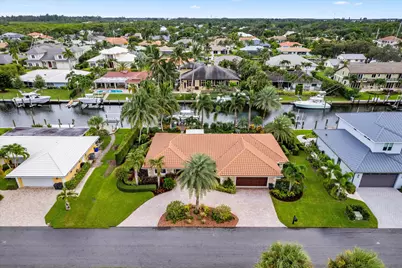
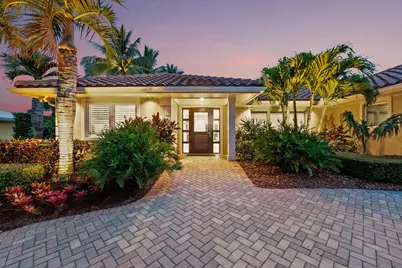
This is a carousel with tiles that activate property listing cards. Use the previous and next buttons to navigate.
$3,750,000 Just Listed
This is a carousel with tiles that activate property listing cards. Use the previous and next buttons to navigate.
Full Property Details for 8884 SE Pelican Island Way
General
- Price: $3,750,000
- HOA FEE: $220/month
- Taxes: $17,677 (2025)
- Status: Active
- Type: Single Family
- Source: Regional
- MLS ID: B26051067
- Updated: 7/10/2026
- Added to Site: 1 day(s) ago
Interior
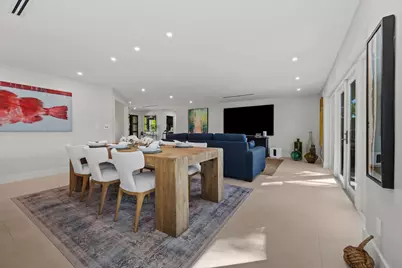
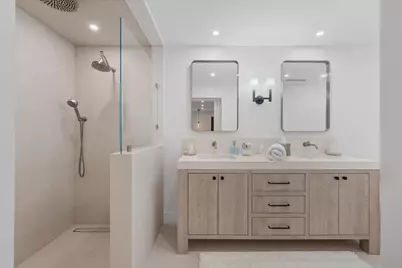
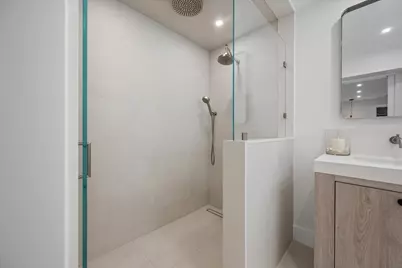
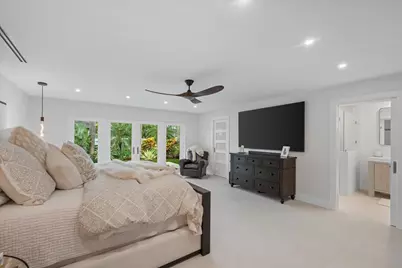
- Interior Features: Attic, Wet Bar, Breakfast Bar, Bathtub, Dual Sinks, Entrance Foyer, High Ceilings, Kitchen Island, Living/Dining Room, Main Level Primary, Pantry, Pull Down Attic Stairs, Split Bedrooms, Soaking Tub, Separate Shower, Bar, Walk-In Closet(s)
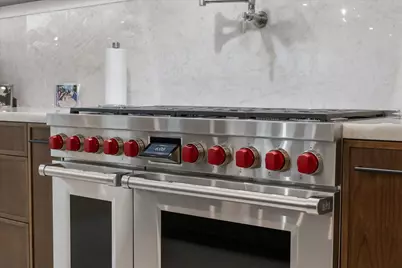
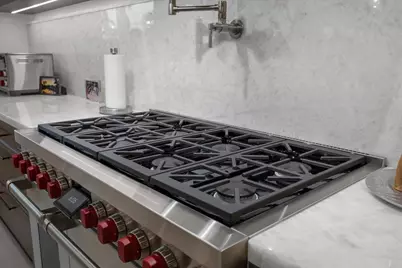
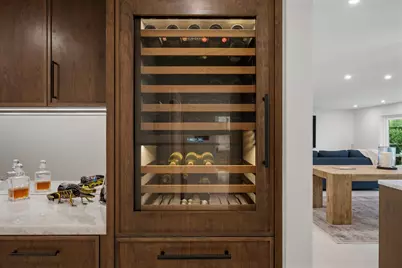
- Appliances: Cooktop, Dryer, Dishwasher, ENERGY STAR Qualified Dishwasher, ENERGY STAR Qualified Dryer, ENERGY STAR Qualified Freezer, ENERGY STAR Qualified Refrigerator, ENERGY STAR Qualified Washer, Electric Water Heater, Gas Cooktop, Disposal, Gas Range, Ice Maker, Microwave, Oven, Range, Refrigerator, Water Heater, Wine Refrigerator, Washer
- Furnishings: Negotiable
- Flooring: Ceramic Tile, Tile
Rooms
Bathrooms
- Total Bathrooms: 2
- Full Bathrooms: 2
- Main Floor Baths: 2
Bedrooms
- Total Bedrooms: 3
- Bedrooms Main: 3
Other Rooms
- Laundry: In Garage
Additional Information
- Shared Amenities: Boating, Clubhouse, Dog Park, Pool, Storage, Sidewalks, Tennis Court(s)
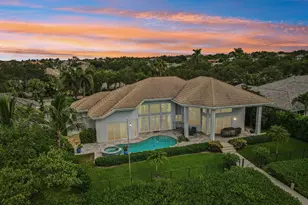
- Pool: Yes
- Private Pool: Yes
- Pool Description: Fenced, Gunite, Gas Heat, Heated, In Ground, Pool Equipment, Private, Pool/Spa Combo, Salt Water, Association
- Security/Safety: Security System Owned, Closed Circuit Camera(s), Smoke Detector(s), Security Lights
- Equipment: Irrigation Equipment
Exterior
- Exterior Features: Lighting, Outdoor Living Area
- Porch/Patio/Deck: Deck, Patio
Parking
- Garage: Yes
- Attached garage: Yes
- Garage Spaces: 2
- Covered Spaces: 2
- Total Spaces: 6
- Parking Features: Attached, Circular Driveway, Driveway, Garage, Garage Door Opener
Location
- County: Martin
- Subdivision: THE SOUNDINGS
- Driving Directions: Bridge Rd. to Gomez, follow to the Soundings on the East side of the street. Take first L and follow around to house on R.
- Direction Faces: North
School Information
- Elementary School: Hobe Sound
- Middle School: Murray
- High School: South Fork
Community
- Community Name: 6140 - Hobe Sound/Stuart - South of Cove Rd
- Association: Yes
- Assoc. Name: Campbell Property Management
- Assoc. Fees Include: Common Areas, Recreation Facilities
- Pets Allowed: Yes
Heating & Cooling
- Central air: Yes
- Air Conditioning: Yes
- Cooling Type: Central Air, Ceiling Fan(s), Electric, ENERGY STAR Qualified Equipment, Zoned
- Heating Type: Central, Electric
- Water Heater: Owned
Utilities
- Sewer: Public Sewer
- Water: Public
- Cable Available: Yes
- Utility Description: Cable Available, Propane, Sewer Available, Water Available
Structural Information
- Architectural Style: Ranch, Traditional
- Structure Type: House
- Construction: Attic/Crawl Hatchway(s) Insulated, Blown-In Insulation, Block, Ducts Professionally Air-Sealed, Exterior Duct-Work is Insulated
- Roof: Concrete, Tile
- Windows: ENERGY STAR Qualified Windows, Insulated Windows, Plantation Shutters, Storm Window(s)
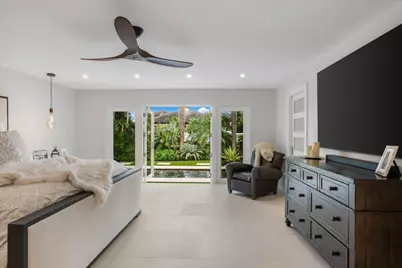
- Doors: French Doors
- Entry Location: Entry Level Living Area Y
- Stories/Levels: 1
- Building Size: 2757
- Square Feet: 2,420
- Sq. Ft. Source: Plans
- Living Area: 2,420 Sq. Ft.
- Year Built: 1980
- Property Condition: Resale
Lot Features
- Property View: Canal, Pool, Water
- Lot Size (Acres): 0.26
- Lot Dimensions: 110 x 105
- Frontage: Private Road, Asphalt
- Road Maintenance: Private Maintained Road
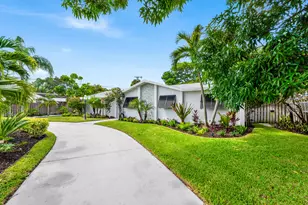
- Lot Features: Interior Lot, Landscaped, 1/4 to 1/2 Acre Lot, Sprinklers Automatic, Sprinkler System
- Zoning: RES
- Fencing (Description): Back Yard, Wrought Iron
Water Features
- Water Front: Yes
- Water View: Yes
- Water Front Desc.: Canal Access, Canal Front, Intracoastal Access, Navigable Water, No Fixed Bridges, Seawall
- Water Front View: Canal Access, Canal Front, Intracoastal Access, Navigable Water, No Fixed Bridges, Seawall
- Boat Dock Slip: Yes
Green Features
- Building Certification: Home Energy Upgrade Certificate of Energy Efficiency Performance, WaterSense
- Energy Efficient: Doors, HVAC, Insulation, Lighting, Roof, Thermostat, Water Heater, Windows, Appliances
- Indoor Air Quality: Contaminant Control, Moisture Control, Ventilation
Financial Considerations
- Association Fee: $220
- Assoc Fee Freq.: Monthly
- Tax Amount: $17,677.6
- Tax Year: 2025
- Terms: Cash, Conventional
Disclosures and Reports
- Special Conditions: Standard, Listed As-Is
- Legal Description: THE SOUNDINGS LOT 3 BLK 4
- Disclosures/Rstr.: Flood Plain Disclosure
- Property ID: 343842060004000304
Listed by Serhant
Schools serving 8884 SE Pelican Island Way
| Name | Grades | Distance |
|---|---|---|
Hobe Sound Elementary School 11555 Southeast Gomez Avenue, Hobe Sound, FL 33455 | PK-5 | 1.1 mi |
Murray Middle School 4400 Southeast Murray Street, Stuart, FL 34997 | 6-8 | 5.3 mi |
South Fork High School 10000 Southwest Bulldog Way, Stuart, FL 34997 | 9-12 | 7.3 mi |
Price & Sales History for 8884 SE Pelican Island Way
Tax History for 8884 SE Pelican Island Way
Estimate the Cost for 8884 SE Pelican Island Way
8884 SE Pelican Island Way, Hobe Sound, FL 33455 (MLS# B26051067) is a Single Family property with 3 bedrooms and 2 full bathrooms. 8884 SE Pelican Island Way is currently listed for $3,750,000 and was received on July 10, 2026. Want to learn more about 8884 SE Pelican Island Way? Do you have questions about finding other Single Family real estate for sale in Hobe Sound? You can browse all Hobe Sound real estate or contact a Coldwell Banker agent to request more information.