This is a carousel with tiles that activate property listing cards. Use the previous and next buttons to navigate.
1/36
$210,000
This is a carousel with tiles that activate property listing cards. Use the previous and next buttons to navigate.
1/36
Property Description
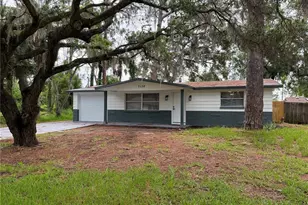
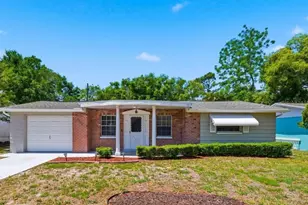
This charming 3-bedroom, 2-bathroom home with a 1-car garage, features a cute stone facade, an extra-wide driveway offering generous parking, and a sidewalk that adds to the neighborhood's walkable feel. A covered front entry welcomes you in, accented by decorative wood shake shingles, and a small tiled front porch, perfect for enjoying a quiet moment outdoors. Step inside to a bright foyer with white tile flooring that sets the tone for the home's clean and comfortable layout. To the right, the living room features wood-look laminate flooring and a large window that fills the space with natural light, creating a warm and welcoming atmosphere. Straight ahead from the foyer, the kitchen and breakfast nook open up with white tile flooring and a functional, airy design. The kitchen is equipped with stainless steel appliances, an open pantry, a small breakfast bar, and a unique pass-through opening above the double sink that connects visually to the adjacent living space-perfect for entertaining or staying connected while cooking. A door from the kitchen provides direct access to the garage for added convenience. Just beyond the breakfast nook, you'll find a spacious additional room that can easily serve as a formal dining area or a comfortable family room, offering flexibility to suit your lifestyle. The primary bedroom features large square tile flooring, a walk-in closet, and an ensuite bathroom with white cabinetry, a single vanity, and a step-in shower. A second bedroom includes two built-in closets, while the third bedroom offers tile flooring and a built-in closet of its own. The second bathroom is equipped with a step-in shower and grab bars for added accessibility. Sliding glass doors from the family or dining area lead into a large sunroom currently being used as an additional bedroom. This light-filled space features tile flooring and an abundance of windows, making it ideal as a sunroom, guest space, home office, or hobby room. Several exterior windows are fitted with awnings, adding both charm and shade. Out back, the rear yard provides a spacious canvas with plenty of room to add future enhancements such as a garden, expanded patio, outdoor entertaining area, or other custom improvements; ready for you to make it your own. Living in Holiday places you close to Anclote River Park and Anclote Gulf Park for waterfront views, boating, and sunsets, the famous Tarpon Springs Sponge Docks for dining and culture, nearby Gulf beaches for relaxation and fishing, and convenient access to shopping, restaurants, and everyday essentials along US-19. This home offers comfort, flexibility, and a great location to enjoy the Florida lifestyle.
Full Property Details
Full Property Details for 3619 Springfield Dr
General
- Price: $210,000
- Taxes: $4,464 (2024)
- Status: Active
- Type: Single Family
- Source: MidFloridaRegionalMLS
- MLS ID: W7882795
- Updated: 5/7/2026
- Added to Site: 109 day(s) ago
Rental Information
- Min. Lease: No Minimum
Interior
- Number of Rooms: 3
- Interior Features: Ceiling Fan(s), Eating Space In Kitchen, Living Room/Dining Room Combo, Open Floorplan, Primary Bedroom Main Floor, Thermostat
- Appliances: Convection Oven, Dishwasher, Dryer, Electric Water Heater, Exhaust Fan, Microwave
- Furnishings: Negotiable
- Flooring: Laminate, Tile
Rooms
Bathrooms
- Total Bathrooms: 2
- Full Bathrooms: 2
Bedrooms
- Total Bedrooms: 3
Other Rooms
- Laundry: Electric Dryer Hookup, In Garage, Inside, Washer Hookup
Exterior
- Exterior Features: Awning(s), Hurricane Shutters
- Deck/Patio: Patio
- Porch/Patio/Deck: Patio
Parking
- Garage: Yes
- Attached garage: Yes
- Garage Spaces: 1
- Covered Spaces: 1
- Parking Features: Ground Level, Off Street
Location
- Area: 34691 - Holiday/Tarpon Springs
- County: Pasco
- Development Name: 34691 - Holiday/Tarpon Springs
- Subdivision: BEACON SQUARE
- Driving Directions: From US 19 (Commercial Way) and Mile Stretch Dr, go E on Mile Stretch Dr, then turn L onto Springfield Dr. Continue N, and the property will be on your R.
- Direction Faces: East
School Information
- Elementary School: Gulf Trace Elementary
- Middle School: Paul R. Smith Middle-PO
- High School: Anclote High-PO
Community
- Community Name: 34691 - Holiday/Tarpon Springs
- Pet Restrictions: Buyer/Buyers Agent to verify any pet restrictions.
Heating & Cooling
- Cooling Type: Central Air
- Heating Type: Electric, Solar
Utilities
- Sewer: Public Sewer
- Water: Well
- Utility Description: BB/HS Internet Available, Cable TV Available, Electricity Available, Phone Available, Sewer Available, Water Available
Structural Information
- Architectural Info: Florida
- Architectural Style: Florida
- Exterior Const.: Block, Stucco
- Roof: Shingle
- Windows: Blinds, Double Pane Windows, Shutters
- Stories/Levels: One
- Square Feet: 1,560
- Sq. Ft. Source: Public Records
- Year Built: 1972
Lot Features
- Lot Size (Acres): 0.18
- Lot Size (Sq. Ft.): 7,650
- Lot Size: 7650
- Street/Road Desc.: Asphalt, Concrete, Paved
Financial Considerations
- Tax Amount: $4,464
- Tax Year: 2024
Disclosures and Reports
- Ownership: Fee Simple
- Special Conditions: None
- Legal Description: BEACON SQUARE UNIT 21A PB 10 PG 121 LOT 2465 OR 8715 PG 3528
- Flood Zone Info: AE
- APN: 152624087D000024650
- Property ID: 152624087D000024650
- Block/Lot/Section: 2
Listed by Re/Max Marketing Specialists
Get Pre-Approved Today
Schools
Schools serving 3619 Springfield Dr
School District:Pasco County School District
| Name | Grades | Distance |
|---|---|---|
Gulf Trace Elementary School 3303 Gulf Trace Boulevard, Holiday, FL 34691 | K-5 | 0.9 mi |
Paul R. Smith Middle School 1410 Sweetbriar Drive, Holiday, FL 34691 | 6-8 | 2.5 mi |
Anclote High School 1540 Sweetbriar Drive, Holiday, FL 34691 | 9-12 | 2.2 mi |
Disclaimer:
School attendance boundaries provided by ATTOM Data Solutions and are for reference only. Contact the school directly to verify enrollment eligibility.
Price & Sales History for 3619 Springfield Dr
Date
Details
Price
Change
Source
2/21/2026
Price Reduced
$210,000
-4.55%
MLS
2/06/2026
Listed
$220,000
238.46%
MLS
6/20/2012
Sold
$65,000
—
Public Record
Disclaimer: Historical sales information is derived from public records provided by the county offices. Information is not guaranteed and should be independently verified.
Tax History
Tax History for 3619 Springfield Dr
Year
Property Taxes
Change
Tax Assessment
Change
2025
$4,501
1%
$243,629
-5%
2024
$4,464
5%
$255,317
7%
2023
$4,248
32%
$238,922
82%
2021
$3,222
-10%
$131,385
-29%
2022
$3,583
11%
$185,473
71%
2021
$3,222
9%
$108,207
48%
2019
$2,956
4%
$73,290
10%
2018
$2,835
125%
$66,631
-5%
2017
$1,260
16%
$70,504
24%
2016
$1,090
8%
$57,075
14%
2015
$1,010
14%
$50,061
4%
2013
$888
—
$48,246
10%
2013
$888
—
$43,860
—
Disclaimer: Historical tax information is derived from public records provided by the county offices. Information is not guaranteed and should be independently verified.
Estimate the Cost
Estimate the Cost for 3619 Springfield Dr
3619 Springfield Drive, Holiday, FL 34691 (MLS# W7882795) is a Single Family property with 3 bedrooms and 2 full bathrooms. 3619 Springfield Drive is currently listed for $210,000 and was received on February 06, 2026. Want to learn more about 3619 Springfield Drive? Do you have questions about finding other Single Family real estate for sale in Holiday? You can browse all Holiday real estate or contact a Coldwell Banker agent to request more information.