This is a carousel with tiles that activate property listing cards. Use the previous and next buttons to navigate.
1/1
$204,000
This is a carousel with tiles that activate property listing cards. Use the previous and next buttons to navigate.
1/1
Property Description
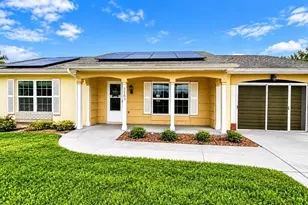
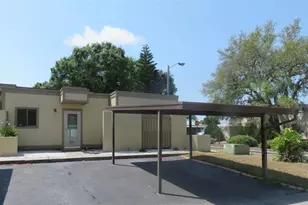
One or more photo(s) has been virtually staged. Discover this updated charming and spacious 2-bedroom, 2 full-bathroom villa in a truly tranquil, amenity-rich, ALL-AGES community. With a remarkably LOW HOA fee of $50 per month, this property is ideal whether you're seeking a permanent residence or a seasonal retreat, and is the perfect STARTER HOME for those just starting their homeowner journey. Step inside to a bright, open floor plan with soaring vaulted ceilings and clerestory windows that bathe the home with natural light. This villa boasts consistent porcelain tile throughout, making it both stylish and easy to maintain. The recently updated CUSTOM KITCHEN features white shaker-style cabinetry, stainless steel appliances, beautiful new butcher block countertops and a breakfast bar. The inside laundry room also serves as a storage room or pantry. Enjoy outdoor living in the expansive updated screened-in lanai-one of the largest in the neighborhood-which offers the perfect space to relax or entertain year-round. Situated on one of the largest lots in the neighborhood, this home also includes a BRAND-NEW 2025 ROOF and a newer HVAC system 2023 for peace of mind. The super low HOA fee of only $50 covers enjoyment of the sparkling community pool, shuffleboard, horseshoes, grilling area, shaded picnic tables complete with gated entry and restroom facilities all just steps away. Don't miss your chance to own this move-in ready villa-convenient to all kinds shopping and restaurants and ~10 minutes from the world-famous sponge docks in Tarpon Springs, several coastal parks, fishing piers and beaches.
Full Property Details
Full Property Details for 4326 Fern Glen St
General
- Sold For: $204,000
- HOA FEE: $50/month
- Taxes: $2,641 (2025)
- Status: Closed
- Type: Single Family
- Source: MidFloridaRegionalMLS
- MLS ID: TB8495450
- Added to Site: 47 day(s) ago
Rental Information
- Min. Lease: 6 Months
Interior
- Number of Rooms: 3
- Interior Features: Ceiling Fan(s), High Ceilings, Open Floorplan, Vaulted Ceiling(s), Walk-In Closet(s)
- Appliances: Dishwasher, Dryer, Electric Water Heater, Range, Refrigerator, Washer
- Furnishings: Unfurnished
- Flooring: Porcelain Tile
Rooms
Bathrooms
- Total Bathrooms: 2
- Full Bathrooms: 2
Bedrooms
- Total Bedrooms: 2
Other Rooms
- Laundry: Laundry Room
Additional Information
- Shared Amenities: Clubhouse, Maintenance, Pool, Shuffleboard Court
Exterior
- Exterior Features: Lighting, Rain Gutters, Sliding Doors, Storage
Parking
- Carports: Yes
- Carport: 1
- Carport Spaces: 1
- Covered Spaces: 1
Location
- Area: 34691 - Holiday/Tarpon Springs
- County: Pasco
- Development Name: 34691 - Holiday/Tarpon Springs
- Subdivision: PINEWOOD VILLAS
- Driving Directions: Heading South on US HWY 19, turn Right on Lange Rd, Right on Pinewood Villas Dr. Right on Fern Glen St. Villa is on the right.
- Direction Faces: North
School Information
- Elementary School: Gulfside Elementary-PO
- Middle School: Paul R. Smith Middle-PO
- High School: Anclote High-PO
Community
- Community Name: 34691 - Holiday/Tarpon Springs
- Community Features: Clubhouse, Community Mailbox, Deed Restrictions, Pool, Sidewalks
- Optional Amenities: Clubhouse, Maintenance, Pool, Shuffleboard Court
- Association: Yes
- Assoc. Name: Patricia Mroczek
- Assoc. Fees Include: Common Area Taxes, Community Pool, Maintenance Grounds, Pool Maintenance, Recreational Facilities
- Pet Restrictions: Buyer to confirm any/all restrictions
Heating & Cooling
- Cooling Type: Central Air
- Heating Type: Central, Electric
Utilities
- Sewer: Public Sewer
- Water: Public
- Utility Description: Public
Structural Information
- Exterior Const.: Block, Stucco, Wood Siding
- Roof: Built-Up, Shingle
- Common Walls: Corner Unit, End Unit
- Stories/Levels: One
- Square Feet: 1,128
- Sq. Ft. Source: Public Records
- Living Area: 1,128 Sq. Ft.
- Year Built: 1985
Lot Features
- Lot Size (Acres): 0.11
- Lot Size (Sq. Ft.): 4,873
- Lot Size: 4873
- Frontage: Street Paved
- Street/Road Desc.: Paved
Financial Considerations
- Association Fee: $50
- Assoc Fee Freq.: Monthly
- Assoc Fee Desc.: Required
- Tax Amount: $2,641
- Tax Year: 2025
Disclosures and Reports
- Ownership: Fee Simple
- Special Conditions: None
- Legal Description: PINEWOOD VILLAS PHASE 3 PB 22 PGS 72-73 LOT 88 OR 9701 PG 2381
- Flood Zone Info: X, X500
- APN: 302616054B000000880
- Property ID: 302616054B000000880
Listed by Blake Real Estate Inc
Sold by Stellar Non-Member Office

Get Pre-Approved Today
Schools
Schools serving 4326 Fern Glen St
School District:Pasco County School District
| Name | Grades | Distance |
|---|---|---|
Gulfside Elementary School 2329 Anclote Boulevard, Holiday, FL 34691 | K-5 | 2.3 mi |
Paul R. Smith Middle School 1410 Sweetbriar Drive, Holiday, FL 34691 | 6-8 | 2 mi |
Anclote High School 1540 Sweetbriar Drive, Holiday, FL 34691 | 9-12 | 2 mi |
Disclaimer:
School attendance boundaries provided by ATTOM Data Solutions and are for reference only. Contact the school directly to verify enrollment eligibility.
Price & Sales History for 4326 Fern Glen St
Date
Details
Price
Change
Source
5/11/2026
Sold
$204,000
2.51%
MLS
4/09/2026
Listed
$199,000
—
MLS
Disclaimer: Historical sales information is derived from public records provided by the county offices. Information is not guaranteed and should be independently verified.
4326 Fern Glen St, Holiday, FL 34691 (MLS# TB8495450) is a Single Family property that was sold at $204,000 on May 11, 2026. Want to learn more about 4326 Fern Glen St? Do you have questions about finding other Single Family real estate for sale in Holiday? You can browse all Holiday real estate or contact a Coldwell Banker agent to request more information.