This is a carousel with tiles that activate property listing cards. Use the previous and next buttons to navigate.
1/36
$310,900 Just Listed
This is a carousel with tiles that activate property listing cards. Use the previous and next buttons to navigate.
1/36
Property Description
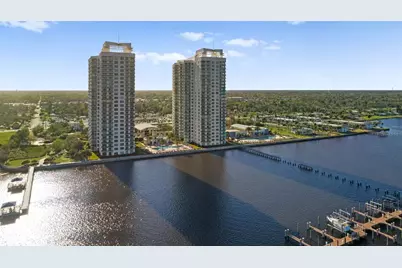
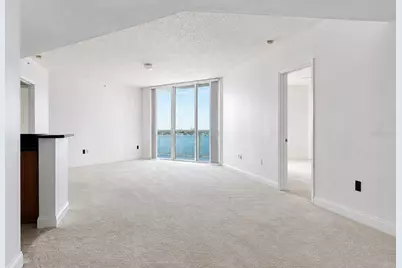
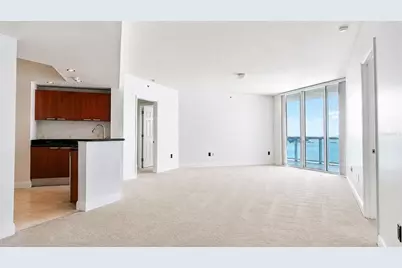
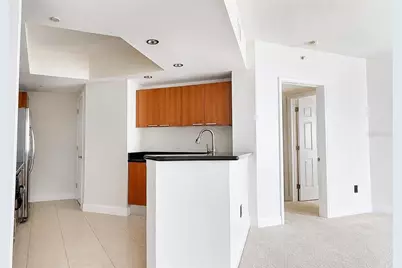
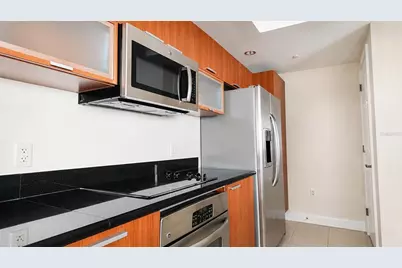
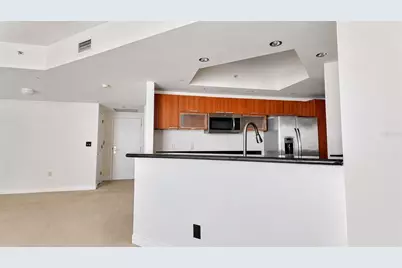
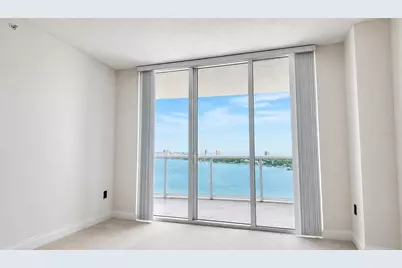
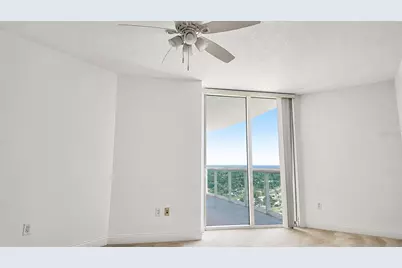
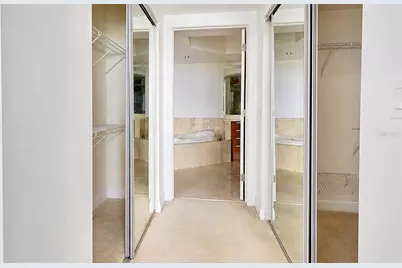
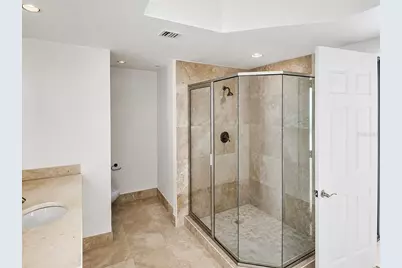
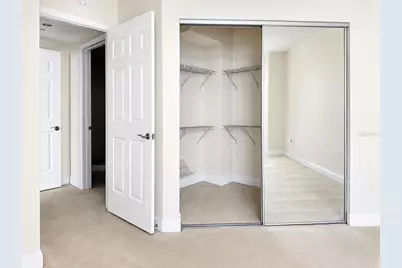
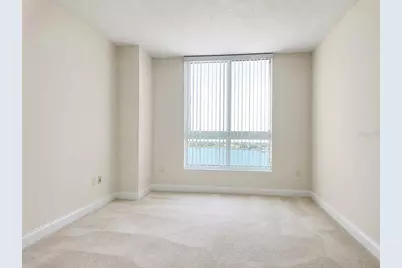
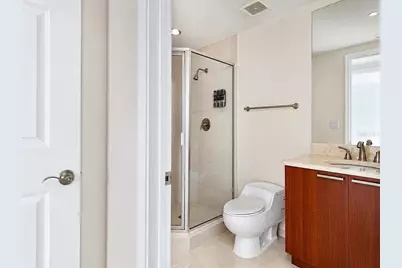
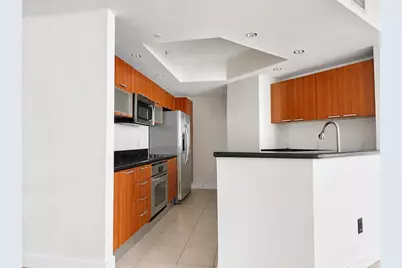
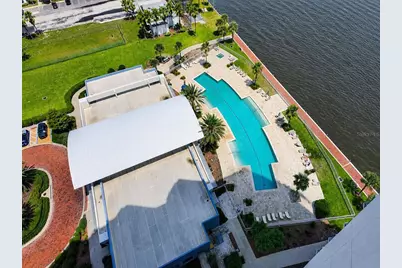
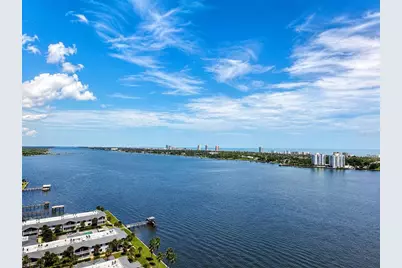
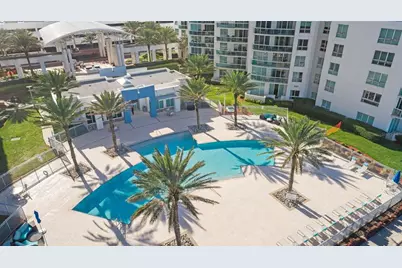
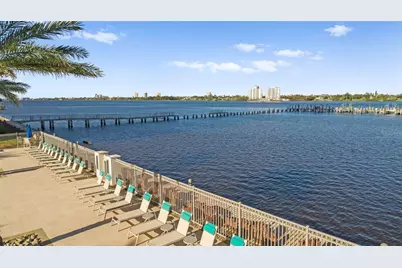
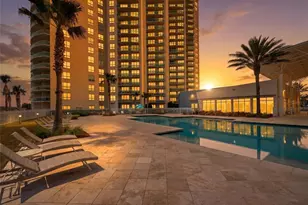
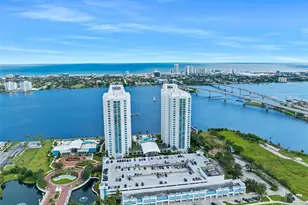
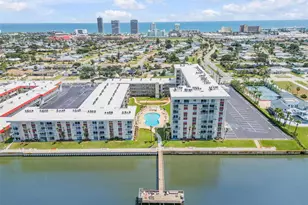
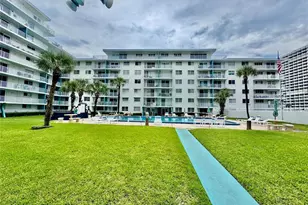
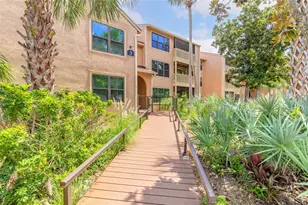
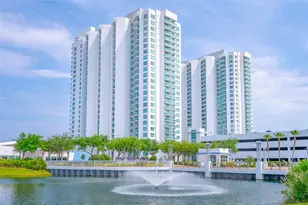
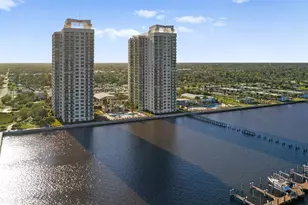
Welcome to 241 Riverside Drive, Unit 2006 at Marina Grande on the Halifax, an exceptional 20th-floor residence offering elevated waterfront living, resort-style amenities, and sweeping coastal views. From this high-floor vantage point, enjoy expansive perspectives of the Halifax River, Intracoastal Waterway, marina, and Atlantic Ocean, creating an incredible backdrop throughout the home. Just inside the entry, a convenient storage closet provides added functionality, while the nearby dining area flows seamlessly into the open-concept kitchen and living space. The kitchen features granite countertops, GE appliances, soft-close drawers, ample cabinetry, and generous prep space, creating a clean and functional layout for everyday living and entertaining. The living room is framed by panoramic water views, with a sliding glass door opening to the private balcony for effortless indoor-outdoor living. The spacious primary suite also offers direct balcony access, allowing you to take in the 20th-floor views from the moment you wake up. The suite includes a large walk-in closet plus an additional built-in coat closet with mirrored sliding doors. The primary bathroom features dual vanities, a seven-jet Jacuzzi tub, and a spacious walk-in shower for a true retreat-like feel. The secondary bedroom is generously sized with its own walk-in closet and beautiful ocean and marina views. A separate guest bathroom with a walk-in shower provides added comfort and convenience. Marina Grande offers an impressive collection of resort-style amenities, including two riverfront pools and spas, a clubhouse, fitness center, yoga/Pilates studio, sauna, private movie theater, billiards and game rooms, social and banquet spaces, gated security, and on-site management. The community is positioned along the Halifax River and Intracoastal Waterway, with convenient access to Daytona Beach-area shopping, dining, entertainment, golf, Daytona International Speedway, and nearby bridges leading to the beach. With its 20th-floor setting, multiple balcony access points, generous storage, resort-style amenities, and incredible water views, Unit 2006 offers a standout opportunity to enjoy high-rise waterfront living in one of the area's most distinctive communities. Schedule your showing today! Use our preferred lender and receive $2,000 toward closing costs. First responders and military members, ask about our appreciation discount. Exclusive offer: purchase this home with VA 0% down available for those who qualify. Rate buydown options are also available. For more information on these exclusive offers, call the listing agent directly.
Full Property Details
Full Property Details for 241 Riverside Dr #2006
General
- Price: $310,900
- HOA FEE: $1,074/month
- Taxes: $4,418 (2025)
- Status: Active
- Type: Condo
- Source: MidFloridaRegionalMLS
- MLS ID: O6439434
- Updated: 9/14/2026
- Added to Site: 5 day(s) ago
Rental Information
- Min. Lease: 1 Month
Interior
- Number of Rooms: 7
- Interior Features: Open Floorplan, Solid Surface Counters, Split Bedroom, Walk-In Closet(s)
- Appliances: Dishwasher, Disposal, Dryer, Microwave, Range, Refrigerator, Washer
- Furnishings: Unfurnished
- Flooring: Carpet, Tile
Rooms
Bathrooms
- Total Bathrooms: 2
- Full Bathrooms: 2
Bedrooms
- Total Bedrooms: 2
Other Rooms
- Laundry: Inside
Additional Information
- Security/Safety: Gated Community, Security Fencing/Lighting/Alarms
Exterior
- Exterior Features: Lighting, Sliding Doors
- Deck/Patio: Covered, Patio
- Porch/Patio/Deck: Covered, Patio
Parking
- Carports: Yes
- Carport: 1
- Carport Spaces: 1
- Covered Spaces: 1
- Parking Features: Covered, Guest, Reserved
Location
- Area: 32117 - Daytona Beach
- County: Volusia
- Development Name: 32117 - Daytona Beach
- Subdivision: MARINA GRANDE/HALIFAX 01
- Driving Directions: I-95 to Exit 265/LPGA Blvd, east to Riverside Dr. Turn right/south on Riverside Dr. Marina Grande on the Halifax will be on the left at 241 Riverside Dr. Enter through the guard gate and proceed to Building 2
- Direction Faces: West
School Information
- Elementary School: Holly Hill Elem
- Middle School: Campbell Middle
- High School: Mainland High School
Community
- Community Name: 32117 - Daytona Beach
- Community Features: Marina, Water Access, Waterfront, Clubhouse, Fitness Center, Gated Community - Guard, Pool
- Association: Yes
- Assoc. Name: May Management
- Assoc. Fees Include: 24-Hour Guard, Common Area Taxes, Community Pool, Maintenance Grounds, Pool Maintenance, Recreational Facilities, Security, Water
- Pet Restrictions: Buyer/ Buyer's agent to verify with COA, / 100lbs.
Heating & Cooling
- Cooling Type: Central Air
- Heating Type: Electric
Utilities
- Sewer: Public Sewer
- Water: Public
- Utility Description: BB/HS Internet Available, Cable TV Available, Electricity Available, Electricity Connected, Public, Sewer Available, Sewer Connected, Water Available, Water Connected
Structural Information
- Exterior Const.: Block, Other, Stucco
- Roof: Concrete
- Stories/Levels: One
- Square Feet: 1,660
- Sq. Ft. Source: Public Records
- Year Built: 2007
Lot Features
- Property View: Water
- Lot Size (Acres): 4.88
- Lot Size (Sq. Ft.): 212,691
- Lot Size: 4.8827
- Street/Road Desc.: Paved
Water Features
- Water Front: Yes
- Water View: Yes
- Water Front Desc.: Waterfront, Marina, River Front
Financial Considerations
- Assoc Fee Freq.: Monthly
- Assoc Fee Desc.: Required
- Condo Fee: $1,074
- Condo Fee Freq: Monthly
- Tax Amount: $4,418.39
- Tax Year: 2025
Disclosures and Reports
- Ownership: Fee Simple
- Special Conditions: None
- Legal Description: UNIT 2006 BLDG 2 MARINA GRANDE ON THE HALIFAX I CONDO PER OR 6136 PG 4670 PER OR 6565 PG 1430 PER OR 6587 PG 1314 PER OR 7625 PG 2641 PER OR 7964 PG 4022 PER OR 8047 PG 1064
- Flood Zone Info: X
- APN: 533748022006
- Property ID: 533748022006
- Block/Lot/Section: 2
Listed by Design Or List It Inc

Get Pre-Approved Today
Price & Sales History for 241 Riverside Dr #2006
Date
Details
Price
Change
Source
9/14/2026
Listed
$310,900
0.29%
MLS
12/21/2020
Sold
$310,000
—
Public Record
Disclaimer: Historical sales information is derived from public records provided by the county offices. Information is not guaranteed and should be independently verified.
Tax History
Tax History for 241 Riverside Dr #2006
Year
Property Taxes
Change
Tax Assessment
Change
2025
$4,916
-11%
$248,498
-19%
2024
$5,499
-8%
$308,138
-7%
2023
$5,965
19%
$331,331
31%
2021
$5,016
-10%
$253,110
-14%
2022
$5,562
11%
$296,010
28%
2021
$5,016
3%
$231,946
-6%
2019
$4,860
—
$245,674
5%
2018
$4,838
6%
$234,155
10%
2017
$4,562
1%
$212,868
-4%
2016
$4,495
4%
$221,507
5%
2015
$4,340
3%
$210,432
-5%
2014
$4,203
4%
$221,507
—
2013
$4,037
—
$221,507
—
Disclaimer: Historical tax information is derived from public records provided by the county offices. Information is not guaranteed and should be independently verified.
Estimate the Cost
Estimate the Cost for 241 Riverside Dr #2006
241 Riverside Drive #2006, Holly Hill, FL 32117 (MLS# O6439434) is a Condo property with 2 bedrooms and 2 full bathrooms. 241 Riverside Drive #2006 is currently listed for $310,900 and was received on September 14, 2026. Want to learn more about 241 Riverside Drive #2006? Do you have questions about finding other Condo real estate for sale in Holly Hill? You can browse all Holly Hill real estate or contact a Coldwell Banker agent to request more information.