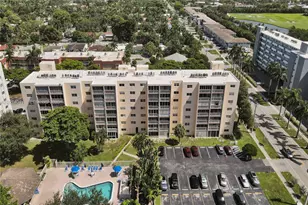
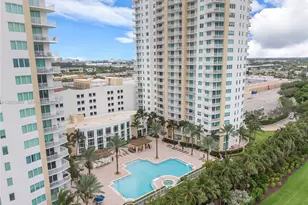
This is a carousel with tiles that activate property listing cards. Use the previous and next buttons to navigate.
1/25
$325,000 Just Listed
This is a carousel with tiles that activate property listing cards. Use the previous and next buttons to navigate.
1/25
Property Description
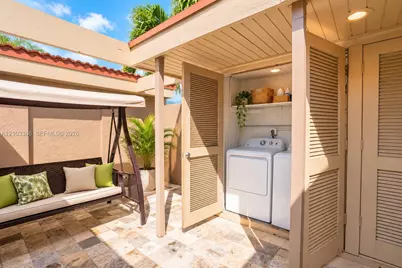
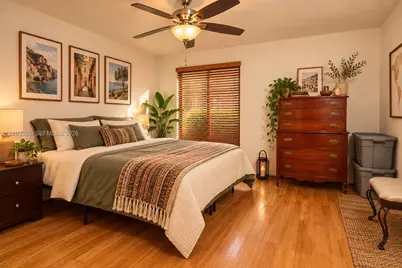
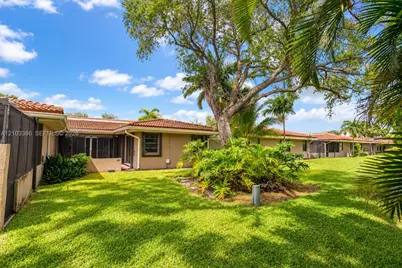
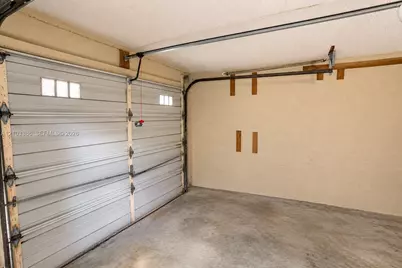
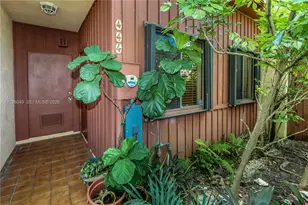
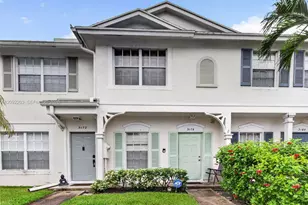
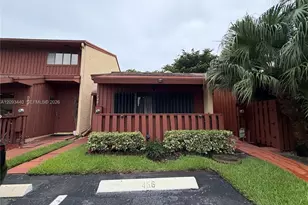
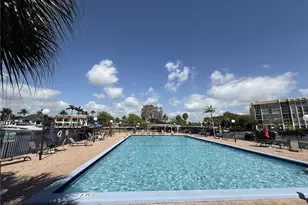
Step Inside This Inviting 2-Bederoom, 2-Bath Townhouse and Discover A Home Designed For Comfortable Livng and Effortless Entertaining. The Thorughtfullly Arranged Interior Offers A Welcoming Living Room and Dining Areas Creating An Easy Flow For Everday Life and Gatherings With Family and Friends. Both Bedrooms Provide Private Comfortable Spaces With 2 Full Baths Adds Convenience For Residents and Guests Alike. Step Outside and Enjoy Your Own Patio and Courtyard- Two Cozy Outdoor Retreats Thar Are Perfect For Morning Coffees, An Evening Glass Of Wine, Relaxing With A Good Book Or Simply Enjoying A Little Fresh Air. Parking Is A Breeze With An Attached Garage, Plus Additional Guest Parking For Family and Friends. and The Location? It's All About Convenience. Being Close To Shopping, Dining, Entertainment Makes Everday Life Easier. Association Has Heated A Pool, A Gym, and A Private Area, Back Of Clubhouse To Relax and Enjoy The Environment. The Emerald Hills Golf Course Is Currently Being Resdesigned Into An 18 Home Championship Course. The Maintenance , To Name A Few) Includes: Cable, Internet, Insurance (Both Flood and Strucures, Landscaping, Pool, Pest Control (Termites Etc) and Roof Leaks.
Full Property Details
Full Property Details for 103 Tweedbrook Ln #101
General
- Price: $325,000
- HOA FEE: $1,100/month
- Taxes: $4,478 (2025)
- Status: Active
- Type: Townhouse
- Source: Greater_Miami
- MLS ID: A12103386
- Updated: 10/8/2026
- Added to Site: 1 day(s) ago
Interior
- Interior Features: First Floor Entry, Skylight, Split Bedroom, Attic
- Appliances: Dishwasher, Disposal, Dryer, Electric Range, Electric Water Heater, Refrigerator, Washer
- Flooring: Tile
Rooms
Bathrooms
- Total Bathrooms: 2
- Full Bathrooms: 2
- Primary Bathroom: 2 Primary Bathrooms
Bedrooms
- Total Bedrooms: 2
- Bedroom Features: At Least 1 Bedroom Ground Level, Primary Bedroom Ground Level
Other Rooms
- Living Room: Attic Sq. Ft.
- Dining Room: Dining/Living Room
Additional Information
- Shared Amenities: Clubhouse-Clubroom, Community Room, Exercise Room, Exterior Lighting, Heated Pool, Kitchen Facilities, Pool
- Maint. Includes: All Amenities, Cable Tv, Common Area, Internet/WiFi, Landscaping/Lawn Maintenance, Legal/Accounting, Manager, Pool Service, Recreation Facilities, Reserve Fund, Roof Repairs, Trash Removal
- Security/Safety: Other, TV Camera, Walled
- Equipment: Automatic Garage Door Opener
Exterior
- Exterior Features: West Of Us1, Courtyard
- Deck/Patio: Patio
Parking
- Garage: Yes
- Garage Spaces: 1
- Covered Spaces: 1
- Parking Features: 2 Or More Spaces, Assigned, Guest, No Rv/Boats, No Trucks/Trailers
Location
- Area: Townhouses Of Emerald Hil
- County: Broward County
- Subdivision: TOWNHOUSES OF EMERALD HIL, TOWNHOUSES OF EMERAL
- Building Name: TOWNHOUSES OF EMERALD HIL
- Direction Faces: East
School Information
- Elementary School: Hollywood Hl Elem
- Middle School: Attucks
- High School: Hollywood Hl High
Community
- Community Name: Townhouses Of Emerald Hil
- Association: Yes
Heating & Cooling
- Air Conditioning: Yes
- Cooling Type: Central Air, Electric
- Heating Type: Central, Electric
Structural Information
- Structure Type: Townhouse
- Detached/Attached: Attached
- Construction: CBS Construction
- Windows: Skylight
- Entry Floor Number: 1
- Building Size: 1615
- Square Feet: 1,615
- Living Area: 1,615 Sq. Ft.
- Year Built: 1975
Lot Features
- Property View: Garden View
Financial Considerations
- Price Per Sq. Ft.: $201.24
- Association Fee: $1,100
- Assoc Fee Freq.: Monthly
- Tax Amount: $4,478
- Tax Year: 2025
- Terms: All Cash, Conventional
Disclosures and Reports
- Legal Description: THE TOWNHOUSES OF EMERALD HILLS SECTION FIVE CONDO UNIT 101 PER CDO BK/PG: 5826/880
- Restrictions: Daily Rentals Allowed, Exterior Alterations
- Property ID: 514206AM0020
Listed by The Keyes Company

Get Pre-Approved Today
Schools
Schools serving 103 Tweedbrook Ln #101
School District:Broward County School District
| Name | Grades | Distance |
|---|---|---|
Hollywood Hills Elementary School 3501 Taft Street, Hollywood, FL 33021 | K-5 | 0.7 mi |
Attucks Middle School 3500 North 22nd Avenue, Hollywood, FL 33020 | 6-8 | 2.3 mi |
Hollywood Hills High School 5400 Stirling Road, Hollywood, FL 33021 | 9-12 | 1 mi |
Disclaimer:
School attendance boundaries provided by ATTOM Data Solutions and are for reference only. Contact the school directly to verify enrollment eligibility.
Price & Sales History for 103 Tweedbrook Ln #101
Date
Details
Price
Change
Source
10/08/2026
Listed
$325,000
35.42%
MLS
6/11/2019
Sold
$240,000
—
Public Record
Disclaimer: Historical sales information is derived from public records provided by the county offices. Information is not guaranteed and should be independently verified.
Tax History
Tax History for 103 Tweedbrook Ln #101
Year
Property Taxes
Change
Tax Assessment
Change
2025
$4,478
3%
$245,730
3%
2024
$4,346
—
$239,270
3%
2024
$4,346
3%
$232,530
3%
2023
$4,218
3%
$225,760
1%
2021
$4,088
2%
$222,550
2%
2022
$3,991
-2%
$219,190
—
2021
$4,088
121%
$219,480
92%
2019
$1,848
5%
$114,290
2%
2018
$1,761
7%
$112,160
2%
2017
$1,653
1%
$109,860
2%
2016
$1,640
—
$107,610
1%
2015
$1,648
1%
$106,870
1%
2014
$1,631
2%
$106,030
1%
2013
$1,595
—
$104,470
—
Disclaimer: Historical tax information is derived from public records provided by the county offices. Information is not guaranteed and should be independently verified.
Estimate the Cost
Estimate the Cost for 103 Tweedbrook Ln #101
103 Tweedbrook Ln #101, Hollywood, FL 33021 (MLS# A12103386) is a Townhouse property with 2 bedrooms and 2 full bathrooms. 103 Tweedbrook Ln #101 is currently listed for $325,000 and was received on October 08, 2026. Want to learn more about 103 Tweedbrook Ln #101? Do you have questions about finding other Townhouse real estate for sale in Hollywood? You can browse all Hollywood real estate or contact a Coldwell Banker agent to request more information.