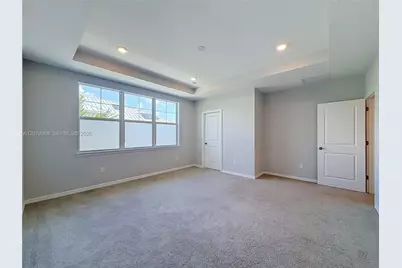
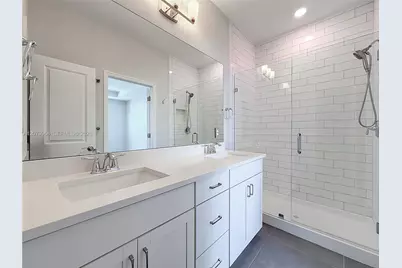
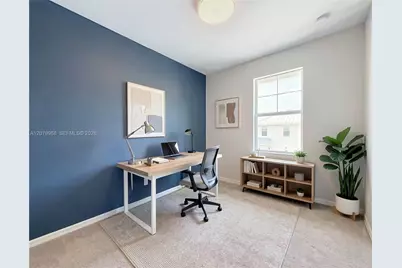
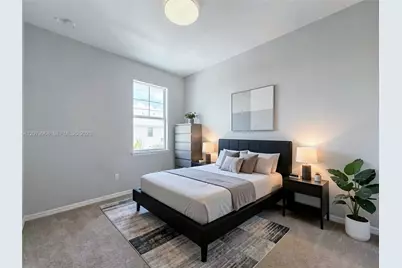
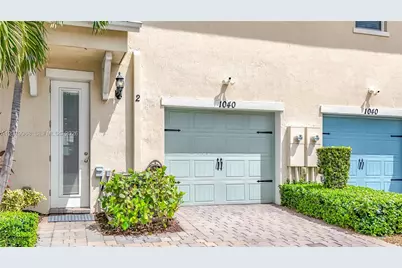
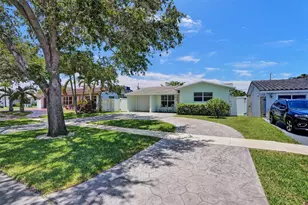
Full Property Details for 1040 Eucalyptus Dr #2
General
- Price: $549,000
- HOA FEE: $346/month
- Taxes: $8,240 (2025)
- Status: Active
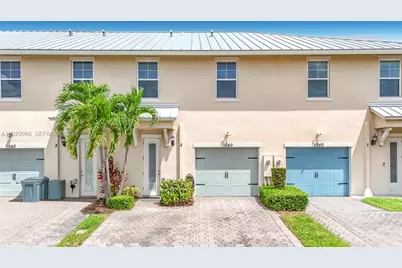
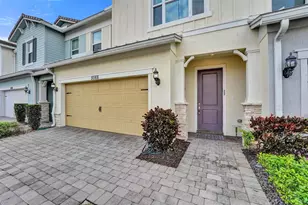
- Type: Townhouse
- Source: Greater_Miami
- MLS ID: A12079968
- Updated: 9/1/2026
- Added to Site: 3 day(s) ago
Interior
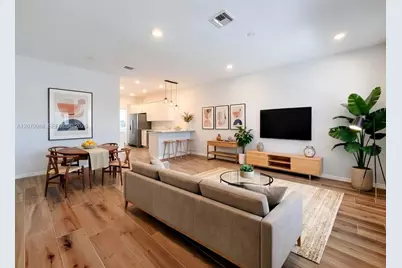
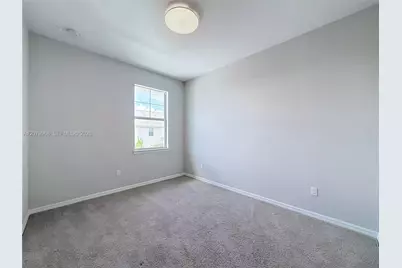
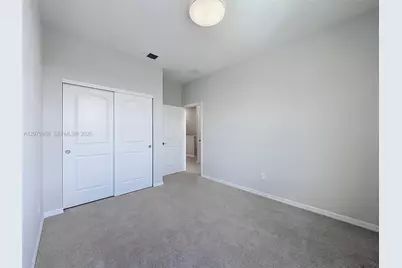
- Interior Features: First Floor Entry, Fire Sprinklers, Walk-In Closet(s), Utility Room/Laundry
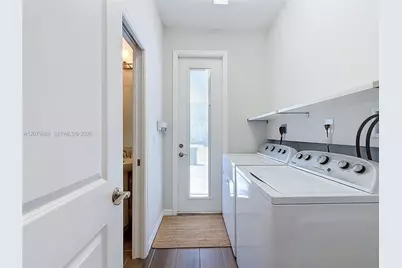
- Appliances: Dishwasher, Disposal, Dryer, Electric Range, Electric Water Heater, Refrigerator, Washer
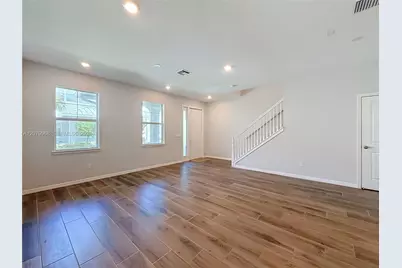
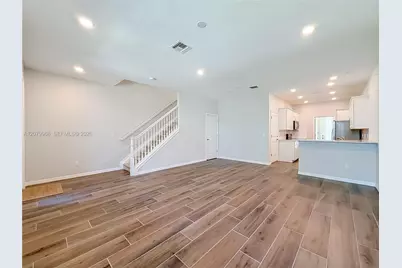
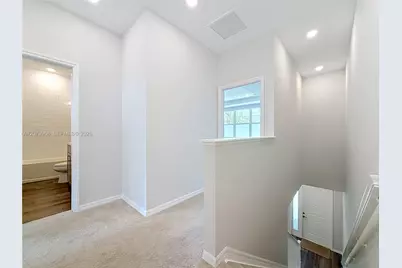
- Flooring: Carpet, Tile
Rooms
- Total Bathrooms: 3
- Full Bathrooms: 2
- Half Bathrooms: 1
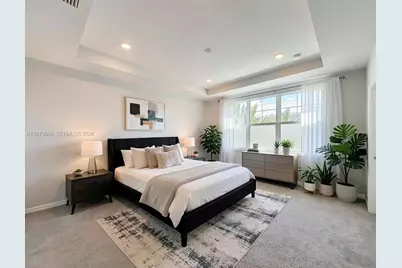
- Primary Bathroom: Dual Sinks
- Total Bedrooms: 3
- Bedroom Features: Primary Bath Shower, Primary Bedroom Upstairs
- Living Room: Utility Room/Laundry Sq. Ft.
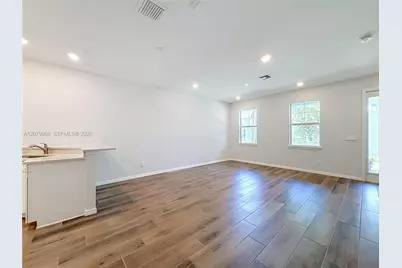
- Eat-in kitchen: Yes
- Dining Room: Eat-In Kitchen
- Laundry: Utility Room/Laundry
Additional Information
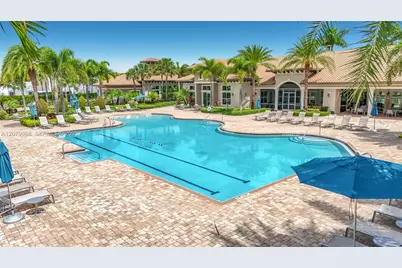
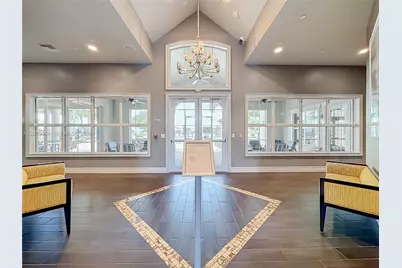
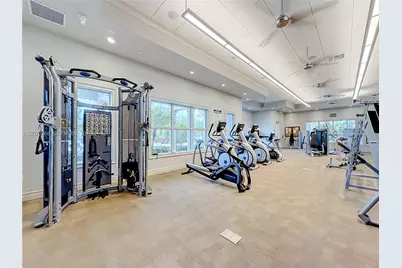
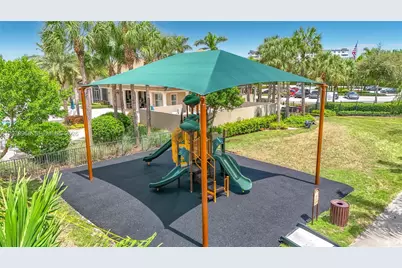
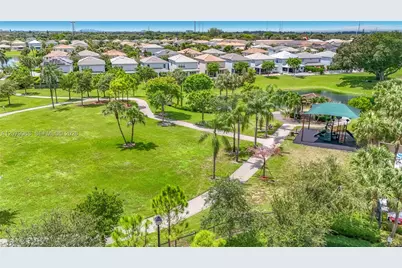
- Shared Amenities: Barbecue, Bike Storage, Bike/Jog Path, Clubhouse-Clubroom, Community Room, Exercise Room, Heated Pool, Pickleball, Pool
- Maint. Includes: Landscaping/Lawn Maintenance, Other Maintenance Includes, Recreation Facilities, Security
- Security/Safety: Fire Sprinklers, Smoke Detector, Complex Fenced, Secured Garage/Parking, Security Patrol, Walled
- Equipment: Automatic Garage Door Opener
Exterior
Parking
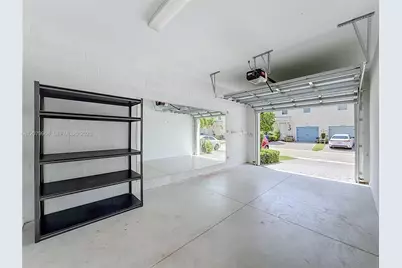
- Garage: Yes
- Garage Spaces: 1
- Covered Spaces: 1
- Parking Features: 1 Space, Additional Spaces Available
Location
- Area: Hillcrest Country Club So
- County: Broward County
- Subdivision: HILLCREST COUNTRY CLUB SO
- Building Name: Parkview at Hillcrest
- Driving Directions: The only entrance to the community is via Hillcrest Dr & Parkview. Important: Be sure your GPS does not route you through Pembroke Rd (Exit Only) or 52nd Ave (Exit/Resident Only).
Community
- Community Name: Hillcrest Country Club So
- Association: Yes
Heating & Cooling
- Air Conditioning: Yes
- Cooling Type: Central Air
- Heating Type: Central
Structural Information
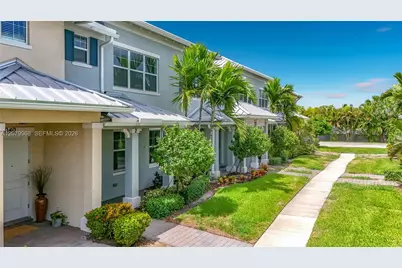
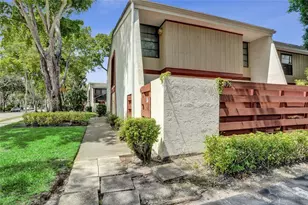
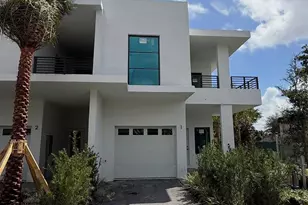
- Structure Type: Townhouse Fee Simple, Townhouse
- Detached/Attached: Attached
- Construction: Concrete Block Construction, CBS Construction
- Windows: High Impact Windows, Impact Glass
- Building Size: 1804
- Square Feet: 1,421
- Living Area: 1,421 Sq. Ft.
- Year Built: 2021
Lot Features
- Property View: Garden View
- Fencing (Description): Fenced
Financial Considerations
- Price Per Sq. Ft.: $386.35
- Association Fee: $346
- Assoc Fee Freq.: Monthly
- Tax Amount: $8,240
- Tax Year: 2025
- Terms: All Cash, Conventional
Disclosures and Reports
- Legal Description: HILLCREST COUNTRY CLUB SOUTH 183-125 B LOT 92 AKA: PARKVIEW AT HILLCREST
- Restrictions: Ok To Lease, See Broker Remarks
- Property ID: 514219180920
Listed by Gravity Real Estate, LLC