This is a carousel with tiles that activate property listing cards. Use the previous and next buttons to navigate.
1/1
$675,000
This is a carousel with tiles that activate property listing cards. Use the previous and next buttons to navigate.
1/1
Property Description
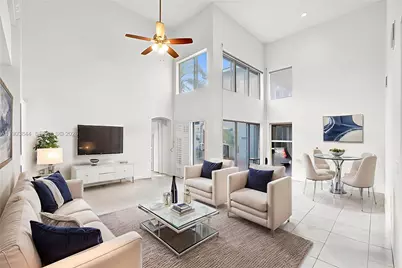
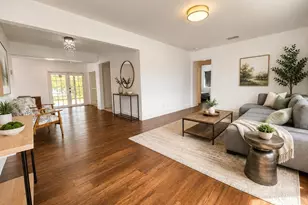
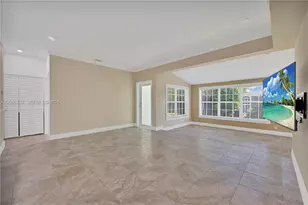
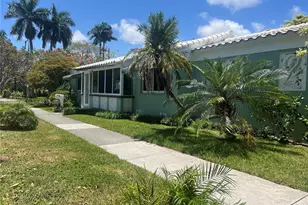
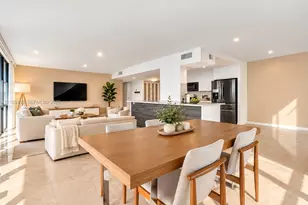
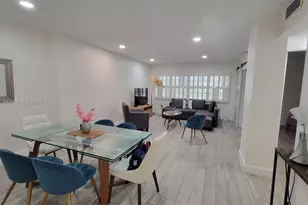
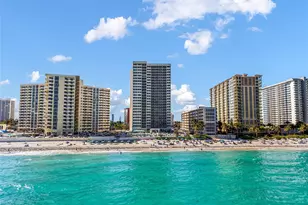
PRICED TO SELL! Stunning two-story home in the exclusive West Lake Village! 3 beds, 2.5 baths + office with 2,270 sq. ft. of living space. Bright and open layout with 20-ft ceilings, large windows, tile floors downstairs, and wood floors upstairs. Modern kitchen with island, granite countertops, backsplash, and stainless steel appliances. Ground-floor primary suite plus guest half bath. Laundry in garage, two-car garage, and paved backyard ideal for entertaining. Resort-style gated community with 24-hour security, pool, gym, tennis, basketball, and playground. Prime location less than 10 minutes to Hollywood Beach Broadwalk! Low HOA $360/month. BEST DEAL IN THE NEIGHBORHOOD! Please ask us about the 3-2-1 approved lender buydown. Meaning you get an interest rate as low as 3% with a monthly payment probably lower than what you're paying in rent!! Scroll down to "facts & features", click on "show more", then click "View virtual tour" for your Virtual Interactive Lifestyle Concierge! Ask anything. Explore everything.
Full Property Details
Full Property Details for 1046 Satinleaf St
General
- Sold For: $675,000
- HOA FEE: $360/month
- Taxes: $15,191 (2024)
- Status: Closed
- Type: Single Family
- Source: Greater_Miami
- MLS ID: A11903844
- Added to Site: 266 day(s) ago
Interior
- Interior Features: First Floor Entry, Vaulted Ceiling(s), Volume Ceilings, Walk-In Closet(s), Family Room
- Appliances: Dishwasher, Dryer, Ice Maker, Microwave, Electric Range, Refrigerator, Self-Cleaning Oven, Washer
- Furnishings: Unfurnished
- Flooring: Tile
Rooms
Bathrooms
- Total Bathrooms: 3
- Full Bathrooms: 2
- Half Bathrooms: 1
- Primary Bathroom: Dual Sinks, Separate Tub & Shower
Bedrooms
- Total Bedrooms: 3
- Bedroom Features: At Least 1 Bedroom Ground Level, Primary Bedroom Ground Level
Other Rooms
- Living Room: Family Room Sq. Ft.
Additional Information
- Shared Pool: Yes
- Security/Safety: Smoke Detector
- Equipment: Automatic Garage Door Opener
Exterior
- Exterior Features: Lighting
Parking
- Garage: Yes
- Garage Spaces: 2
- Covered Spaces: 2
- Parking Features: Driveway, Guest
Location
- Area: West Lake Village Plat
- County: Broward County
- Subdivision: WEST LAKE VILLAGE PLAT
- Building Name: WEST LAKE VILLAGE PLAT
- Driving Directions: Google Maps
- Direction Faces: East
School Information
- Elementary School: Hollywood Centl
- Middle School: Olsen
- High School: South Broward
Community
- Community Name: West Lake Village Plat
- Association: Yes
- Pets Allowed: Yes
Heating & Cooling
- Air Conditioning: Yes
- Cooling Type: Ceiling Fan(s), Central Air, Paddle Fans
- Heating Type: Central
Utilities
- Sewer: Public Sewer
- Water: Municipal Water
Structural Information
- Architectural Style: Detached, Two Story, Multi Level
- Structure Type: R30-No Pool/No Water, House
- Detached/Attached: Detached
- Construction: CBS Construction
- Roof: Other, Shingle
- Windows: Bay Window(s), Blinds
- Building Size: 2499
- Square Feet: 2,069
- Living Area: 2,069 Sq. Ft.
- Year Built: 1995
Lot Features
- Property View: None
- Lot Size (Sq. Ft.): 3,648
- Lot Features: Less Than 1/4 Acre Lot
- Potential Use: Primary
- Zoning: RM-WET
- Fencing (Description): Fenced
Water Features
- Water Front: Yes
- Water Front Desc.: Canal Front
Financial Considerations
- Price Per Sq. Ft.: $326.24
- Association Fee: $360
- Assoc Fee Freq.: Monthly
- Tax Amount: $15,191
- Tax Year: 2024
- Terms: All Cash, Conventional, Cryptocurrency, VA Loan
Disclosures and Reports
- Legal Description: WEST LAKE VILLAGE PLAT 146-29 B A POR OF PAR A DESC AS: COMM SW COR SAID PAR"A";E 339, N 384.05, E 373.83, S 11 TO POB; S 35, W 5, S 36, W 24, S 1
- Restrictions: Assoc Approval Required, No Restrictions, Ok To Lease
- Property ID: 514211060540
Listed by Keller Williams Capital Realty and Keller Williams Eagle Realty
Sold by Beachfront Realty Inc

Get Pre-Approved Today
Schools
Schools serving 1046 Satinleaf St
School District:Broward County School District
| Name | Grades | Distance |
|---|---|---|
Hollywood Central Elementary School 1700 Monroe Street, Hollywood, FL 33020 | K-5 | 1.3 mi |
Olsen Middle School 330 Southeast 11th Terrace, Dania Beach, FL 33004 | 6-8 | 1.3 mi |
South Broward High School 1901 North Federal Highway, Hollywood, FL 33020 | 9-12 | 1.1 mi |
Disclaimer:
School attendance boundaries provided by ATTOM Data Solutions and are for reference only. Contact the school directly to verify enrollment eligibility.
Price & Sales History for 1046 Satinleaf St
Date
Details
Price
Change
Source
6/19/2026
Sold
$675,000
-3.56%
MLS
4/08/2026
Price Reduced
$699,900
-2.52%
MLS
3/11/2026
Price Reduced
$718,000
-2.84%
MLS
2/06/2026
Price Reduced
$739,000
-2.7%
MLS
1/12/2026
Price Reduced
$759,500
-2%
MLS
11/17/2025
Price Reduced
$775,000
-1.9%
MLS
10/30/2025
Listed
$790,000
—
MLS
Disclaimer: Historical sales information is derived from public records provided by the county offices. Information is not guaranteed and should be independently verified.
1046 Satinleaf St, Hollywood, FL 33019 (MLS# A11903844) is a Single Family property that was sold at $675,000 on June 19, 2026. Want to learn more about 1046 Satinleaf St? Do you have questions about finding other Single Family real estate for sale in Hollywood? You can browse all Hollywood real estate or contact a Coldwell Banker agent to request more information.