This is a carousel with tiles that activate property listing cards. Use the previous and next buttons to navigate.
1/25
$699,000 Just Listed
This is a carousel with tiles that activate property listing cards. Use the previous and next buttons to navigate.
1/25
Property Description
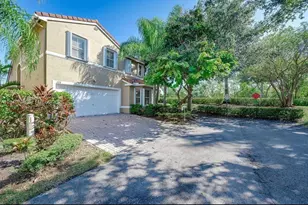
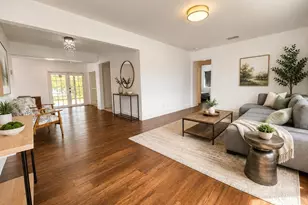
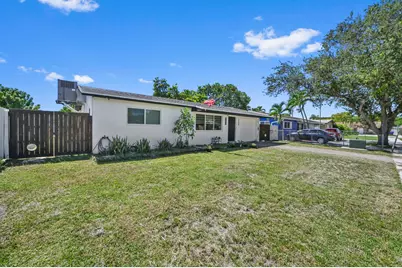
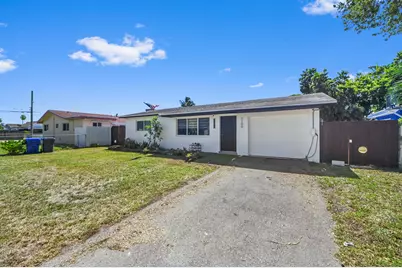
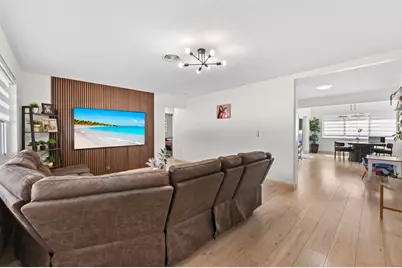
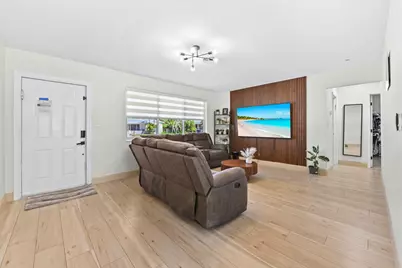
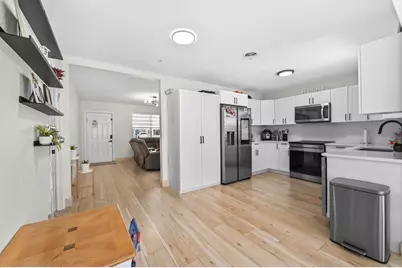
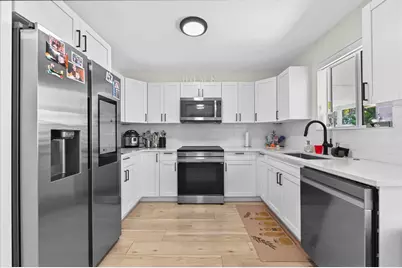
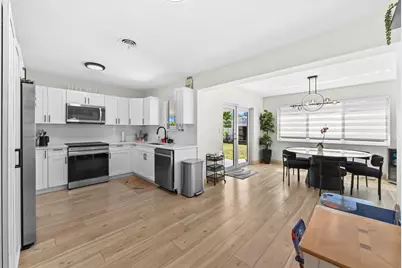
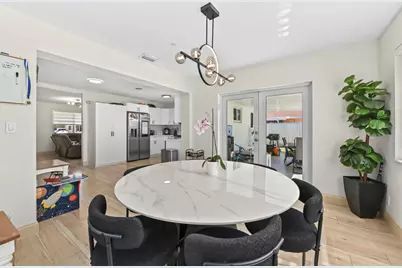
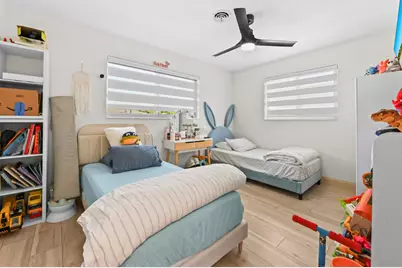
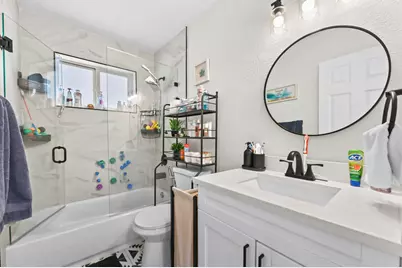
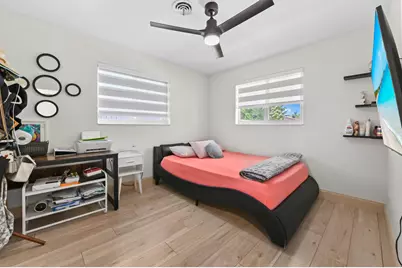
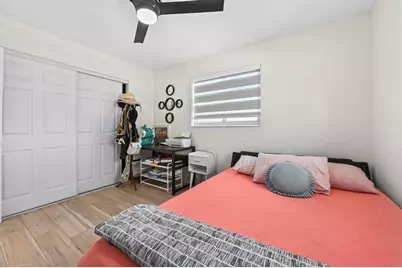
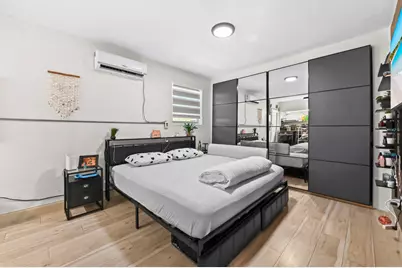
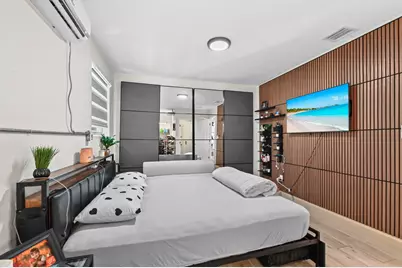
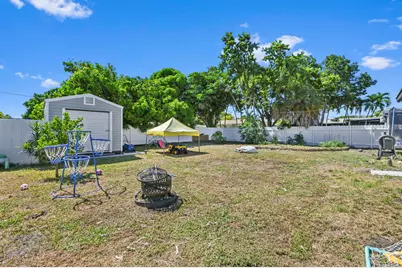
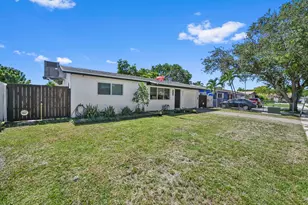
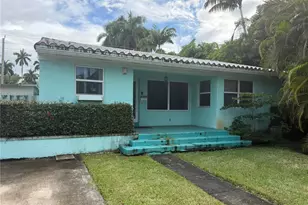
Beautiful, modern, turn-key 3/3 smart home with covered patio, fully-fenced backyard on oversized lot (7,692 sf) in Hollywood, off of 441 & Johnson St. Minutes away from shopping, restaurants, Hardrock Guitar & downtown. Enjoy brand new floors throughout in a split-bedroom layout with spacious living room & plenty of natural light. Fully remodeled open kitchen with brand new top of the line appliances. Primary bed boasts en-suite bath & custom built-in closet. All 3 baths are fully updated with high-end finishes. NEW AC! FULL IMPACT WINDOWS! NEW W/D! Home features electric charging station, smart blinds, cameras, security system & smart locks. Huge patio, view of backyard with room for pool. Shed added in for addl. storage, can be connected to electricity for more sq. footage. NO HOA!
Full Property Details
Full Property Details for 1100 N 57th Terrace
General
- Price: $699,000
- Taxes: $8,694 (2025)
- Status: Active
- Type: Single Family
- Source: Regional
- MLS ID: B26063810
- Updated: 8/15/2026
- Added to Site: 5 day(s) ago
Interior
- Interior Features: Built-in Features, Bedroom on Main Level, Closet Cabinetry, Dining Area, Separate/Formal Dining Room, Split Bedrooms, Storage
- Appliances: Dryer, Dishwasher, Electric Range, Ice Maker, Microwave, Oven, Range, Refrigerator, Washer
- Furnishings: Negotiable
- Flooring: Tile, Vinyl, Wood
Rooms
Bathrooms
- Total Bathrooms: 3
- Full Bathrooms: 3
- Main Floor Baths: 3
Bedrooms
- Total Bedrooms: 3
- Bedrooms Main: 3
Other Rooms
- Laundry: Washer Hookup, Inside, In Unit, See Remarks
Additional Information
- Security/Safety: Security System Leased, Security System, Building Security, Security Fence
Exterior
- Exterior Features: Barbecue, Outdoor Living Area, Storage, Room For Pool
- Porch/Patio/Deck: Covered, Deck, Patio, Terrace
Parking
- Garage: Yes
- Attached garage: Yes
- Garage Spaces: 1
- Carports: Yes
- Carport Spaces: 2
- Covered Spaces: 3
- Total Spaces: 3
- Parking Features: Attached Carport, Attached, Concrete, Covered, Carport, Driveway, Detached, Electric Vehicle Charging Station(s), Garage, Garage Door Opener, Guest, On Street
Location
- County: Broward
- Subdivision: HOLLYWOOD BEACH HEIGHTS PARK
- Direction Faces: East
School Information
- Elementary School: Sheridan Hills
- Middle School: Attucks
- High School: South Broward
Community
- Community Name: 3070
- Pets Allowed: Yes
Heating & Cooling
- Central air: Yes
- Air Conditioning: Yes
- Cooling Type: Central Air, Ceiling Fan(s), Ductless, Electric, Heat Pump
- Heating Type: Central, Electric, Heat Pump
Utilities
- Sewer: Public Sewer
- Water: Public
- Cable Available: Yes
- Utility Description: Cable Available, Electricity Available, Phone Available, Sewer Not Available, Water Available
Structural Information
- Architectural Style: Contemporary, Ranch
- Structure Type: House
- Construction: Block, Stucco
- Roof: Shingle
- Windows: Blinds
- Entry Floor Number: 1
- Entry Location: 1
- Stories/Levels: 1
- Building Size: 1432
- Square Feet: 1,244
- Sq. Ft. Source: Public Records
- Living Area: 1,244 Sq. Ft.
- Year Built: 1962
- Property Condition: Resale, Updated/Remodeled
Additional Structures
- Other Structures: Outbuilding, Pergola, Shed(s), Storage
Lot Features
- Property View: Garden
- Lot Size (Acres): 0.18
- Frontage: City Street, See Remarks, State Road, Concrete, Paved
- Road Maintenance: Public Maintained Road
- Sidewalks: Yes
- Lot Features: Fruit Trees, Landscaped, Oversized Lot, Many Trees, 1/4 Acre
- Zoning: RM-9
- Fencing (Description): Back Yard, Fenced, Gate
Financial Considerations
- Tax Amount: $8,694.6
- Tax Year: 2025
- Terms: Cash, Conventional, FHA
Disclosures and Reports
- Special Conditions: Standard, Listed As-Is
- Legal Description: HOLLYWOOD BEACH HEIGHTS PARK SEC 37-8 B LOT 8 BLK 17
- Property ID: 514112060060
Listed by EXP Realty LLC
Get Pre-Approved Today
Schools
Schools serving 1100 N 57th Terrace
School District:Broward County School District
| Name | Grades | Distance |
|---|---|---|
Sheridan Hills Elementary School 5001 Thomas Street, Hollywood, FL 33021 | PK-5 | 0.9 mi |
Attucks Middle School 3500 North 22nd Avenue, Hollywood, FL 33020 | 6-8 | 3.5 mi |
South Broward High School 1901 North Federal Highway, Hollywood, FL 33020 | 9-12 | 3.9 mi |
Disclaimer:
School attendance boundaries provided by ATTOM Data Solutions and are for reference only. Contact the school directly to verify enrollment eligibility.
Price & Sales History for 1100 N 57th Terrace
Date
Details
Price
Change
Source
8/13/2026
Listed
$699,000
47.16%
MLS
7/30/2024
Sold
$475,000
—
Public Record
Disclaimer: Historical sales information is derived from public records provided by the county offices. Information is not guaranteed and should be independently verified.
Tax History
Tax History for 1100 N 57th Terrace
Year
Property Taxes
Change
Tax Assessment
Change
2025
$8,695
36%
$399,260
—
2024
$6,373
—
$399,100
5%
2024
$6,373
-5%
$381,890
66%
2023
$6,698
16%
$229,630
24%
2021
$5,763
-7%
$184,710
-13%
2022
$6,186
7%
$212,450
165%
2021
$5,763
154%
$80,270
2%
2019
$2,271
1%
$78,470
2%
2018
$2,244
3%
$77,010
2%
2017
$2,184
273%
$75,430
2%
2016
$585
—
$73,880
1%
2015
$587
-37%
$73,370
1%
2014
$930
63%
$72,790
1%
2013
$572
—
$71,720
—
Disclaimer: Historical tax information is derived from public records provided by the county offices. Information is not guaranteed and should be independently verified.
Estimate the Cost
Estimate the Cost for 1100 N 57th Terrace
1100 N 57th Terrace, Hollywood, FL 33021 (MLS# B26063810) is a Single Family property with 3 bedrooms and 3 full bathrooms. 1100 N 57th Terrace is currently listed for $699,000 and was received on August 13, 2026. Want to learn more about 1100 N 57th Terrace? Do you have questions about finding other Single Family real estate for sale in Hollywood? You can browse all Hollywood real estate or contact a Coldwell Banker agent to request more information.