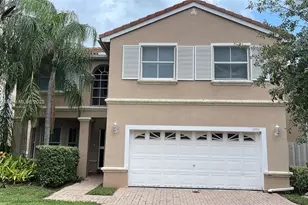
This is a carousel with tiles that activate property listing cards. Use the previous and next buttons to navigate.
1/75
$795,000
This is a carousel with tiles that activate property listing cards. Use the previous and next buttons to navigate.
1/75
Property Description
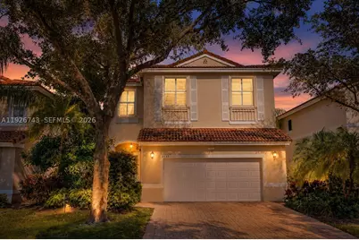
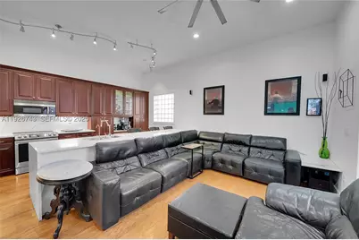
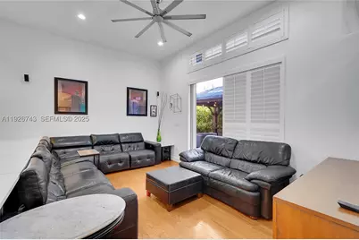
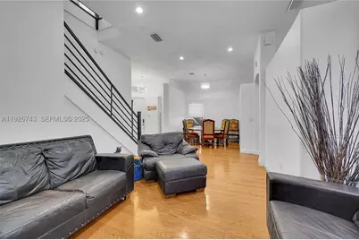
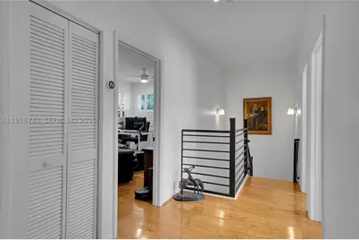
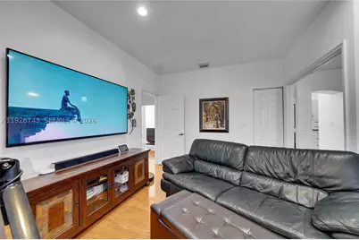
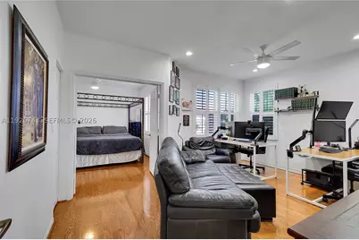
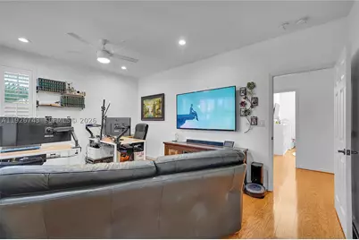
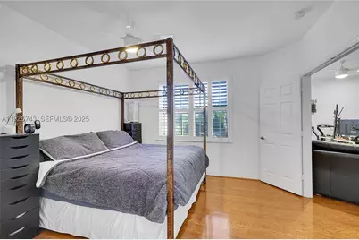
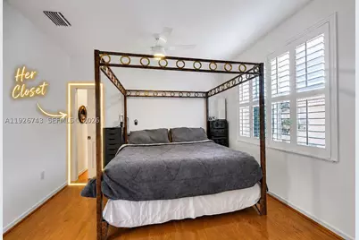
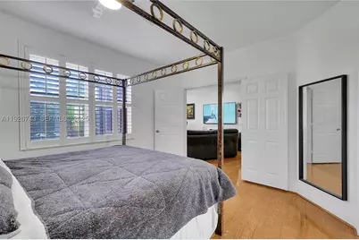
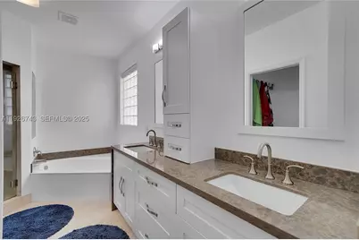
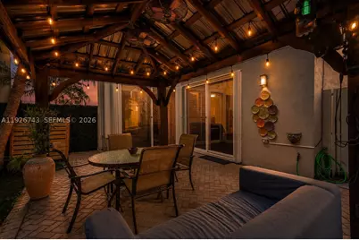
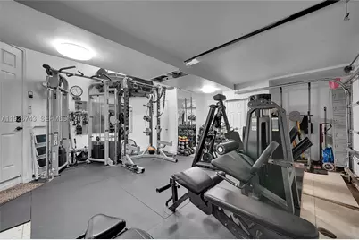
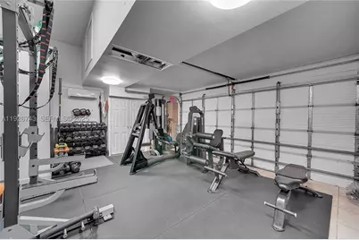
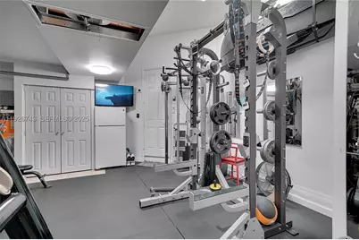
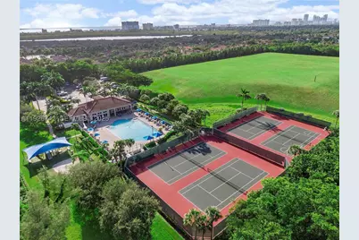
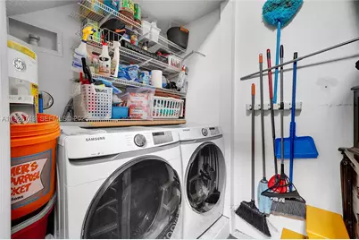
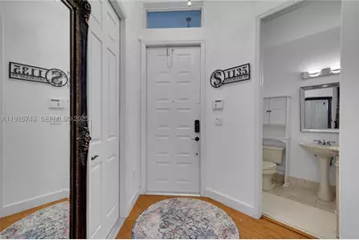
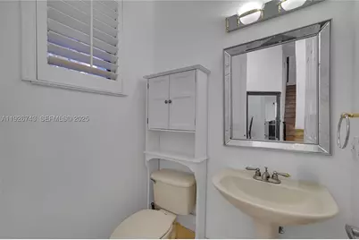
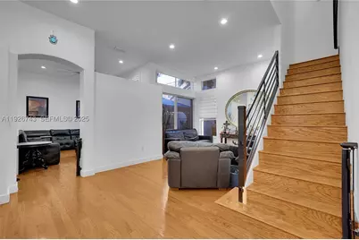
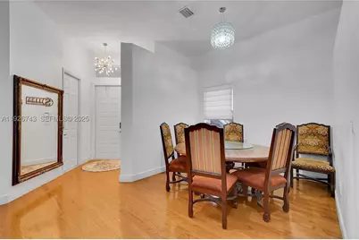
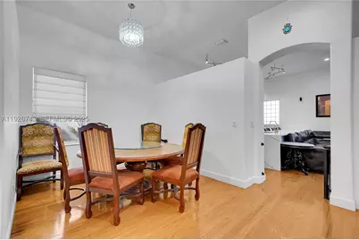
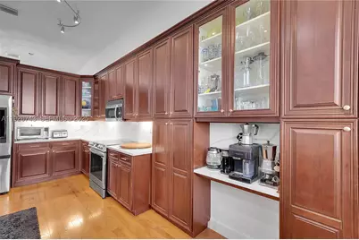
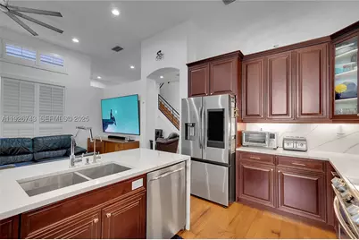
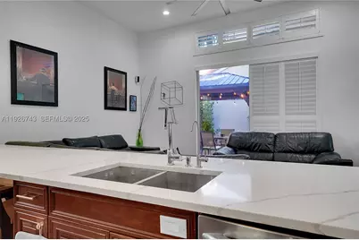
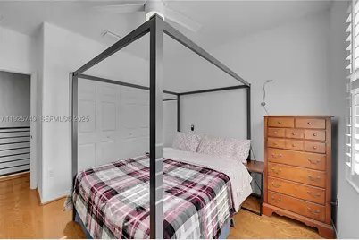
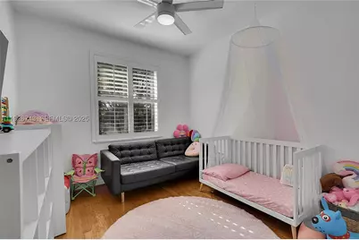
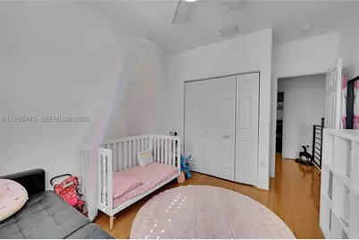
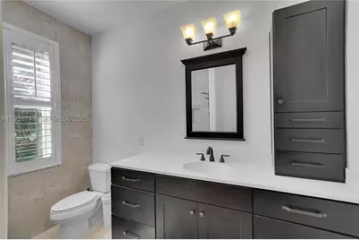
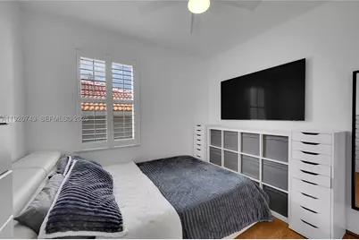
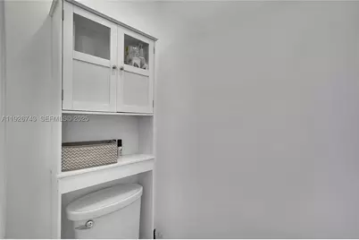
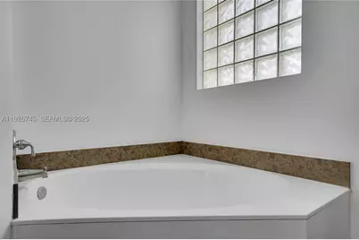
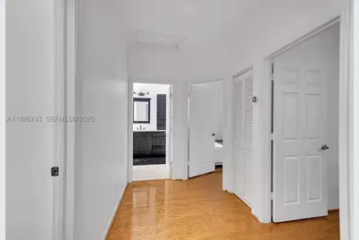
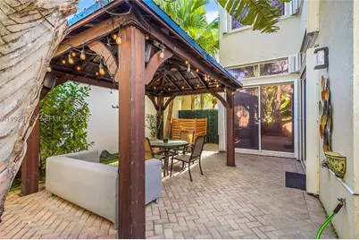
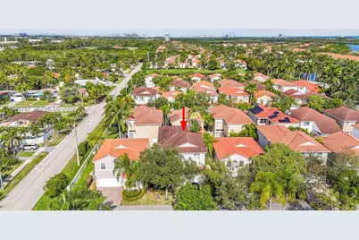
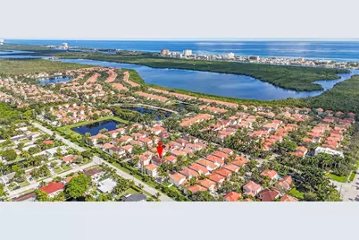
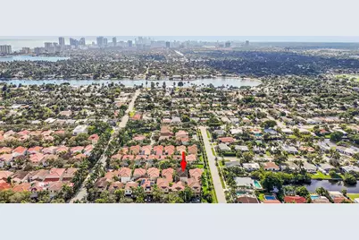
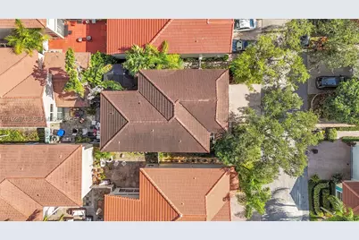
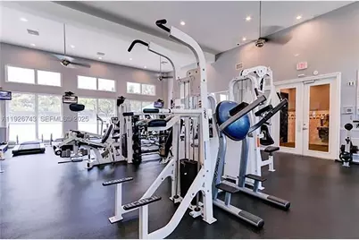
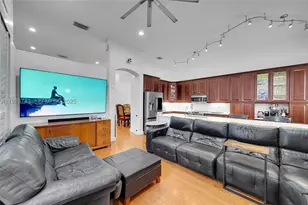
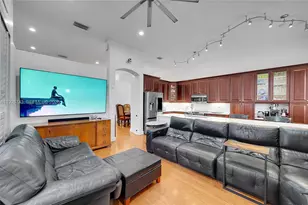
Welcome to West Lake Village in this beautifully updated 5-bedroom, 2.5-bath home, currently configured as 4 bedrooms plus an oversized primary suite. Bright, open, and airy with wood floors throughout and marble baths, the home features an updated kitchen with a 15' eat-in island (seating for 4), Samsung Family Hub refrigerator, updated appliances, and an in-island washer/dryer. Smart-home features include Google Home cameras, Nest thermostat, updated lighting, ceiling fans throughout, and a full alarm system. The air-conditioned 2-car garage is currently configured as a professional home gym (video available) with elevated storage (200+ sf/700 cu ft) and laundry area. Gym equipment is negotiable and may remain or be removed, offering flexibility as either a premium home gym or traditional garage. The oversized primary suite features dual closets, glass-enclosed shower, and soaking tub. Outdoors, enjoy a wired gazebo with Bluetooth speakers, lighting, and fans. Accordion shutter
Full Property Details
Full Property Details for 1135 Satinleaf
General
- Price: $795,000
- HOA FEE: $387
- Taxes: $10,006 (2025)
- Status: Active
- Type: Single Family
- Source: Martin_County
- MLS ID: A11926743
- Updated: 9/4/2026
- Added to Site: 271 day(s) ago
Interior
- Interior Features: Built-in Features, Bathtub, Dual Sinks, High Ceilings, Separate Shower, Walk-In Closet(s)
- Appliances: Some Electric Appliances, Dishwasher, Electric Range, Ice Maker, Microwave, Water Heater, Washer
- Furnishings: Partially
- Flooring: Marble, Wood
Rooms
Bathrooms
- Total Bathrooms: 3
- Full Bathrooms: 2
- Half Bathrooms: 1
Bedrooms
- Total Bedrooms: 4
Other Rooms
- Laundry: In Garage
Additional Information
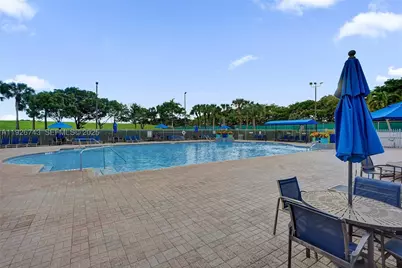
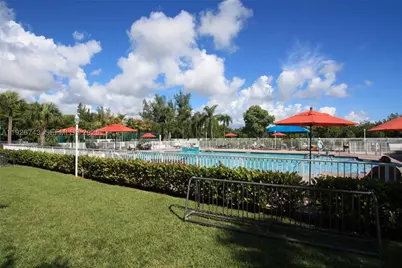
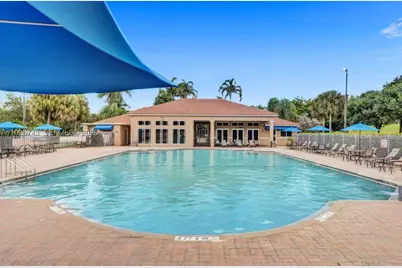
- Pool: Yes
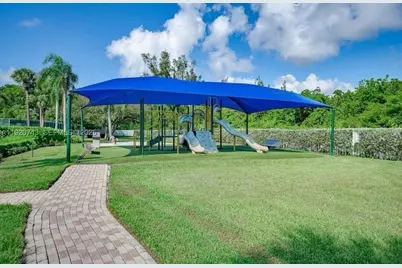
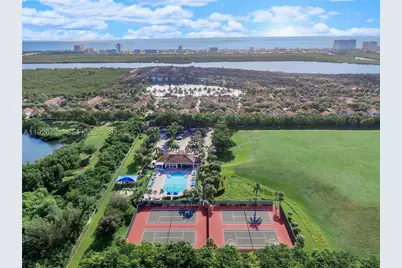
- Pool Description: Community
- Tennis: Yes
- Security/Safety: Smoke Detector(s)
Exterior
- Exterior Features: Sprinkler/Irrigation, Patio
- Porch/Patio/Deck: Covered, Patio
Parking
- Garage: Yes
- Attached garage: Yes
- Covered Spaces: 2
- Total Spaces: 2
- Parking Features: Attached, Garage, Guest, Garage Door Opener
Location
- Area: 3030
- County: Broward
- Subdivision: WEST LAKE VILLAGE
- Driving Directions: Sheridan Street, East of US1, entrance is near the Water Tower; or Johnson Street, to 11th Street.
- Direction Faces: South
School Information
- Elementary School: Hollywood Central
- Middle School: Olsen
- High School: South Broward
Community
- Community Name: 3030
- Association: Yes
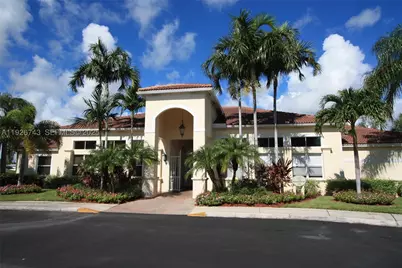
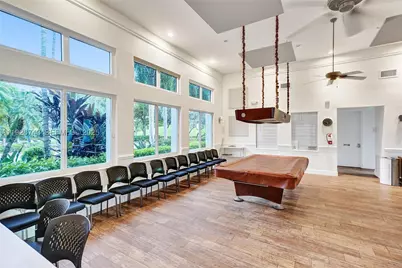
- Assoc. Fees Include: Common Areas, Maintenance Grounds, Recreation Facilities, Security
- Pets Allowed: Yes
Heating & Cooling
- Central air: Yes
- Air Conditioning: Yes
- Cooling Type: Central Air, Ceiling Fan(s), Electric
- Heating Type: Central, Electric, Heat Pump
Utilities
- Sewer: Public Sewer
- Water: Public
- Utility Description: Sewer Available, Water Available, Water Connected
Structural Information
- Property Detached: Yes
- Construction: Block, Concrete
- Roof: Barrel
- Windows: Plantation Shutters
- Square Feet: 2,460
- Living Area: 2,460 Sq. Ft.
- Year Built: 1999
- Property Condition: Resale
Lot Features
- Property View: Garden
- Lot Size (Sq. Ft.): 3,116
- Lot Dimensions: 3116
- Lot Features: Sprinklers Automatic
- Zoning: RM-WET
Financial Considerations
- Association Fee: $387
- Tax Amount: $10,006
- Tax Year: 2025
- Terms: Cash, Conventional
Disclosures and Reports
- Ownership: Other-see broker remarks
- Special Conditions: Listed As-Is
- Legal Description: WEST LAKE VILLAGE PLAT 146-29 B POR PAR A DESC AS COMM SW COR OF SAID PAR A;E 339;N 384.79;W 241.46;N 11 TO POB;W 41;N 4
- Disclosures/Rstr.: Owner Is Listing Agent
- Property ID: 514211060780
Listed by Alterra Realty Group Inc

Get Pre-Approved Today
Schools
Schools serving 1135 Satinleaf
School District:Broward County School District
| Name | Grades | Distance |
|---|---|---|
Hollywood Central Elementary School 1700 Monroe Street, Hollywood, FL 33020 | K-5 | 1.2 mi |
Olsen Middle School 330 Southeast 11th Terrace, Dania Beach, FL 33004 | 6-8 | 1.2 mi |
South Broward High School 1901 North Federal Highway, Hollywood, FL 33020 | 9-12 | 1 mi |
Disclaimer:
School attendance boundaries provided by ATTOM Data Solutions and are for reference only. Contact the school directly to verify enrollment eligibility.
Price & Sales History for 1135 Satinleaf
Date
Details
Price
Change
Source
12/09/2025
Listed
$795,000
50%
MLS
12/12/2017
Sold
$530,000
—
Public Record
Disclaimer: Historical sales information is derived from public records provided by the county offices. Information is not guaranteed and should be independently verified.
Tax History
Tax History for 1135 Satinleaf
Year
Property Taxes
Change
Tax Assessment
Change
2025
$10,006
3%
$518,200
3%
2024
$9,729
—
$504,580
3%
2024
$9,729
2%
$490,360
3%
2023
$9,498
8%
$476,080
6%
2021
$8,795
-3%
$448,760
-3%
2022
$9,021
3%
$462,220
4%
2021
$8,795
2%
$444,870
2%
2019
$8,654
-9%
$435,790
-2%
2018
$9,546
4%
$446,820
4%
2017
$9,189
1%
$429,310
3%
2016
$9,086
1%
$415,700
3%
2015
$9,008
5%
$403,380
9%
2014
$8,586
3%
$370,970
10%
2013
$8,299
—
$337,250
—
Disclaimer: Historical tax information is derived from public records provided by the county offices. Information is not guaranteed and should be independently verified.
Estimate the Cost
Estimate the Cost for 1135 Satinleaf
1135 Satinleaf, Hollywood, FL 33019 (MLS# A11926743) is a Single Family property with 4 bedrooms, 2 full bathrooms and 1 partial bathroom. 1135 Satinleaf is currently listed for $795,000 and was received on December 09, 2025. Want to learn more about 1135 Satinleaf? Do you have questions about finding other Single Family real estate for sale in Hollywood? You can browse all Hollywood real estate or contact a Coldwell Banker agent to request more information.