This is a carousel with tiles that activate property listing cards. Use the previous and next buttons to navigate.
1/47
$575,000 Just Listed
This is a carousel with tiles that activate property listing cards. Use the previous and next buttons to navigate.
1/47
Property Description
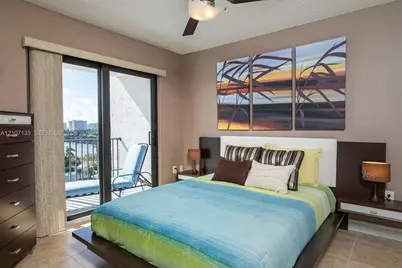
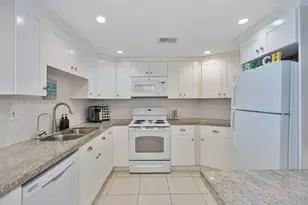
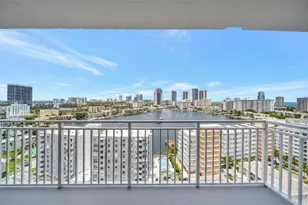
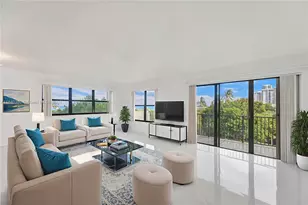
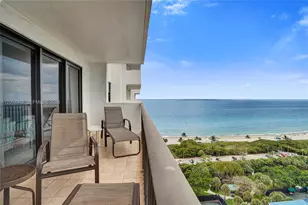
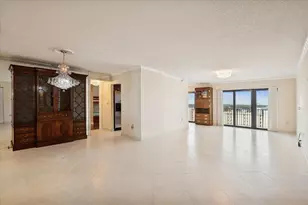
Tranquil Panoramic Views Of The Atlantic Ocean and Intracoastal Waterway From This Beautifully Maintained 2-Bedroom, 2-Bath Condo With Desirable Southern Exposure! Enjoy Unobstructed Ocean and Pool Views From The Oversized South-Facing Balcony. This Residence Features A Custom-Designed Kitchen With Display Cabinetry and Interior Lighting, Impact Windows, and An In-Unit Washer/Dryer. Offered Turnkey and Fully Furnished For Immediate Enjoyment! Includes A Deeded Parking Space in The Covered Garage and 24-Hour Security. The Summit Offers A Country Club Lifestyle On 9 Acres Of Beautifully Manicured Grounds With Two Heated Pools, Tennis, Pickleball, Fitness Centers, Card Rooms, Billiards, Game Rooms, and An On-Site Restaurant. Maintenance Includes Premium Cable, Internet, Wi-Fi, Water, and Reserves. Located Steps From The Hollywood Beach Broadwalk, Dining, and Entertainment, and Just 15 Minutes From Fort Lauderdale Airport. Experience The Best Of Beachfront Living At The Summit!
Full Property Details
Full Property Details for 1201 S Ocean Dr #907N
General
- Price: $575,000
- HOA FEE: $1,523/month
- HOA FEE FREQ.: Quarterly
- Taxes: $7,990 (2025)
- Status: Active
- Type: Condo
- Source: Greater_Miami
- MLS ID: A12107133
- Updated: 10/15/2026
- Added to Site: 1 day(s) ago
Interior
- Interior Features: Built-in Features, Closet Cabinetry, Fire Sprinklers, Split Bedroom, Walk-In Closet(s)
- Appliances: Dishwasher, Dryer, Microwave, Electric Range, Refrigerator, Washer
- Furnished: Yes
- Furnishings: Furnished
- Flooring: Other
Rooms
Bathrooms
- Total Bathrooms: 2
- Full Bathrooms: 2
Bedrooms
- Total Bedrooms: 2
- Bedroom Features: Primary Bath Shower
Additional Information
- Shared Amenities: Basketball Court, Barbecue, Bike Storage, Billiard Room, Exercise Room, Storage, Heated Pool, Pool, Putting Green, Sauna, Shuffleboard, Tennis Court(s), Trash Chute, Vehicle Wash Area
- Maint. Includes: All Amenities, Building Exterior, Cable Tv, Common Area, Internet/WiFi, Landscaping/Lawn Maintenance, Pest Control Interior, Pool Service, Reserve Fund, Sewer, Trash Removal, Water
- Security/Safety: Fire Sprinklers, Complex Fenced, Doorman, Secured Garage/Parking, Guard At Site, Lobby Secured
Exterior
- Exterior Features: Barbecue, Open Balcony, Tennis Court(s)
- Deck/Patio: Open Balcony
Parking
- Garage: Yes
- Garage Spaces: 1
- Covered Spaces: 1
- Parking Features: 1 Space, Covered, Deeded
Location
- Area: Summit Condo
- County: Broward County
- Subdivision: SUMMIT CONDO
- Building Name: The Summit
- Driving Directions: A1A JUST SOUTH OF HOLLYWOOD BLVD
Community
- Community Name: Summit Condo
- Association: Yes
- Units Assoc/Comm: 567
- Pets Allowed: Yes
Heating & Cooling
- Air Conditioning: Yes
- Cooling Type: Electric, Humidity Control
- Heating Type: Heat Pump/Reverse Cycle
Structural Information
- Architectural Style: High Rise
- Structure Type: Condo 5+ Stories, Condo
- Detached/Attached: Attached
- Construction: Concrete Block Construction
- Windows: Complete Impact Glass
- Entry Floor Number: 9
- Building Size: 1190
- Square Feet: 1,190
- Living Area: 1,190 Sq. Ft.
- Year Built: 1982
Unit Information
- Units in Complex: 567
Lot Features
- Property View: Intracoastal View, Ocean View, Pool Area View
Water Features
- Water Front: Yes
- Water Front Desc.: Intracoastal Front, Ocean Access, Ocean Front
Financial Considerations
- Price Per Sq. Ft.: $483.19
- Association Fee: $4,568
- Assoc Fee Freq.: Quarterly
- Tax Amount: $7,990
- Tax Year: 2025
- Terms: All Cash, Conventional
Disclosures and Reports
- Legal Description: THE SUMMIT CONDO UNIT 907 BLDG 1 (NORTH) PER CDO BK/PG: 10010/457
- Restrictions: Ok To Lease, Okay To Lease 1st Year, Renting Limited
- Inclusions: Unrestricted Salt Water Access
- Property ID: 514213BC0980
Listed by Summit Real Estate Brokerage

Get Pre-Approved Today
Schools
Schools serving 1201 S Ocean Dr #907N
School District:Broward County School District
| Name | Grades | Distance |
|---|---|---|
Hollywood Central Elementary School 1700 Monroe Street, Hollywood, FL 33020 | K-5 | 1.5 mi |
Olsen Middle School 330 Southeast 11th Terrace, Dania Beach, FL 33004 | 6-8 | 2.5 mi |
South Broward High School 1901 North Federal Highway, Hollywood, FL 33020 | 9-12 | 2.2 mi |
Disclaimer:
School attendance boundaries provided by ATTOM Data Solutions and are for reference only. Contact the school directly to verify enrollment eligibility.
Price & Sales History for 1201 S Ocean Dr #907N
Date
Details
Price
Change
Source
10/15/2026
Listed
$575,000
-4.17%
MLS
3/22/2024
Sold
$600,000
—
Public Record
Disclaimer: Historical sales information is derived from public records provided by the county offices. Information is not guaranteed and should be independently verified.
Tax History
Tax History for 1201 S Ocean Dr #907N
Year
Property Taxes
Change
Tax Assessment
Change
2025
$10,387
18%
$395,300
-24%
2024
$8,767
—
$522,000
23%
2024
$8,767
10%
$425,200
13%
2023
$7,990
22%
$376,300
26%
2021
$6,553
-7%
$298,220
-8%
2022
$7,031
7%
$322,890
14%
2021
$6,553
2%
$283,760
-1%
2019
$6,405
-1%
$286,600
-3%
2018
$6,461
10%
$296,640
10%
2017
$5,890
-5%
$270,530
-5%
2016
$6,193
7%
$285,610
14%
2015
$5,804
11%
$251,080
10%
2014
$5,243
4%
$228,260
6%
2013
$5,020
—
$215,730
—
Disclaimer: Historical tax information is derived from public records provided by the county offices. Information is not guaranteed and should be independently verified.
Estimate the Cost
Estimate the Cost for 1201 S Ocean Dr #907N
1201 S Ocean Dr #907N, Hollywood, FL 33019 (MLS# A12107133) is a Condo property with 2 bedrooms and 2 full bathrooms. 1201 S Ocean Dr #907N is currently listed for $575,000 and was received on October 15, 2026. Want to learn more about 1201 S Ocean Dr #907N? Do you have questions about finding other Condo real estate for sale in Hollywood? You can browse all Hollywood real estate or contact a Coldwell Banker agent to request more information.