This is a carousel with tiles that activate property listing cards. Use the previous and next buttons to navigate.
1/46
$775,000 Just Listed
This is a carousel with tiles that activate property listing cards. Use the previous and next buttons to navigate.
1/46
Property Description
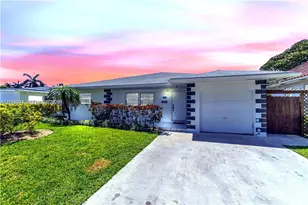
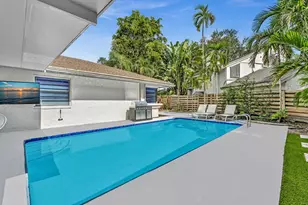
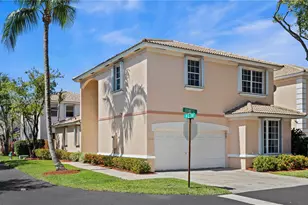
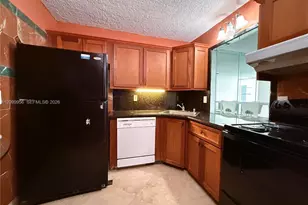
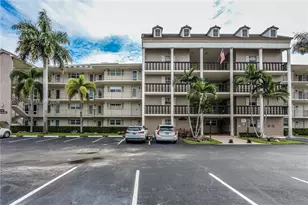
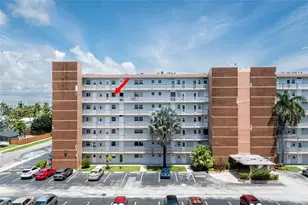
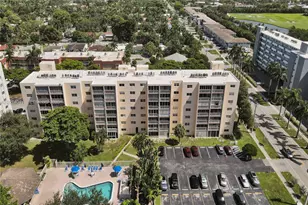
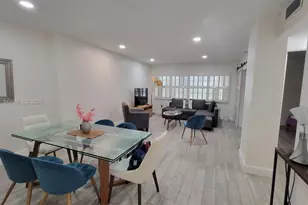
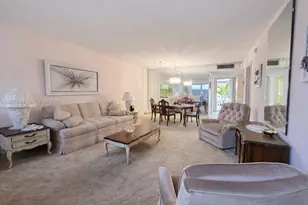
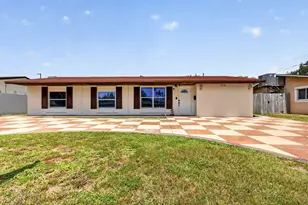
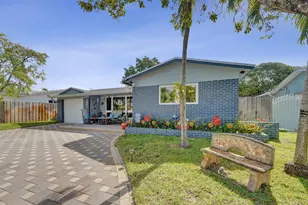
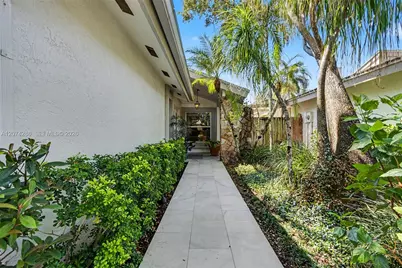
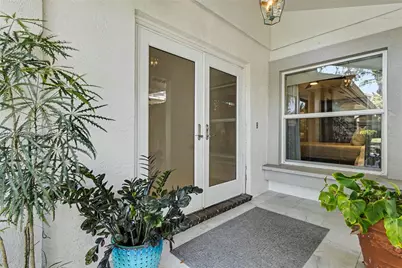
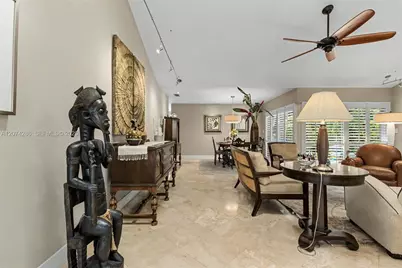
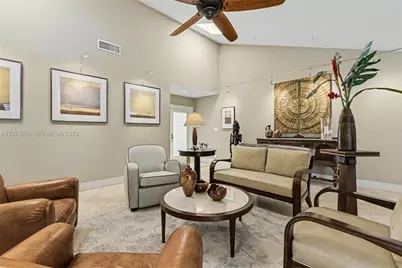
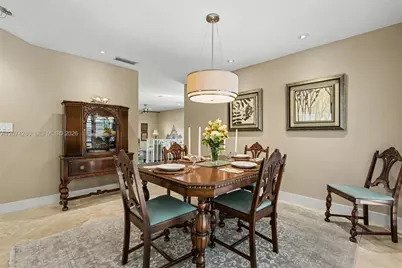
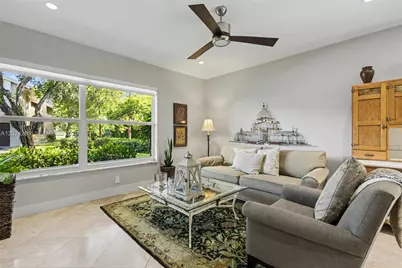
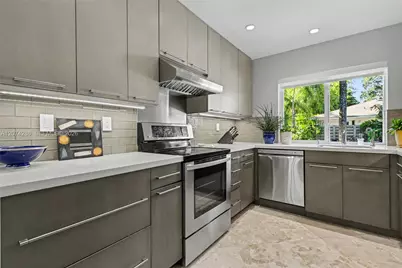
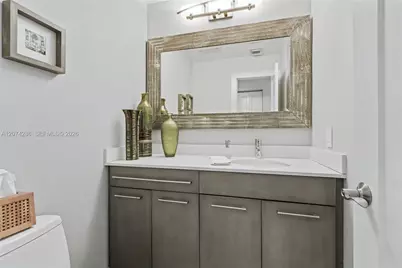
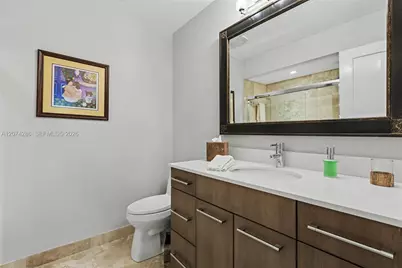
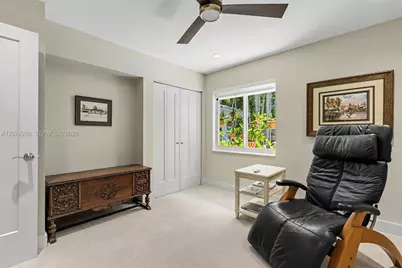
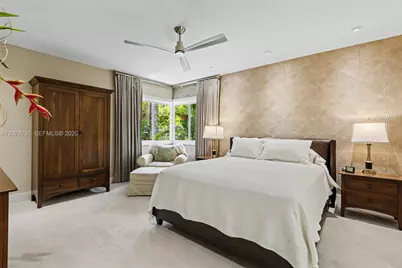
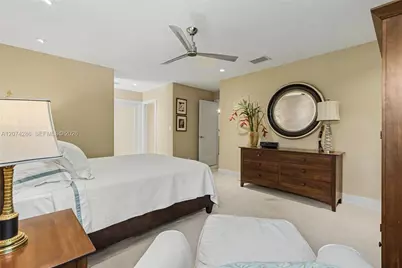
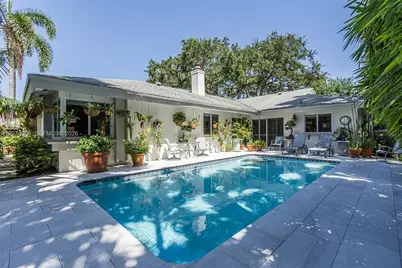
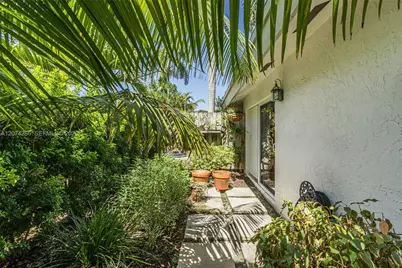
Welcome home to this completely updated, modern masterpiece! This stunning 3-bedroom, 2.5-bath single-family residence seamlessly blends contemporary luxury with everyday comfort. Step inside to discover a bright interior featuring custom wood cabinetry, sleek quartz countertops, under-cabinet lighting, newer LG stainless steel appliances, Multi-Pure Aquaversa drinking water filtration system, and designer Grohe faucets throughout. Every bedroom offers custom Elfa closet organization systems, completed by custom window treatments and full impact-resistant windows and doors for total peace of mind. Exceptional home wellness features include A/C with a Halo whole-home purification system and Fresh-Aire germicidal UV light system. Step outside into a private $36,000+ outdoor paradise featuring a gorgeous pool, custom marble deck, lush landscaping, speakers, landscape lighting, and a tranquil fountain alongside a spacious 2-car garage. Nestled in the highly desirable gated community The Greens of Emerald Hills. Close to everything you could want or need. This rare find is totally turnkey and ready for its next owner!
Full Property Details
Full Property Details for 13 Dogwood Rd
General
- Price: $775,000
- HOA FEE: $975/month
- Taxes: $4,083 (2025)
- Status: Active
- Type: Single Family
- Source: Greater_Miami
- MLS ID: A12074286
- Updated: 8/20/2026
- Added to Site: 1 day(s) ago
Interior
- Interior Features: First Floor Entry, Family Room, Utility/Laundry In Garage
- Appliances: Dishwasher, Disposal, Dryer, Electric Range, Electric Water Heater, Microwave, Refrigerator, Washer
- Flooring: Carpet, Tile
Rooms
Bathrooms
- Total Bathrooms: 3
- Full Bathrooms: 2
- Half Bathrooms: 1
Bedrooms
- Total Bedrooms: 3
- Bedroom Features: Entry Level
Other Rooms
- Living Room: Family Room, Utility/Laund Sq. Ft.
- Eat-in kitchen: Yes
- Dining Room: Eat-In Kitchen, Formal Dining
- Laundry: In Garage
Additional Information
- Pool: Yes
- Pool Description: In Ground, 13x26
- Maint. Includes: Internet/WiFi, Maintenance Incl Cable, Maintenance Incl Common Area, Maintenance Incl Insurance, Maintenance Incl Lawn/Lndscp Care, Maintenance Incl Trash
Exterior
- Exterior Features: Lighting
- Deck/Patio: Patio
Parking
- Garage: Yes
- Garage Spaces: 2
- Covered Spaces: 2
- Parking Features: Covered, Driveway, No Rv/Boats, No Trucks/Trailers
Location
- Area: Greens Of Emerald Hills
- County: Broward County
- Subdivision: GREENS OF EMERALD HILLS, Greens of Emerald
- Building Name: GREENS OF EMERALD HILLS
- Direction Faces: South
School Information
- Middle School: Attucks
- High School: Hollywood Hl High
Community
- Community Name: Greens Of Emerald Hills
- Gated community: Yes
- Association: Yes
Heating & Cooling
- Air Conditioning: Yes
- Cooling Type: Ceiling Fan(s), Central Air, Electric
- Heating Type: Central
Utilities
- Sewer: Public Sewer
- Water: Municipal Water
Structural Information
- Architectural Style: Detached, One Story
- Structure Type: Pool Only, House
- Detached/Attached: Detached
- Construction: Concrete Block Construction
- Roof: Shingle
- Windows: Blinds, Impact Glass, Plantation Shutters
- Doors: High Impact Doors
- Building Size: 2043
- Square Feet: 2,043
- Living Area: 2,043 Sq. Ft.
- Year Built: 1978
- Property Condition: Under Construction
Lot Features
- Property View: Pool, Water
- Lot Features: Less Than 1/4 Acre Lot
- Zoning: RM-9
Water Features
- Water Front: Yes
- Water View: Yes
- Water Front Desc.: Waterfront
Financial Considerations
- Price Per Sq. Ft.: $379.34
- Association Fee: $975
- Assoc Fee Freq.: Monthly
- Tax Amount: $4,083
- Tax Year: 2025
- Terms: All Cash, Conventional
Disclosures and Reports
- Legal Description: THE GREENS OF EMERALD HILLS PHASE ONE CONDO UNIT 13 PER CDO BK/PG: 7753/160
- Restrictions: Assoc Approval Required, No Lease First 2 years, See Broker Remarks
- Inclusions: None
- Property ID: 514206BC0130
Listed by The Keyes Company
Get Pre-Approved Today
Schools
Schools serving 13 Dogwood Rd
School District:Broward County School District
| Name | Grades | Distance |
|---|---|---|
Stirling Elementary School 5500 Stirling Road, Hollywood, FL 33021 | K-5 | 0.9 mi |
Attucks Middle School 3500 North 22nd Avenue, Hollywood, FL 33020 | 6-8 | 2.5 mi |
Hollywood Hills High School 5400 Stirling Road, Hollywood, FL 33021 | 9-12 | 0.8 mi |
Disclaimer:
School attendance boundaries provided by ATTOM Data Solutions and are for reference only. Contact the school directly to verify enrollment eligibility.
Price & Sales History for 13 Dogwood Rd
Date
Details
Price
Change
Source
8/20/2026
Listed
$775,000
—
MLS
Disclaimer: Historical sales information is derived from public records provided by the county offices. Information is not guaranteed and should be independently verified.

Tax History
Tax History for 13 Dogwood Rd
Year
Property Taxes
Change
Tax Assessment
Change
2025
$4,083
3%
$227,140
3%
2024
$3,961
—
$221,170
3%
2024
$3,961
3%
$214,940
3%
2023
$3,837
9%
$208,680
6%
2021
$3,527
-3%
$196,710
-3%
2022
$3,628
3%
$202,610
4%
2021
$3,527
3%
$194,000
2%
2019
$3,422
5%
$189,640
2%
2018
$3,266
4%
$186,110
2%
2017
$3,149
—
$182,290
2%
2016
$3,136
-1%
$178,550
1%
2015
$3,168
—
$177,310
1%
2014
$3,172
1%
$175,910
1%
2013
$3,136
—
$173,320
—
Disclaimer: Historical tax information is derived from public records provided by the county offices. Information is not guaranteed and should be independently verified.
Estimate the Cost
Estimate the Cost for 13 Dogwood Rd
13 Dogwood Rd, Hollywood, FL 33021 (MLS# A12074286) is a Single Family property with 3 bedrooms, 2 full bathrooms and 1 partial bathroom. 13 Dogwood Rd is currently listed for $775,000 and was received on August 20, 2026. Want to learn more about 13 Dogwood Rd? Do you have questions about finding other Single Family real estate for sale in Hollywood? You can browse all Hollywood real estate or contact a Coldwell Banker agent to request more information.