Full Property Details for 1318 Washington St
General
- Sold For: $1,110,000
- Taxes: $28,008 (2025)
- Status: Closed
- Type: Single Family
- Source: Greater_Miami
- MLS ID: A12003189
- Added to Site: 184 day(s) ago
Interior
- Interior Features: First Floor Entry, Other
- Appliances: Dishwasher, Disposal, Dryer, Microwave, Washer
- Furnished: Yes
- Furnishings: Furnished
- Flooring: Tile
Rooms
- Total Bathrooms: 4
- Full Bathrooms: 3
- Half Bathrooms: 1
- Total Bedrooms: 4
- Bedroom Features: Entry Level
- Living Room: Other Sq. Ft.
Additional Information
- Pool: Yes
- Pool Description: Heated, 28x1
- Security/Safety: Smoke Detector
Exterior
- Exterior Features: Barbecue
- Deck/Patio: Patio
Parking
- Carport Spaces: 4
- Covered Spaces: 4
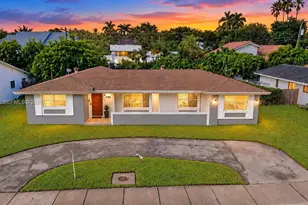
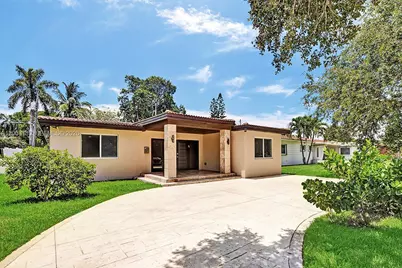
- Parking Features: Circular Driveway, Driveway
Location
- Area: Sunny Acres
- County: Broward County
- Subdivision: SUNNY ACRES
- Building Name: SUNNY ACRES
- Direction Faces: North
Community
- Community Name: Sunny Acres
Heating & Cooling
- Air Conditioning: Yes
- Cooling Type: Ceiling Fan(s), Central Air
- Heating Type: Central
Utilities
- Sewer: Public Sewer
- Water: Municipal Water
Structural Information
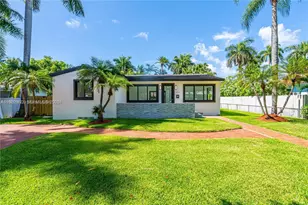
- Architectural Style: Detached, One Story
- Structure Type: Pool Only, House
- Detached/Attached: Detached
- Construction: Concrete Block Construction
- Roof: Flat Tile
- Building Size: 2120
- Square Feet: 2,120
- Living Area: 2,120 Sq. Ft.
- Year Built: 1955
Lot Features
- Property View: None, Pool
- Lot Size (Sq. Ft.): 7,440
- Lot Features: East Of US 1, Regular Lot
- Potential Use: Investment
- Zoning: RS-6
Financial Considerations
- Price Per Sq. Ft.: $523.58
- Tax Amount: $28,008
- Tax Year: 2025
- Terms: All Cash, Conventional, FHA
Disclosures and Reports
- Legal Description: SUNNY ACRES 28-30 B LOT 4 W 60 BLK 1
- Restrictions: No Restrictions
- Property ID: 514223070050
Listed by Keller Williams Elite Properties
Sold by One Sotheby's International Realty



![[Address not provided], Hollywood, FL 33019 - Photo 1](https://m.cbhomes.com/p/943/A12023983/fb2D16B55Ec84EC/s23cc.webp)