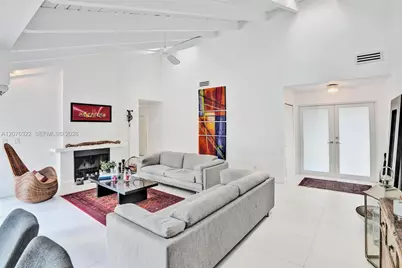
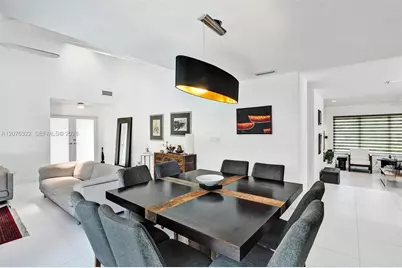
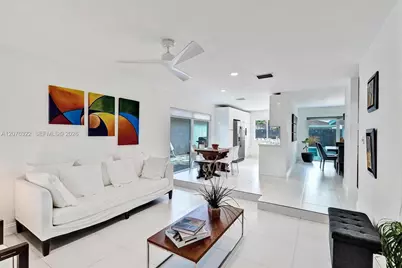
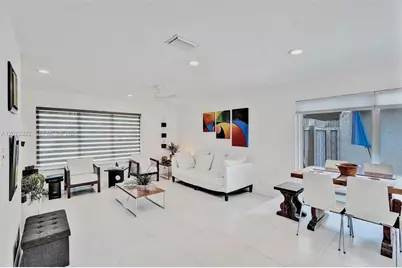
This is a carousel with tiles that activate property listing cards. Use the previous and next buttons to navigate.
1/45
$795,900 Just Listed
This is a carousel with tiles that activate property listing cards. Use the previous and next buttons to navigate.
1/45
Property Description
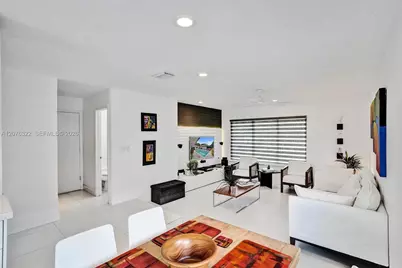
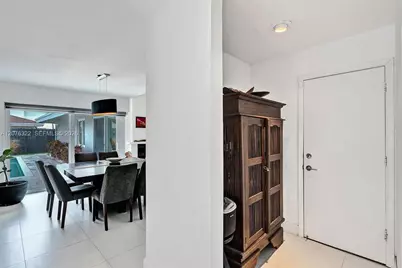
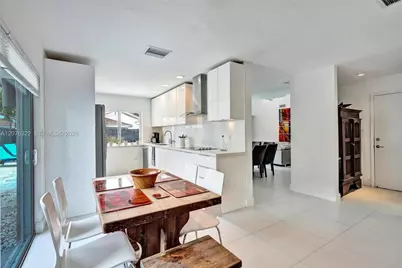
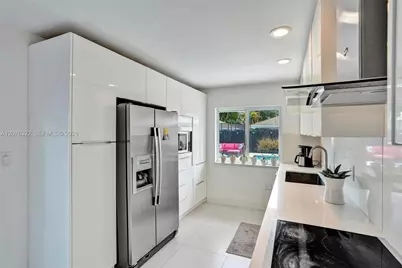
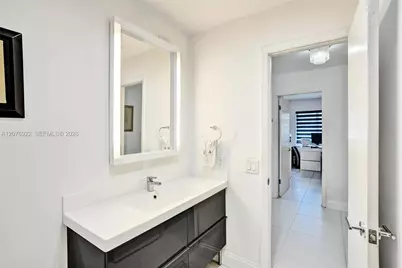
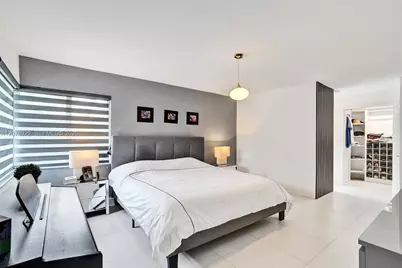
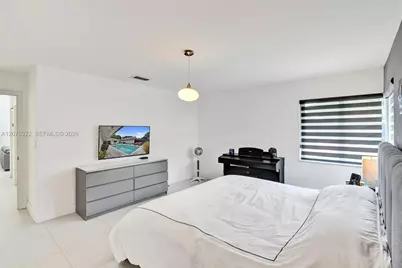
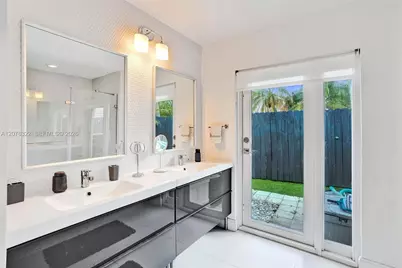
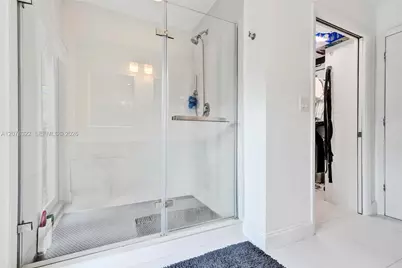
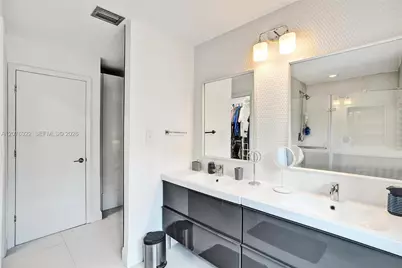
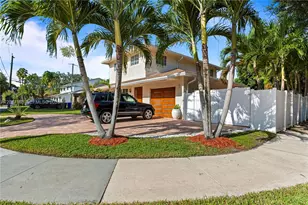
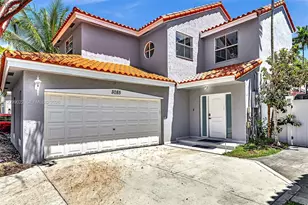
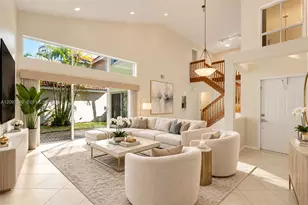
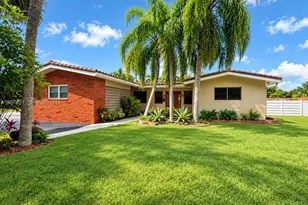
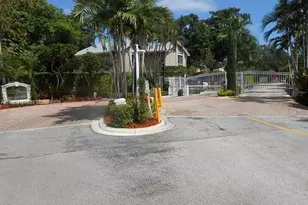
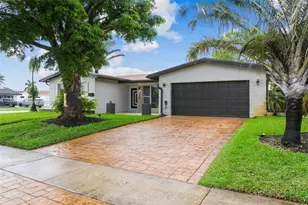
Beautiful 3-bedroom, 2.5-bath pool home in the highly desirable gated community of The Greens of Emerald Hills. Bright and spacious living areas feature dramatic vaulted ceilings with exposed beams, skylights, fireplace, and tile flooring throughout. The updated kitchen offers sleek white cabinetry, stainless steel appliances and abundant counter space, while the large family room provides a separate and inviting space for relaxing or entertaining. Multiple living areas open to the private pool and patio, creating a wonderful indoor-outdoor lifestyle. Impact windows and a two-car garage complete the home. Walking distance to Publix, Starbucks, Panera Bread, restaurants, shopping, LA Fitness and houses of worship, with Hollywood Beach, the Hard Rock Hotel & Casino and major highways just a short drive away. Maintenance fee includes homeowners' insurance, cable TV, internet, front lawn service, trash, and gated security/community cameras. See Broker Remarks.
Full Property Details
Full Property Details for 18 Boxwood Rd
General
- Price: $795,900
- HOA FEE: $975/month
- Taxes: $8,356 (2026)
- Status: Active
- Type: Single Family
- Source: Greater_Miami
- MLS ID: A12076322
- Updated: 8/24/2026
- Added to Site: 2 day(s) ago
Interior
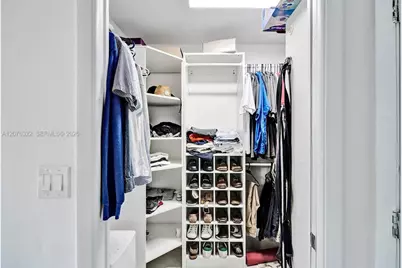
- Interior Features: Skylight, Vaulted Ceiling(s), Walk-In Closet(s), Family Room
- Fireplace: Yes
- Fireplace(s): Fireplace
- Appliances: Dishwasher, Dryer, Electric Range, Electric Water Heater, Ice Maker, Microwave, Refrigerator, Self-Cleaning Oven, Washer
- Flooring: Tile
Rooms
Bathrooms
- Total Bathrooms: 3
- Full Bathrooms: 2
- Half Bathrooms: 1
Bedrooms
- Total Bedrooms: 3
- Bedroom Features: Entry Level, Primary Bath Shower, Primary Bath Tub, Primary Bedroom Ground Level
Other Rooms
- Living Room: Family Room Sq. Ft.
Additional Information
- Pool: Yes
- Pool Description: In Ground, 25x15
- Maint. Includes: Internet/WiFi, Maintenance Incl Cable, Maintenance Incl Common Area, Maintenance Incl Insurance, Maintenance Incl Lawn/Lndscp Care, Maintenance Incl Security, Maintenance Incl Trash
- Security/Safety: Smoke Detector
Exterior
- Deck/Patio: Deck
Parking
- Garage: Yes
- Attached garage: Yes
- Garage Spaces: 2
- Covered Spaces: 2
- Parking Features: Covered, Driveway, No Rv/Boats, No Trucks/Trailers
Location
- Area: Greens Of Emerald Hills
- County: Broward County
- Subdivision: GREENS OF EMERALD HILLS, Greens of Emerald
- Building Name: GREENS OF EMERALD HILLS
- Driving Directions: TAKE I-95 TO SHERIDAN STREET - GO WEST TO 46TH AVE & MAKE A RIGHT-HAND TURN- THEN TAKE THE FIRST LEFT TURN AT ST ANDREWS RD TO THE GATE/CALL BOX.
- Direction Faces: South
School Information
- Middle School: Attucks
- High School: Hollywood Hl High
Community
- Community Name: Greens Of Emerald Hills
- Gated community: Yes
- Association: Yes
Heating & Cooling
- Air Conditioning: Yes
- Cooling Type: Central Air
- Heating Type: Central
Utilities
- Sewer: Public Sewer
- Water: Municipal Water
Structural Information
- Architectural Style: Detached, One Story
- Structure Type: Pool Only, House
- Detached/Attached: Detached
- Construction: CBS Construction
- Roof: Shingle
- Windows: Clear Impact Glass, Complete Impact Glass, Skylight
- Doors: High Impact Doors
- Building Size: 2043
- Square Feet: 2,043
- Living Area: 2,043 Sq. Ft.
- Year Built: 1980
- Property Condition: Completely Renovated
Lot Features
- Property View: Pool
- Lot Features: Less Than 1/4 Acre Lot
- Zoning: RM-9
Financial Considerations
- Price Per Sq. Ft.: $389.57
- Association Fee: $975
- Assoc Fee Freq.: Monthly
- Tax Amount: $8,356
- Tax Year: 2026
- Terms: All Cash, Conventional
Disclosures and Reports
- Legal Description: THE GREENS OF EMERALD HILLS PHASE FOUR CONDO UNIT 18 PER CDO BK/PG: 8311/1
- Restrictions: Assoc Approval Required, No Lease First 2 years, See Broker Remarks
- Property ID: 514206BH0020
Listed by Investment Rlty Group, Inc.

Get Pre-Approved Today
Schools
Schools serving 18 Boxwood Rd
School District:Broward County School District
| Name | Grades | Distance |
|---|---|---|
Stirling Elementary School 5500 Stirling Road, Hollywood, FL 33021 | K-5 | 0.9 mi |
Attucks Middle School 3500 North 22nd Avenue, Hollywood, FL 33020 | 6-8 | 2.6 mi |
Hollywood Hills High School 5400 Stirling Road, Hollywood, FL 33021 | 9-12 | 0.8 mi |
Disclaimer:
School attendance boundaries provided by ATTOM Data Solutions and are for reference only. Contact the school directly to verify enrollment eligibility.
Price & Sales History for 18 Boxwood Rd
Date
Details
Price
Change
Source
8/23/2026
Listed
$795,900
179.26%
MLS
10/03/2014
Sold
$285,000
—
Public Record
Disclaimer: Historical sales information is derived from public records provided by the county offices. Information is not guaranteed and should be independently verified.
Tax History
Tax History for 18 Boxwood Rd
Year
Property Taxes
Change
Tax Assessment
Change
2025
$8,356
3%
$437,120
3%
2024
$8,123
—
$425,630
3%
2024
$8,123
3%
$413,640
3%
2023
$7,921
8%
$401,600
6%
2021
$7,328
-3%
$378,560
-3%
2022
$7,519
3%
$389,910
15%
2021
$7,328
-1%
$337,590
1%
2019
$7,409
-39%
$335,140
-2%
2018
$12,184
12%
$341,390
—
2017
$10,927
66%
$341,290
2%
2016
$6,601
14%
$334,640
30%
2015
$5,804
—
$256,500
1%
2014
$5,792
90%
$253,130
49%
2013
$3,056
—
$169,750
—
Disclaimer: Historical tax information is derived from public records provided by the county offices. Information is not guaranteed and should be independently verified.
Estimate the Cost
Estimate the Cost for 18 Boxwood Rd
18 Boxwood Rd, Hollywood, FL 33021 (MLS# A12076322) is a Single Family property with 3 bedrooms, 2 full bathrooms and 1 partial bathroom. 18 Boxwood Rd is currently listed for $795,900 and was received on August 23, 2026. Want to learn more about 18 Boxwood Rd? Do you have questions about finding other Single Family real estate for sale in Hollywood? You can browse all Hollywood real estate or contact a Coldwell Banker agent to request more information.