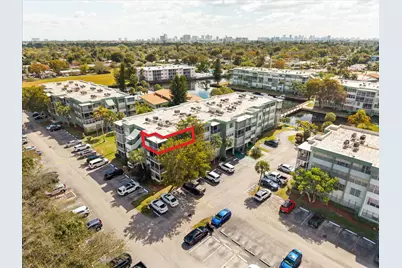
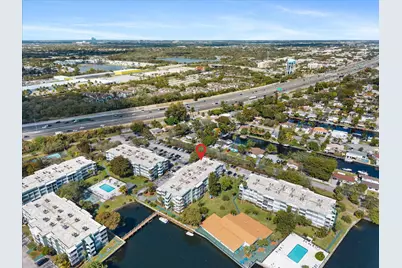
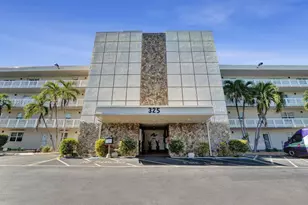
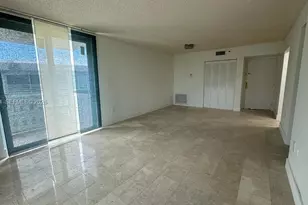
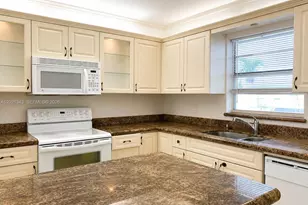
Full Property Details for 2751 Taft St #403
General
- Price: $245,000
- HOA FEE: $895/month
- Taxes: $4,738 (2025)
- Status: Active
- Type: Condo
- Source: Regional
- MLS ID: R11163036
- Updated: 10/6/2026
- Added to Site: 242 day(s) ago
Interior
- Number of Rooms: 5
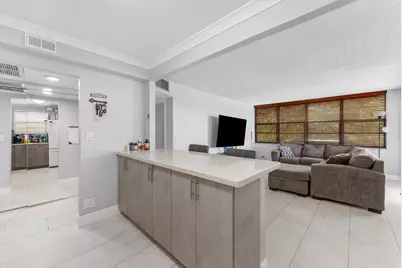
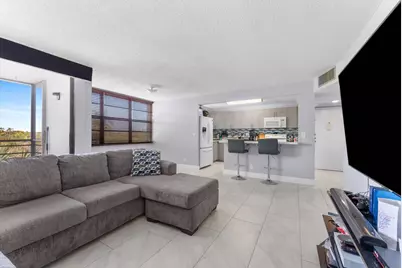
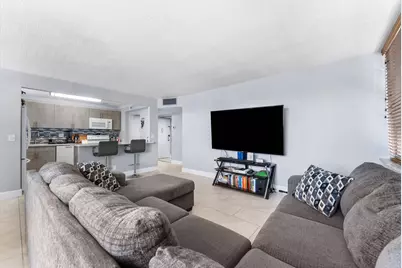
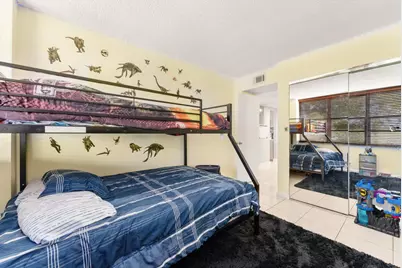
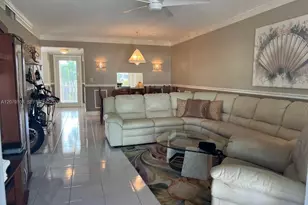
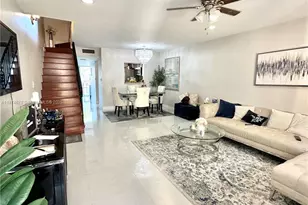
- Interior Features: Elevator, Family/Dining Room, Kitchen/Dining Combo, Custom Mirrors, Main Level Primary, None, Pantry, Storage, Walk-In Closet(s)
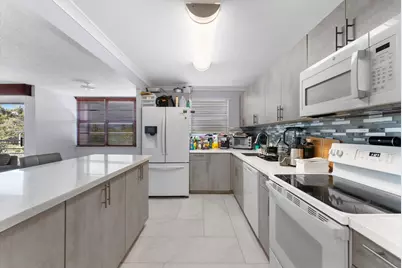
- Appliances: Dishwasher, Electric Range, Electric Water Heater, Ice Maker, Microwave, Refrigerator, Water Heater
- Furnishings: Unfurnished
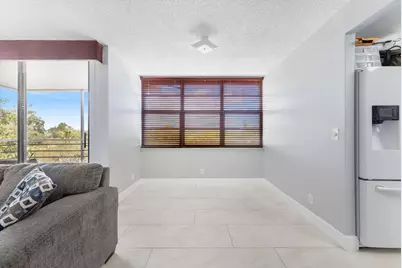
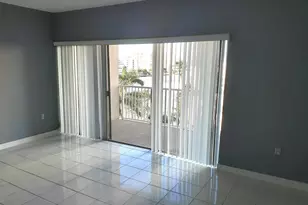
- Flooring: Ceramic Tile
Rooms
- Total Bathrooms: 2
- Full Bathrooms: 2
- Main Floor Baths: 2
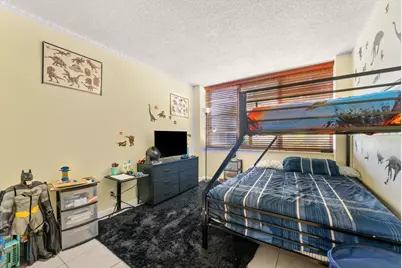
- Total Bedrooms: 2
- Bedrooms Main: 2
Additional Information
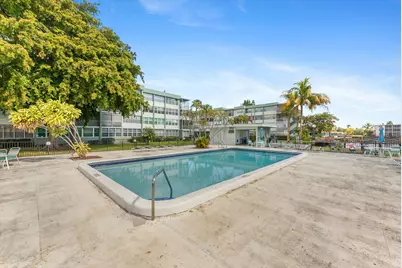
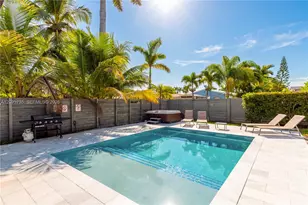
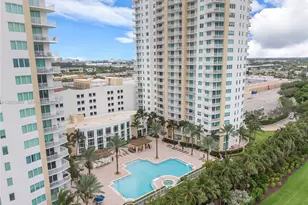
- Shared Amenities: Billiard Room, Clubhouse, Dog Park, Hot Water, Laundry, Library, None, Pool, Parking, Sauna, Storage, Sidewalks, Trash, Elevator(s)
- Pool: Yes
- Pool Description: Association, Heated, Outside Bath Access
- Security/Safety: Carbon Monoxide Detector(s), Key Card Entry, Phone Entry, Smoke Detector(s)
Exterior
- Exterior Features: Barbecue, Courtyard, None, Outdoor Living Area
- Porch/Patio/Deck: Patio, Screened
Parking
- Parking Features: Assigned
Location
- County: Broward
- Subdivision: WATERGATE CONDOMINIUM NO 1
- Building Name: Beacon
- Driving Directions: I-95 and Sheridan Street, go South on 28th Ave and the condo is on the left side of the street, after 3 speed bumps.
- Direction Faces: East
School Information
- Elementary School: Oakridge
- Middle School: Attucks
- High School: South Broward
Community
- Community Name: 3050
- Association: Yes
- Assoc. Name: Watergate Condominiums
- Assoc. Fees Include: Common Areas, Cable TV, HVAC, Hot Water, Internet, Pool(s), Roof, Sewer, Trash, Water
- Units Assoc/Comm: 276
- Pets Allowed: Yes
Heating & Cooling
- Central air: Yes
- Air Conditioning: Yes
- Cooling Type: Central Air, Electric
- Heating Type: Central, Electric
Utilities
- Sewer: Public Sewer
- Water: Public
- Cable Available: Yes
- Utility Description: Cable Available, None, Sewer Available, Water Available
Structural Information
- Architectural Style: Other, Traditional
- Structure Type: Multi Family
- Construction: CBSConcreteBlockStructure, Block, Other, Concrete
- Roof: Concrete
- Windows: Blinds
- Entry Floor Number: 4
- Stories/Levels: 4
- Building Size: 1040
- Square Feet: 1,040
- Living Area: 1,040 Sq. Ft.
- Year Built: 1971
- Property Condition: Resale
Lot Features
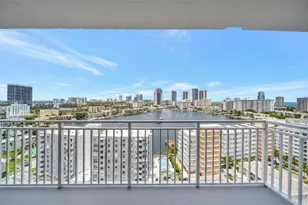
- Property View: Canal, Clubhouse, City, Garden, Intercoastal, Other
- Lot Features: Zero Lot Line
- Zoning: RM-18
- Fencing (Description): Fenced
Water Features
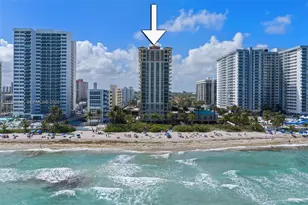
- Water Front: Yes
- Water View: Yes
- Water Front Desc.: Fixed Bridge, Intracoastal Access, Ocean Access
- Water Front View: Fixed Bridge, Intracoastal Access, Ocean Access
Financial Considerations
- Association Fee: $895
- Assoc Fee Freq.: Monthly
- Tax Amount: $4,738.58
- Tax Year: 2025
- Terms: Cash, Conventional
Disclosures and Reports
- Special Conditions: Standard, Listed As-Is
- Legal Description: WATERGATE CONDOMINIUM NO. 1 UNIT 403 PER CDO BK/PG: 4683/696
- Disclosures/Rstr.: Owner Is Listing Agent
- Property ID: 514209ab0370
Listed by United Realty Group Inc