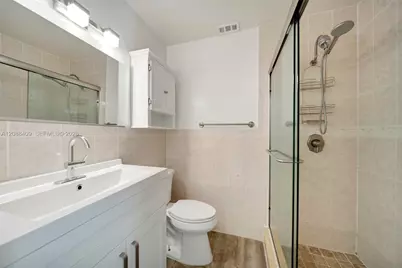
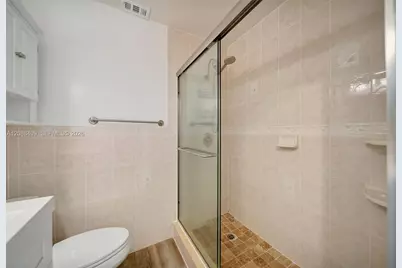
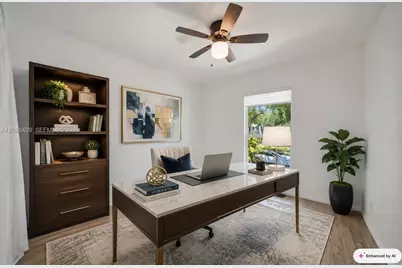
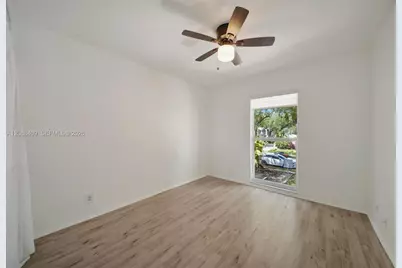
This is a carousel with tiles that activate property listing cards. Use the previous and next buttons to navigate.
1/38
$345,000 Just Listed
This is a carousel with tiles that activate property listing cards. Use the previous and next buttons to navigate.
1/38
Property Description
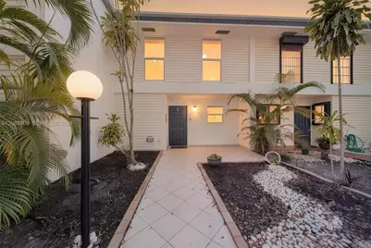
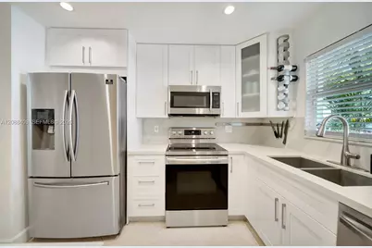
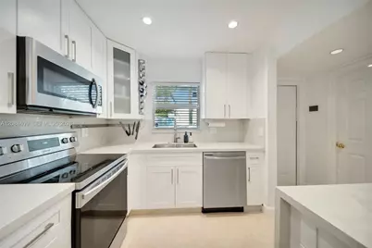
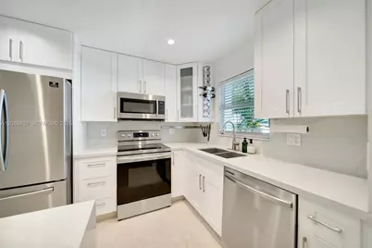
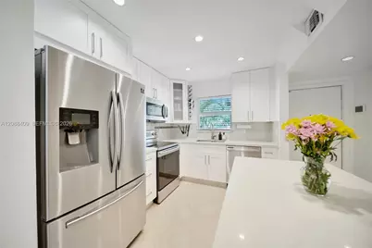
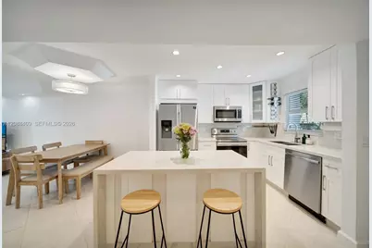
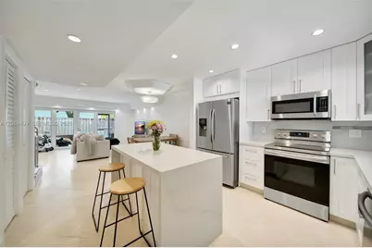
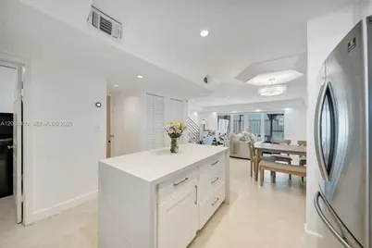
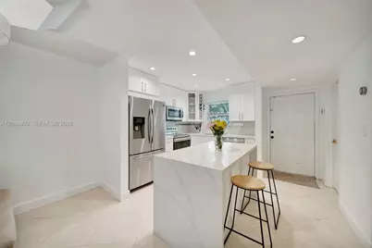
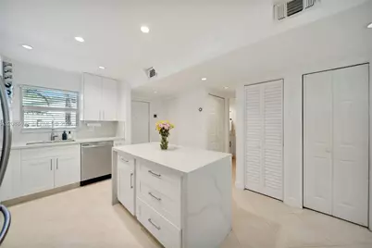
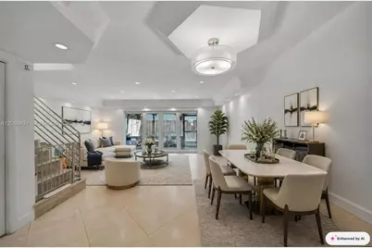
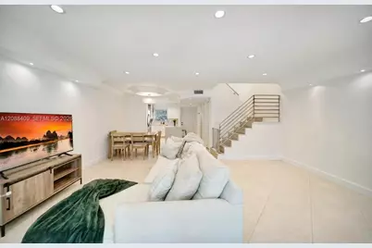
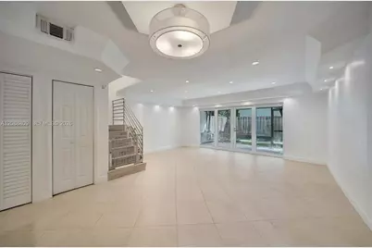
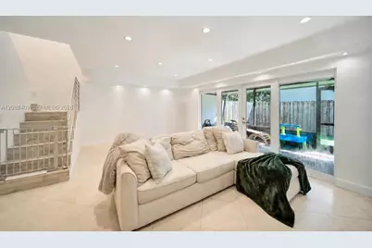
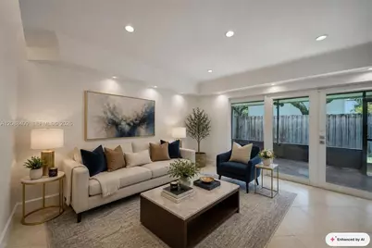
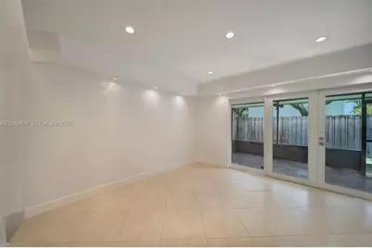
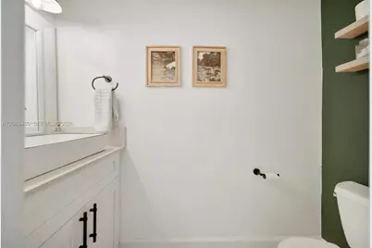
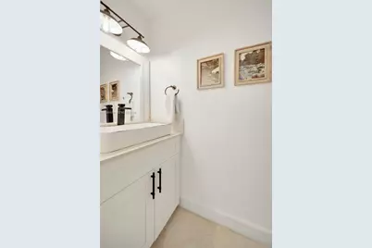
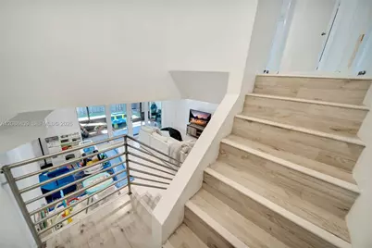
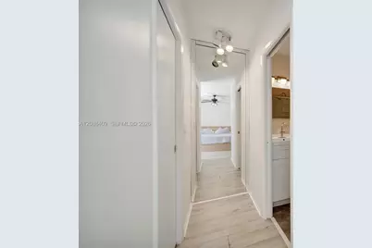
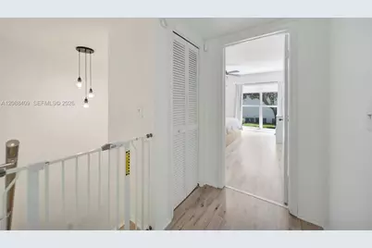
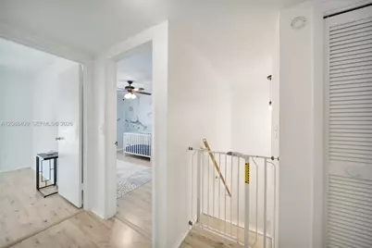
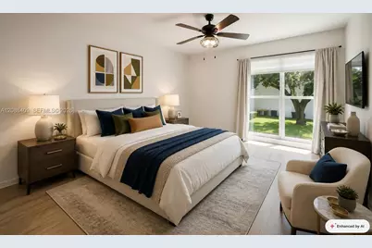
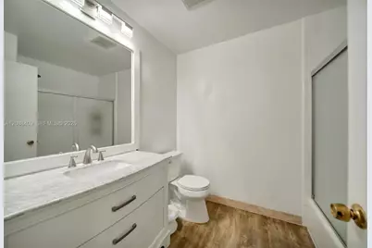
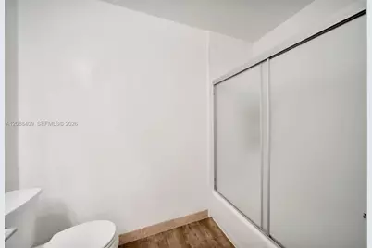
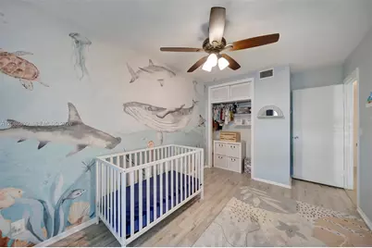
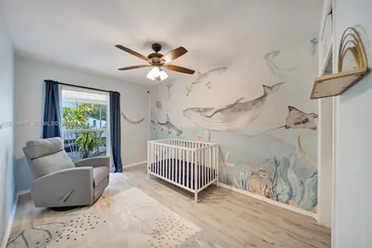
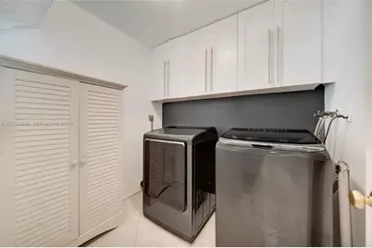
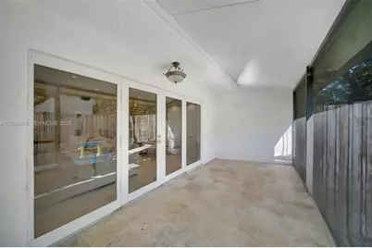
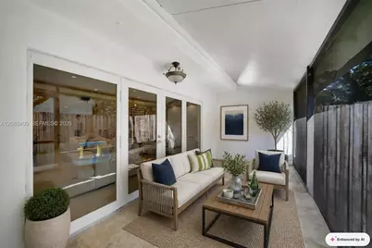
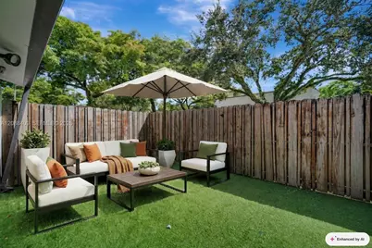
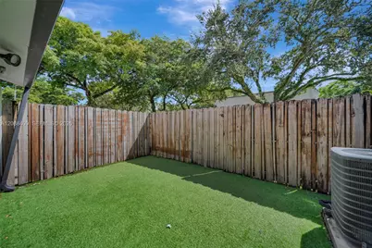
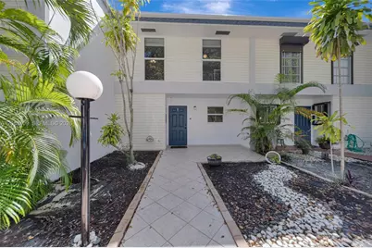
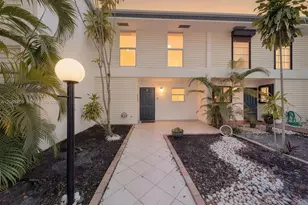
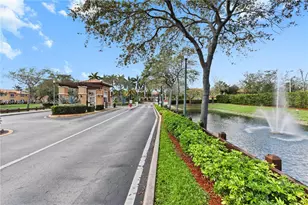
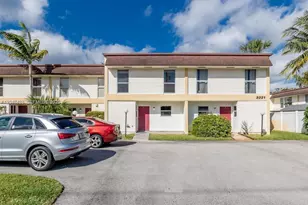
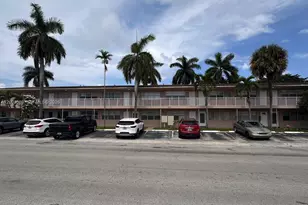
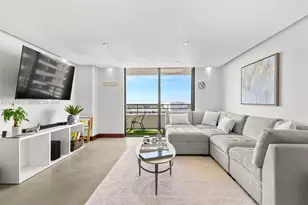
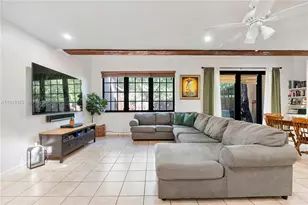
BEAUTIFULLY REMODELED, HURRICANE IMPACT WINDOWS AND DOORS, TWO-STORY TOWNHOME offering approximately 1,700 square feet of spacious living in a convenient Hollywood location near parks, restaurants, shopping, and major highways for an easy commute. This bright and airy residence features an abundance of natural light complemented by recessed lighting throughout the first floor. The main level showcases diagonally laid tile flooring, while the entire second floor features high-grade laminate flooring for a clean, modern look. The home offers generously sized bedrooms with excellent closet space, providing a comfortable and spacious feel throughout. Enjoy the convenience of a separate full-size laundry room with newer Samsung washer and dryer. Additional highlights include hurricane-impact windows throughout, two assigned parking spaces, and two private outdoor areas-an enclosed screened patio plus a separate fenced patio with low-maintenance synthetic grass, perfect for relaxing or entertaining. Completely remodeled with comfort, space, and functionality in mind, this move-in-ready home combines the feel of a townhouse with the convenience of condo living. A rare opportunity to enjoy approximately 1,700 square feet, multiple outdoor spaces, modern upgrades, and a prime Hollywood location!
Full Property Details
Full Property Details for 2801 N 34th Ave
General
- Price: $345,000
- HOA FEE: $877/month
- Taxes: $6,101 (2025)
- Status: Active
- Type: Townhouse
- Source: Greater_Miami
- MLS ID: A12088409
- Updated: Today (9/14/2026)
- Added to Site: Today
Interior
- Interior Features: First Floor Entry, Closet Cabinetry, Other, Walk-In Closet(s), Storage, Utility Room/Laundry
- Appliances: Dishwasher, Disposal, Dryer, Electric Range, Refrigerator, Washer
- Flooring: Tile
Rooms
Bathrooms
- Total Bathrooms: 3
- Full Bathrooms: 2
- Half Bathrooms: 1
- Primary Bathroom: Shower Only
Bedrooms
- Total Bedrooms: 3
- Bedroom Features: Entry Level
Other Rooms
- Living Room: Storage Room, Utility Room Sq. Ft.
- Dining Room: Dining/Living Room, Snack Bar/Counter
- Laundry: Utility Room/Laundry
Additional Information
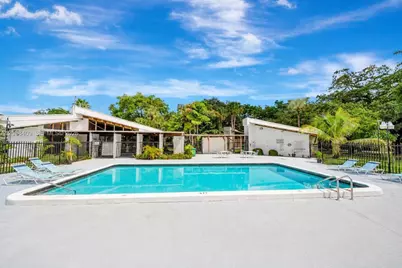
- Shared Amenities: Pool
- Maint. Includes: All Amenities, Building Exterior, Common Area, Hot Water, Insurance, Landscaping/Lawn Maintenance, Parking, Pest Control Interior, Pool Service, Recreation Facilities, Sewer, Trash Removal, Water
- Security/Safety: Burglar Alarm
Exterior
- Exterior Features: Screened Balcony
- Deck/Patio: Patio
Parking
- Parking Features: 2 Or More Spaces, Assigned, No Rv/Boats, No Trucks/Trailers
Location
- Area: Hollywood Gardens Condomi
- County: Broward County
- Subdivision: HOLLYWOOD GARDENS CONDOMI
- Building Name: HOLLYWOOD GARDENS
School Information
- Elementary School: Hollywood Park
- Middle School: Attucks
- High School: Hollywood Hl High
Community
- Community Name: Hollywood Gardens Condomi
- Association: Yes
Heating & Cooling
- Air Conditioning: Yes
- Cooling Type: Ceiling Fan(s), Central Air
- Heating Type: Central
Structural Information
- Structure Type: Townhouse
- Detached/Attached: Attached
- Construction: Frame With Stucco
- Windows: Complete Impact Glass, Blinds, High Impact Windows, Impact Glass
- Doors: High Impact Doors
- Building Size: 1330
- Square Feet: 1,330
- Living Area: 1,330 Sq. Ft.
- Year Built: 1977
- Property Condition: Updated/Remodeled, Completely Renovated
Lot Features
- Property View: Garden View
- Fencing (Description): Fenced
Financial Considerations
- Price Per Sq. Ft.: $259.4
- Association Fee: $877
- Assoc Fee Freq.: Monthly
- Tax Amount: $6,101
- Tax Year: 2025
- Terms: All Cash, Conventional, VA Loan
Disclosures and Reports
- Legal Description: HOLLYWOOD GARDENS CONDOMINIUM I UNIT 16-C PER CDO BK/PG: 5283/876
- Restrictions: Ok To Lease, Okay To Lease 1st Year, Other Restrictions
- Property ID: 514205AA1050
Listed by Compass Florida, LLC

Get Pre-Approved Today
Schools
Schools serving 2801 N 34th Ave
School District:Broward County School District
| Name | Grades | Distance |
|---|---|---|
Hollywood Hills Elementary School 3501 Taft Street, Hollywood, FL 33021 | K-5 | 0.7 mi |
Attucks Middle School 3500 North 22nd Avenue, Hollywood, FL 33020 | 6-8 | 1.6 mi |
Hollywood Hills High School 5400 Stirling Road, Hollywood, FL 33021 | 9-12 | 1.4 mi |
Disclaimer:
School attendance boundaries provided by ATTOM Data Solutions and are for reference only. Contact the school directly to verify enrollment eligibility.
Price & Sales History for 2801 N 34th Ave
Date
Details
Price
Change
Source
9/14/2026
Listed
$345,000
4.55%
MLS
1/26/2005
Sold
$330,000
—
Public Record
Disclaimer: Historical sales information is derived from public records provided by the county offices. Information is not guaranteed and should be independently verified.
Tax History
Tax History for 2801 N 34th Ave
Year
Property Taxes
Change
Tax Assessment
Change
2025
$4,244
3%
$235,050
3%
2024
$4,118
—
$228,880
3%
2024
$4,118
3%
$222,430
3%
2023
$3,991
9%
$215,960
7%
2021
$3,647
-3%
$202,440
-3%
2022
$3,751
3%
$208,510
4%
2021
$3,647
5%
$199,650
4%
2019
$3,469
5%
$191,840
2%
2018
$3,311
4%
$188,270
2%
2017
$3,193
—
$184,400
1%
2016
$3,209
-21%
$181,980
3%
2015
$4,077
21%
$177,340
-4%
2014
$3,356
1%
$184,280
1%
2013
$3,320
—
$181,560
—
Disclaimer: Historical tax information is derived from public records provided by the county offices. Information is not guaranteed and should be independently verified.
Estimate the Cost
Estimate the Cost for 2801 N 34th Ave
2801 N 34 Ave, Hollywood, FL 33021 (MLS# A12088409) is a Townhouse property with 3 bedrooms, 2 full bathrooms and 1 partial bathroom. 2801 N 34 Ave is currently listed for $345,000 and was received on September 14, 2026. Want to learn more about 2801 N 34 Ave? Do you have questions about finding other Townhouse real estate for sale in Hollywood? You can browse all Hollywood real estate or contact a Coldwell Banker agent to request more information.