This is a carousel with tiles that activate property listing cards. Use the previous and next buttons to navigate.
1/1
$190,000
This is a carousel with tiles that activate property listing cards. Use the previous and next buttons to navigate.
1/1
Property Description
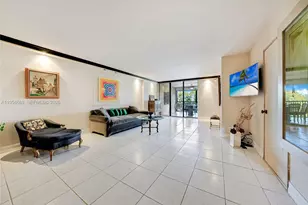
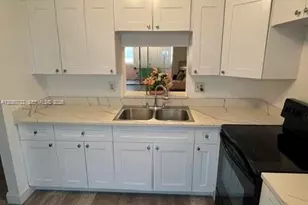
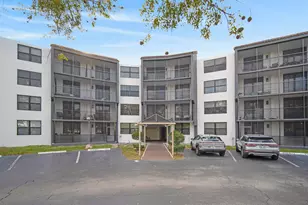
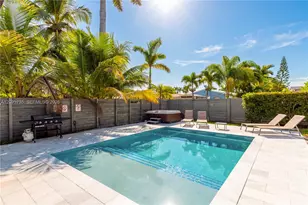
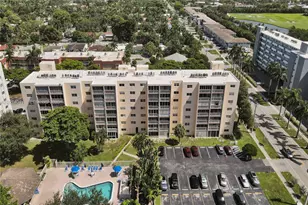
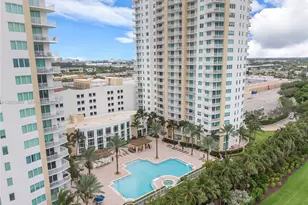
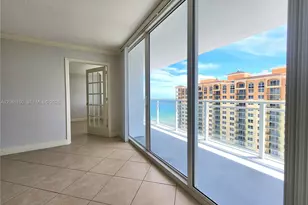
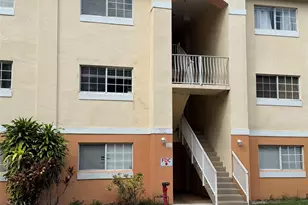
Well-maintained one-bedroom, one-and-a-half bath residence with tile flooring throughout and a thoughtfully designed custom kitchen with granite countertops and premium, lightly used smart appliances. The A/C system is approximately two years old, complemented by recessed lighting and an integrated sound system for enhanced comfort and ambiance. Expansive living and dining areas flow seamlessly to a large screened balcony with tranquil views of the golf course and canal-an ideal setting for both everyday living and entertaining. Residents enjoy resort-style amenities, including a heated pool and jacuzzi, newly constructed tiki huts with built-in grills, a fully equipped fitness center, billiards room, and library. The community's architecture reflects Morris Lapidus's iconic style. It offers a prime location just minutes from shopping, beaches, dining, and public transportation, with convenient walking access to places of worship. Additional features include covered assigned parking, ample guest parking, a secure gated entrance with perimeter walls, no current assessments, and completion of the 40-year certification. Maintenance fees include cable and internet, providing added value and convenience. A welcoming, well-maintained community known for its friendly atmosphere further enhances the lifestyle here. Seller is motivated-present your strongest offer and schedule a private showing today.
Full Property Details
Full Property Details for 2802 N 46th Ave #B425
General
- Sold For: $190,000
- HOA FEE: $659/month
- Taxes: $4,530 (2025)
- Status: Closed
- Type: Condo
- Source: Greater_Miami
- MLS ID: A11958689
- Added to Site: 144 day(s) ago
Interior
- Interior Features: Interior Hall, First Floor Entry, Walk-In Closet(s), Den/Library/Office, Storage
- Appliances: Dishwasher, Dryer, Electric Water Heater, Microwave, Electric Range, Refrigerator, Washer
- Furnishings: Unfurnished
- Flooring: Ceramic Floor
Rooms
Bathrooms
- Total Bathrooms: 2
- Full Bathrooms: 1
- Half Bathrooms: 1
- Primary Bathroom: Combination Tub & Shower
Bedrooms
- Total Bedrooms: 1
- Bedroom Features: Entry Level, Primary Bath Tub
Other Rooms
- Living Room: Den/Library/Office, Storag Sq. Ft.
- Dining Room: Dining/Living Room
Additional Information
- Shared Amenities: Barbecue, Bike Storage, Billiard Room, Community Room, Elevator(s), Exercise Room, Exterior Lighting, Storage, Heated Pool, Hobby Room, Library, Spa/Hot Tub, Vehicle Wash Area
- Maint. Includes: All Amenities, Cable Tv, Common Area, Elevator, Internet/WiFi, Landscaping/Lawn Maintenance, Manager, Parking, Pest Control Interior, Roof Repairs, Security, Trash Removal, Water
- Security/Safety: Smoke Detector, Complex Fenced, Guard At Site, TV Camera
Exterior
- Exterior Features: West Of Us1, Barbecue, Courtyard
Parking
- Garage: Yes
- Attached garage: Yes
- Garage Spaces: 1
- Covered Spaces: 1
- Parking Features: 1 Space, Assigned, Covered, No Motorcycle, No Rv/Boats, No Trucks/Trailers
Location
- Area: Grandview At Emerald Hills
- County: Broward County
- Subdivision: GRANDVIEW AT EMERALD HILLS
- Building Name: Grandview At Emerald Hill
- Direction Faces: North
School Information
- Elementary School: Stirling
- Middle School: Attucks
- High School: Hollywood Hl High
Community
- Community Name: Grandview At Emerald Hills
- Association: Yes
- Units Assoc/Comm: 442
Heating & Cooling
- Air Conditioning: Yes
- Cooling Type: Central Air
- Heating Type: Central
Structural Information
- Structure Type: Condo 5+ Stories, Condo
- Detached/Attached: Attached
- Model: Lancaster
- Construction: CBS Construction
- Windows: Drapes, Sliding
- Entry Floor Number: 4
- Building Size: 1008
- Square Feet: 1,008
- Living Area: 1,008 Sq. Ft.
- Year Built: 1982
Unit Information
- Units in Complex: 442
Lot Features
- Property View: Canal, Golf View, Other View
- Potential Use: Primary
Water Features
- Water Front: Yes
- Water View: Yes
- Water Front Desc.: Canal Front, Canal Width 1-80 Feet
Financial Considerations
- Price Per Sq. Ft.: $188.49
- Association Fee: $659
- Assoc Fee Freq.: Monthly
- Tax Amount: $4,530
- Tax Year: 2025
- Terms: All Cash, Conventional
Disclosures and Reports
- Ownership: Self Proprietor/Individual
- Legal Description: GRANDVIEW AT EMERALD HILLS CONDO UNIT 425 BLDG B PER CDO BK/PG: 8859/714
- Restrictions: No Daily Rentals, No Trucks/Rv'S, Okay To Lease 1st Year
- Inclusions: None
- Property ID: 514206BJ0870
Listed by Brokers, LLC
Sold by The Keyes Company

Get Pre-Approved Today
Schools
Schools serving 2802 N 46th Ave #B425
School District:Broward County School District
| Name | Grades | Distance |
|---|---|---|
Stirling Elementary School 5500 Stirling Road, Hollywood, FL 33021 | K-5 | 0.9 mi |
Attucks Middle School 3500 North 22nd Avenue, Hollywood, FL 33020 | 6-8 | 2.4 mi |
Hollywood Hills High School 5400 Stirling Road, Hollywood, FL 33021 | 9-12 | 0.8 mi |
Disclaimer:
School attendance boundaries provided by ATTOM Data Solutions and are for reference only. Contact the school directly to verify enrollment eligibility.
Price & Sales History for 2802 N 46th Ave #B425
Date
Details
Price
Change
Source
7/10/2026
Sold
$190,000
-4.52%
MLS
4/16/2026
Price Reduced
$199,000
-2.93%
MLS
3/25/2026
Price Reduced
$205,000
-2.38%
MLS
3/18/2026
Price Reduced
$210,000
-10.64%
MLS
2/17/2026
Price Increased
$235,000
2.17%
MLS
2/16/2026
Listed
$230,000
—
MLS
Disclaimer: Historical sales information is derived from public records provided by the county offices. Information is not guaranteed and should be independently verified.
2802 N 46th Ave #B425, Hollywood, FL 33021 (MLS# A11958689) is a Condo property that was sold at $190,000 on July 10, 2026. Want to learn more about 2802 N 46th Ave #B425? Do you have questions about finding other Condo real estate for sale in Hollywood? You can browse all Hollywood real estate or contact a Coldwell Banker agent to request more information.