This is a carousel with tiles that activate property listing cards. Use the previous and next buttons to navigate.
1/82
$310,000
This is a carousel with tiles that activate property listing cards. Use the previous and next buttons to navigate.
1/82
Property Description
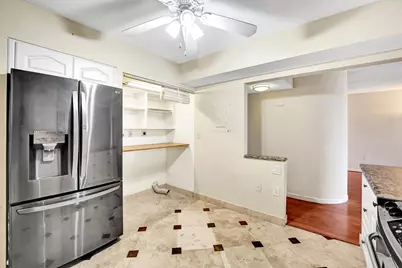
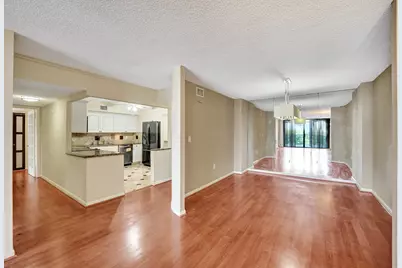
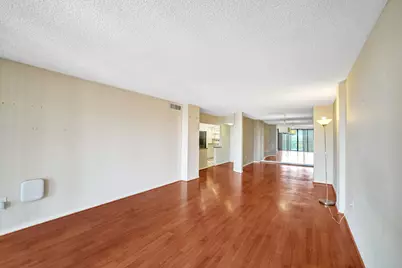
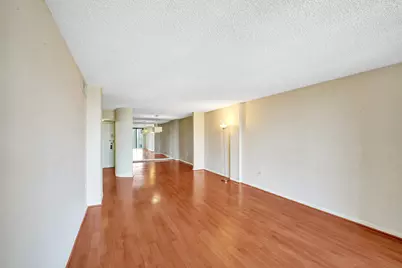
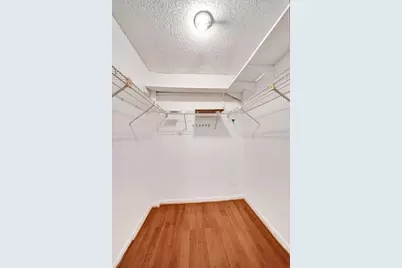
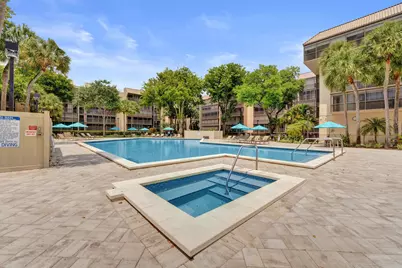
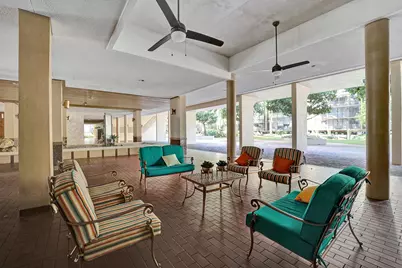
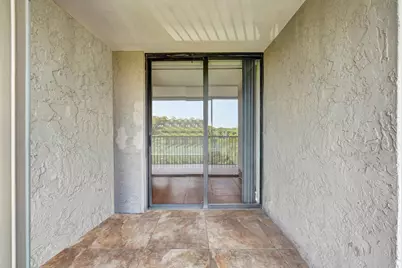
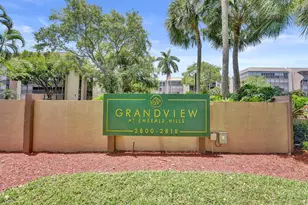
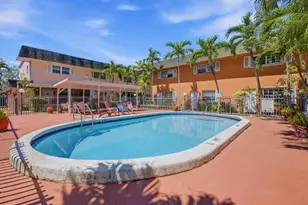
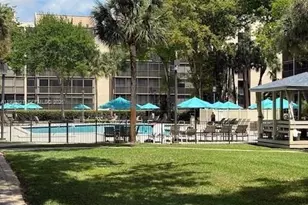
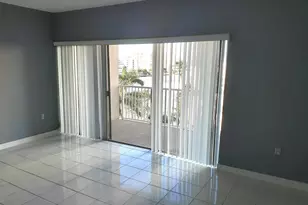
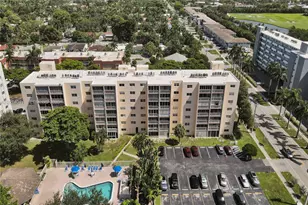
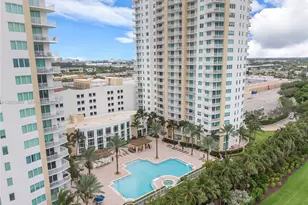
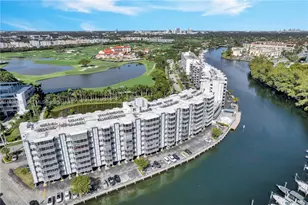
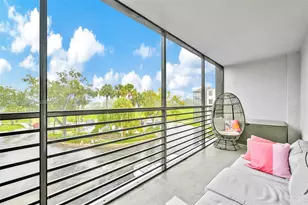
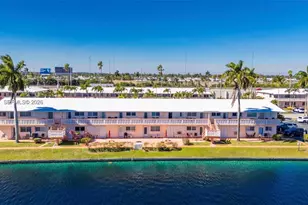
Beautifully semi-updated 2BR/2.5BA residence in the highly desirable Grandview at Emerald Hills. This bright, spacious unit features a 2 master bedrooms suites layout, newer central A/C, and an oversized screened-in balcony accessible from both bedrooms and the living area-perfect for relaxing or entertaining. Well-maintained, gated community offers 24/7 security, resort-style pool and grounds, fitness center, community room with billiards, and on-site management. Ideally located within walking distance to shopping, parks, and houses of worship! Just minutes from the beach, Seminole Hard Rock Hotel & Casino, Fort Lauderdale-Hollywood International Airport, and major highways. Vacant and easy to show-this exceptional penthouse is ready for immediate occupancy! Call Now! The 2 bedrooms can be master suites with their own full baths and there is a half bathroom in the hallway for your guests!
Full Property Details
Full Property Details for 2802 N 46th Ave #B620
General
- Price: $310,000
- HOA FEE: $880/month
- Taxes: $1,875 (2025)
- Status: Active
- Type: Condo
- Source: Regional
- MLS ID: B26023838
- Updated: 5/4/2026
- Added to Site: 21 day(s) ago
Interior
- Number of Rooms: 3
- Interior Features: Dining Area, Separate/Formal Dining Room, Living/Dining Room, Custom Mirrors, Multiple En Suite Bathrooms, Walk-In Closet(s)
- Appliances: Dishwasher, Electric Range, Electric Water Heater, Disposal, Microwave, Oven, Refrigerator, Water Heater
- Furnishings: Unfurnished
- Flooring: Laminate
Rooms
Bathrooms
- Total Bathrooms: 3
- Full Bathrooms: 2
- Half Bathrooms: 1
- Main Floor Baths: 3
Bedrooms
- Total Bedrooms: 2
- Bedrooms Main: 2
Other Rooms
- Laundry: Washer Hookup, Electric Dryer Hookup, Laundry Closet, In Kitchen, Washer Dryer Install Allowed
Additional Information
- Shared Amenities: Billiard Room, Clubhouse, Fitness Center, Gated, Management, Maintenance, Pool, Parking, Recreation Facilities, Security, Trash, Elevator(s)
- Pool: Yes
- Pool Description: Association, Heated
- Security/Safety: Gated Community
Exterior
- Exterior Features: Balcony, Outdoor Living Area, Storage
- Porch/Patio/Deck: Screened, Balcony
Parking
- Garage: Yes
- Attached garage: Yes
- Garage Spaces: 1
- Covered Spaces: 1
- Total Spaces: 1
- Parking Features: Attached, Covered, Garage
Location
- County: Broward
- Subdivision: GRANDVIEW AT EMERALD HILLS CONDO
- Direction Faces: East
School Information
- Elementary School: Stirling
- Middle School: Attucks
- High School: Hollywood Hills
Community
- Community Name: 3070
- Association: Yes
- Assoc. Name: Grandview at Emerald Hills
- Assoc. Fees Include: Common Areas, Cable TV, Insurance, Maintenance Grounds, Pest Control, Pool(s), Recreation Facilities, Reserve Fund, Sewer, Security, Trash, Water, Internet
- Units Assoc/Comm: 442
Heating & Cooling
- Central air: Yes
- Air Conditioning: Yes
- Cooling Type: Central Air
- Heating Type: Central
Utilities
- Sewer: Public Sewer
- Water: Public
- Cable Available: Yes
- Utility Description: Cable Available, Electricity Not Available, Phone Connected, Water Connected
Structural Information
- Structure Type: Multi Family
- Construction: Block
- Roof: Other
- Windows: Sliding
- Stories/Levels: 1
- Building Size: 1383
- Square Feet: 1,383
- Sq. Ft. Source: Public Records
- Living Area: 1,383 Sq. Ft.
- Year Built: 1981
- Property Condition: Resale
Lot Features
- Property View: Garden
- Frontage: City Street, Asphalt
- Zoning: RM-25
Financial Considerations
- Association Fee: $880
- Assoc Fee Freq.: Monthly
- Assessment Amount: $114,710
- Tax Amount: $1,875.06
- Tax Year: 2025
- Terms: Cash, Conventional
Disclosures and Reports
- Special Conditions: Standard
- Legal Description: GRANDVIEW AT EMERALD HILLS CONDO UNIT 620 BLDG B PER CDO BK/PG: 8859/714
- Property ID: 514206bj1070
Listed by The Keyes Company

Get Pre-Approved Today
Schools
Schools serving 2802 N 46th Ave #B620
School District:Broward County School District
| Name | Grades | Distance |
|---|---|---|
Stirling Elementary School 5500 Stirling Road, Hollywood, FL 33021 | K-5 | 0.9 mi |
Attucks Middle School 3500 North 22nd Avenue, Hollywood, FL 33020 | 6-8 | 2.4 mi |
Hollywood Hills High School 5400 Stirling Road, Hollywood, FL 33021 | 9-12 | 0.8 mi |
Disclaimer:
School attendance boundaries provided by ATTOM Data Solutions and are for reference only. Contact the school directly to verify enrollment eligibility.
Price & Sales History for 2802 N 46th Ave #B620
Date
Details
Price
Change
Source
5/04/2026
Listed
$310,000
70.33%
MLS
8/02/2019
Sold
$182,000
—
Public Record
Disclaimer: Historical sales information is derived from public records provided by the county offices. Information is not guaranteed and should be independently verified.
Tax History
Tax History for 2802 N 46th Ave #B620
Year
Property Taxes
Change
Tax Assessment
Change
2025
$1,875
4%
$117,800
3%
2024
$1,811
—
$114,710
3%
2024
$1,811
5%
$111,480
3%
2023
$1,729
10%
$108,240
6%
2021
$1,569
-3%
$102,030
-3%
2022
$1,621
3%
$105,090
4%
2021
$1,569
-57%
$100,630
-35%
2019
$3,621
7%
$155,630
5%
2018
$3,371
1%
$147,540
-1%
2017
$3,340
-3%
$148,440
-2%
2016
$3,458
5%
$150,940
7%
2015
$3,295
-11%
$140,680
-12%
2014
$3,718
121%
$159,100
47%
2013
$1,680
—
$108,260
—
Disclaimer: Historical tax information is derived from public records provided by the county offices. Information is not guaranteed and should be independently verified.
Estimate the Cost
Estimate the Cost for 2802 N 46th Ave #B620
2802 N 46th Avenue #B620, Hollywood, FL 33021 (MLS# B26023838) is a Condo property with 2 bedrooms, 2 full bathrooms and 1 partial bathroom. 2802 N 46th Avenue #B620 is currently listed for $310,000 and was received on May 04, 2026. Want to learn more about 2802 N 46th Avenue #B620? Do you have questions about finding other Condo real estate for sale in Hollywood? You can browse all Hollywood real estate or contact a Coldwell Banker agent to request more information.