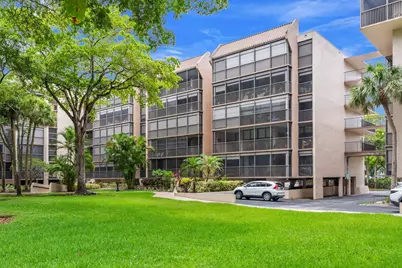
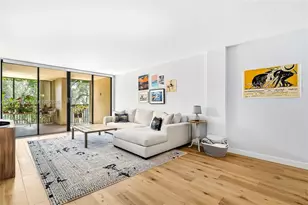
Full Property Details for 2816 N 46th Ave #J482
General
- Sold For: $365,000
- HOA FEE: $1,097/month
- Taxes: $3,357 (2025)
- Status: Closed
- Type: Condo
- Source: Regional
- MLS ID: B26036768
- Added to Site: 126 day(s) ago
Interior
- Number of Rooms: 3
- Interior Features: Built-in Features, Breakfast Area, Closet Cabinetry, Dining Area, Separate/Formal Dining Room, Dual Sinks, Entrance Foyer, Eat-in Kitchen, Elevator, Pantry, Storage, Separate Shower, Walk-In Closet(s)
- Appliances: Cooktop, Dryer, Dishwasher, ENERGY STAR Qualified Refrigerator, Electric Cooktop, Electric Range, Freezer, Disposal, Ice Maker, Microwave, Oven, Range, Refrigerator, Washer
- Furnishings: Unfurnished
- Flooring: Laminate
Rooms
- Total Bathrooms: 3
- Full Bathrooms: 2
- Half Bathrooms: 1
- Main Floor Baths: 2
- Total Bedrooms: 2
- Bedrooms Main: 2
- Laundry: In Kitchen, Washer Dryer Install Allowed
Additional Information
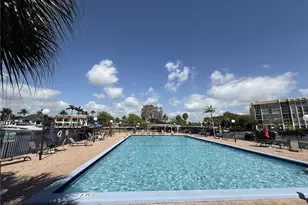
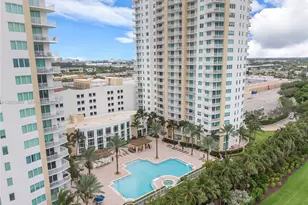
- Shared Amenities: Billiard Room, Clubhouse, Fitness Center, Hot Water, Library, Pool, Parking, Recreation Facilities, Sauna, Security, Storage, Trash, Elevator(s)
- Pool: Yes
- Pool Description: Association, Heated
- Spa: Yes
- Spa Description: Heated, In Ground
- Security/Safety: Elevator Secured, Gated with Guard, Gated Community, Security Guard
Exterior
- Exterior Features: Balcony, Outdoor Living Area, Storage
- Porch/Patio/Deck: Covered, Patio, Balcony
Parking
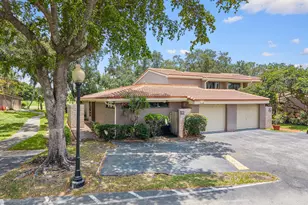
- Garage: Yes
- Attached garage: Yes
- Garage Spaces: 1
- Covered Spaces: 1
- Total Spaces: 1
- Parking Features: Assigned, Attached, Covered, Garage
Location
- County: Broward
- Subdivision: GRANDVIEW AT EMERALD HILLS CONDO
- Direction Faces: North
School Information
- Elementary School: Stirling
- Middle School: Attucks
- High School: Hollywood Hills
Community
- Community Name: 3070
- Association: Yes
- Assoc. Name: Grandview
- Assoc. Fees Include: Common Areas, Cable TV, Hot Water, Insurance, Internet, Maintenance Grounds, Pool(s), Recreation Facilities, Security, Trash, Water
- Pets Allowed: Yes
Heating & Cooling
- Central air: Yes
- Air Conditioning: Yes
- Cooling Type: Central Air, Ceiling Fan(s), Electric
- Heating Type: Central, Electric
Utilities
- Sewer: Public Sewer
- Water: Public
- Cable Available: Yes
- Utility Description: Cable Available, Electricity Not Available, Sewer Connected
Structural Information
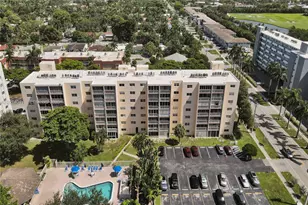
- Structure Type: Multi Family
- Construction: Block
- Roof: Flat
- Windows: Sliding
- Entry Floor Number: 4
- Stories/Levels: 4
- Building Size: 1785
- Square Feet: 1,785
- Sq. Ft. Source: Public Records
- Living Area: 1,785 Sq. Ft.
- Year Built: 1982
- Property Condition: Resale
Additional Structures
- Other Structures: Storage
Lot Features
- Property View: Garden
- Frontage: City Street, Asphalt
- Zoning: RM-25
Green Features
- Energy Efficient: Appliances
Financial Considerations
- Association Fee: $1,097
- Assoc Fee Freq.: Monthly
- Assessment Amount: $185,650
- Tax Amount: $3,357.59
- Tax Year: 2025
- Terms: Cash, Conventional
Disclosures and Reports
- Special Conditions: Standard
- Legal Description: GRANDVIEW AT EMERALD HILLS CONDO UNIT 482 BLDG J PER CDO BK/PG: 8859/714
- Property ID: 514206bj3850
Listed by Charles Rutenberg Realty FTL
Sold by IPO Realty Inc.