Full Property Details for 3404 Emerald Oaks Dr #803
General
- Sold For: $439,000
- HOA FEE: $1,120/month
- Taxes: $2,689 (2025)
- Status: Closed
- Type: Townhouse
- Source: Regional
- MLS ID: B26026728
- Added to Site: 150 day(s) ago
Interior
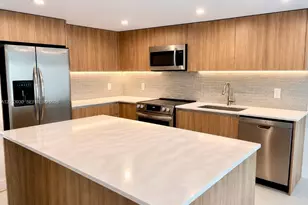
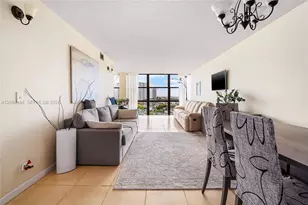
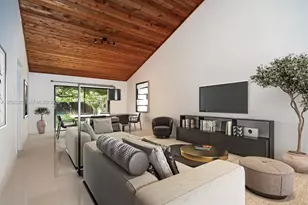
- Interior Features: Breakfast Area, Dining Area, Separate/Formal Dining Room, Dual Sinks, Eat-in Kitchen, Garden Tub/Roman Tub, High Ceilings, Kitchen/Dining Combo, Living/Dining Room, Pantry, Split Bedrooms, Tub Shower, Upper Level Primary, Walk-In Closet(s)
- Appliances: Dryer, Dishwasher, Electric Range, Electric Water Heater, Disposal, Ice Maker, Microwave, Oven, Range, Refrigerator, Water Heater, Washer
- Furnishings: Negotiable
- Flooring: Carpet, Ceramic Tile, Tile
Rooms
- Total Bathrooms: 3
- Full Bathrooms: 3
- Main Floor Baths: 1
- Total Bedrooms: 4
- Bedrooms Main: 1
- Laundry: Washer Hookup, Electric Dryer Hookup, Inside, In Garage, Laundry Room, Laundry Tub, In Unit, Sink
Additional Information
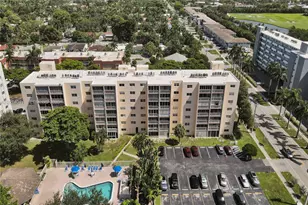
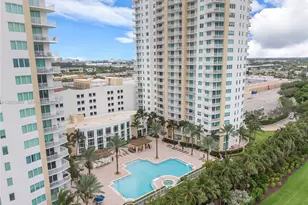
- Shared Amenities: Maintenance Grounds, Gated, Maintenance, Pool, Spa/Hot Tub, Trail(s)
- Pool: Yes
- Pool Description: Association, Heated
- Security/Safety: Security Gate, Gated Community, Phone Entry, Smoke Detector(s), Security Fence
- Equipment: Intercom
Exterior
- Exterior Features: Barbecue, Lighting
Parking
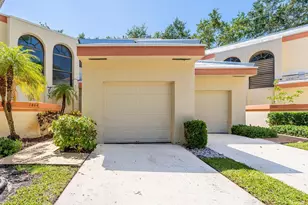
- Garage: Yes
- Attached garage: Yes
- Garage Spaces: 1
- Covered Spaces: 1
- Total Spaces: 2
- Parking Features: Attached, Concrete, Deeded, Driveway, Garage, Garage Door Opener, Guest
Location
- County: Broward
- Subdivision: EMERALD OAKS 8 CONDO
- Building Name: Building 8
- Driving Directions: Off North Park Road either South of Striling Road or North on Sherdian Street
- Direction Faces: Northwest
School Information
- Elementary School: Hollywood Hills
- Middle School: Attucks
- High School: Hollywood Hills
Community
- Community Name: 3070
- Association: Yes
- Assoc. Name: Emerald Oaks
- Assoc. Fees Include: Common Areas, Cable TV, Insurance, Legal/Accounting, Maintenance Grounds, Maintenance Structure, Pest Control, Pool(s), Reserve Fund, Roof, Sewer, Security, Trash, Water, Internet
- Units Assoc/Comm: 205
- Pets Allowed: Yes
Heating & Cooling
- Central air: Yes
- Air Conditioning: Yes
- Cooling Type: Central Air, Ceiling Fan(s), Electric
- Heating Type: Central, Electric
Utilities
- Sewer: Public Sewer
- Water: Public
- Utility Description: Cable Connected, Electricity Connected, Other, Phone Available, Sewer Connected, Water Connected
Structural Information
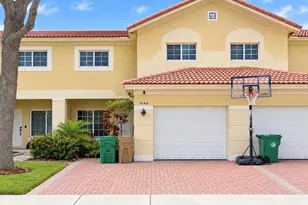
- Architectural Style: Mediterranean
- Structure Type: Townhouse
- Model: Buttonwood
- Construction: Block, Frame, Stucco, Wood Frame
- Roof: Barrel, Spanish Tile
- Windows: Arched, Blinds, Double Pane Windows, Drapes, Sliding
- Entry Floor Number: 1
- Entry Location: Front
- Stories/Levels: 2
- Building Size: 1778
- Square Feet: 1,778
- Sq. Ft. Source: Plans
- Living Area: 1,778 Sq. Ft.
- Year Built: 1986
- Property Condition: Resale
Additional Structures
Lot Features
- Property View: Garden
- Frontage: Private Road, Paved
- Road Maintenance: Private Maintained Road
- Street Lights: Yes
- Lot Features: Cul-De-Sac, Sprinklers Automatic, Sprinkler System
- Zoning: RM-18
- Fencing (Description): See Remarks
Financial Considerations
- Association Fee: $1,120
- Assoc Fee Freq.: Monthly
- Assessment Amount: $153,800
- Tax Amount: $2,689.05
- Tax Year: 2025
- Terms: Cash, Conventional
Disclosures and Reports
- Special Conditions: Standard, Listed As-Is
- Legal Description: EMERALD OAKS 8 CONDO UNIT 803 BLDG 8 PER CDO BK/PG: 13482/262
- Disclosures/Rstr.: Special Assessment
- Property ID: 514205cb0030
Listed by RE/MAX Allstars
Sold by Paz Global, Inc.