This is a carousel with tiles that activate property listing cards. Use the previous and next buttons to navigate.
1/87
$1,275,000
This is a carousel with tiles that activate property listing cards. Use the previous and next buttons to navigate.
1/87
Property Description
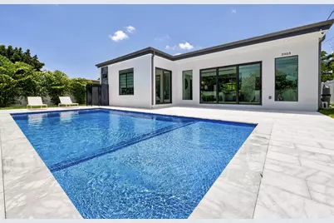
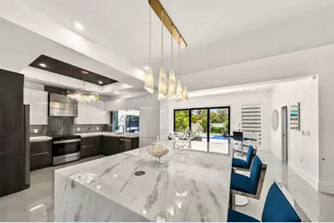
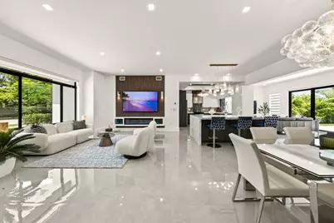
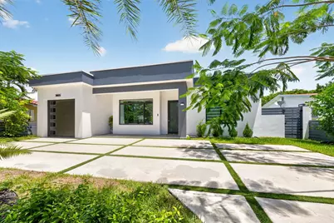
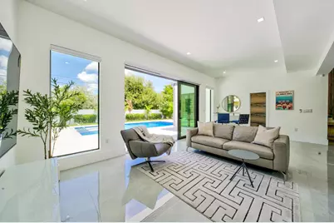
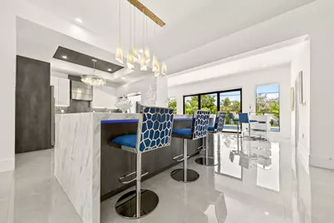
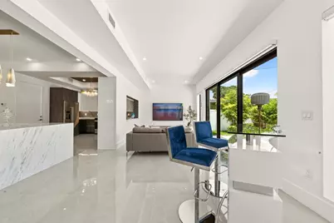
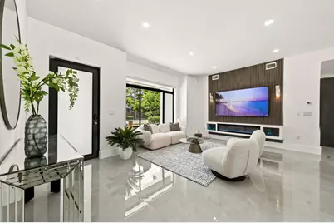
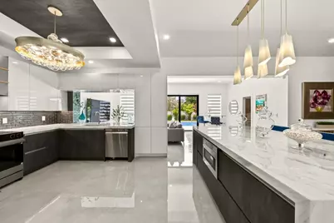
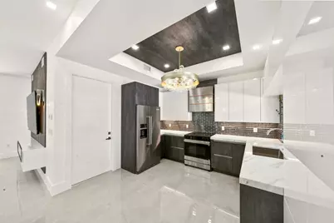
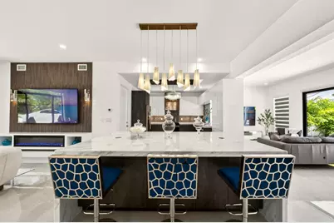
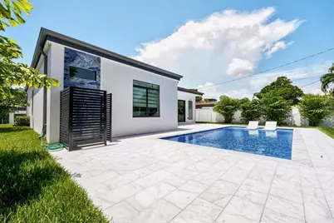
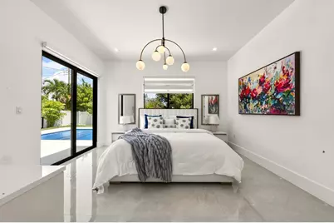
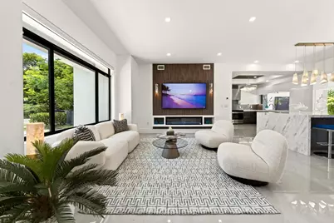
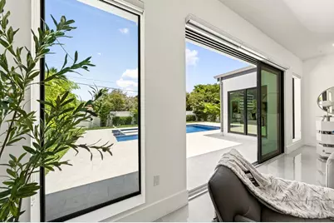
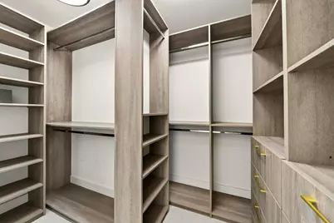
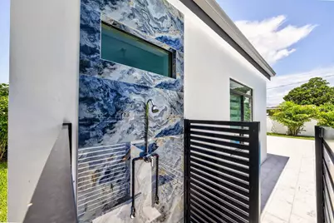
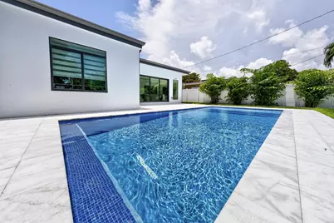
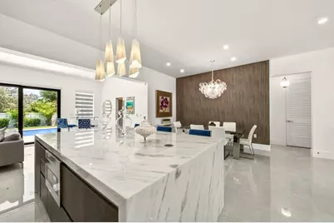
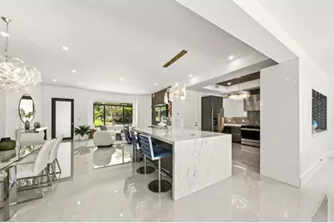
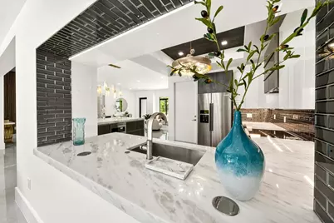
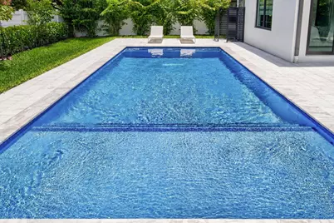
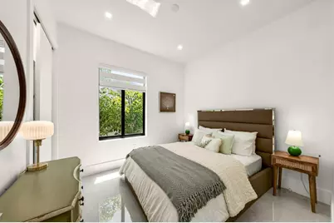
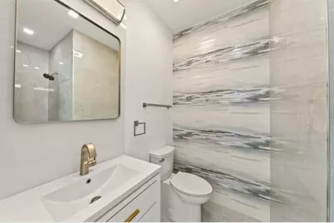
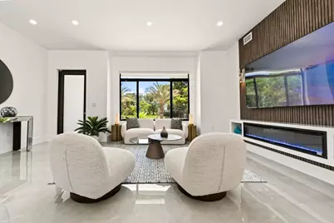
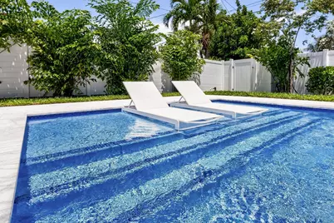
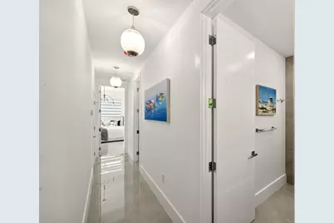
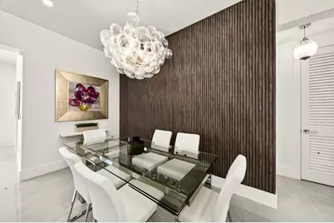
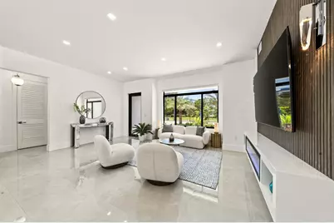
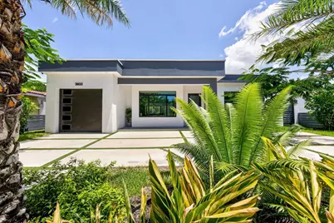
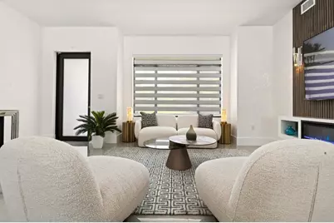
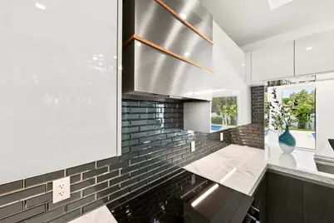
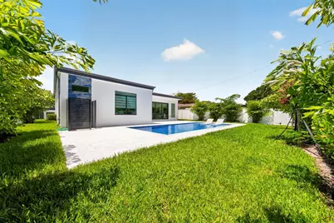
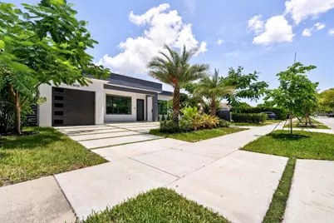
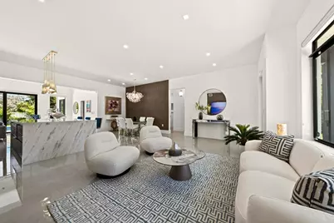
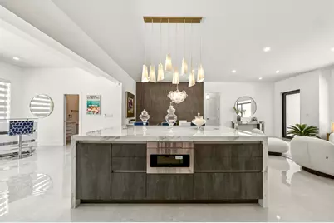
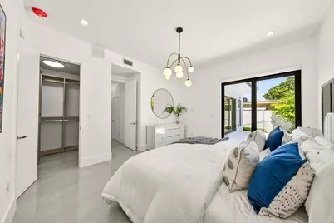
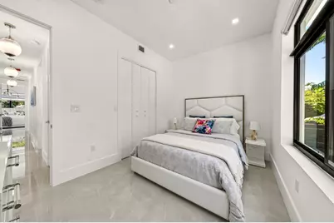
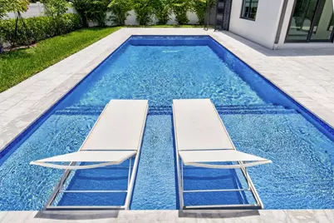
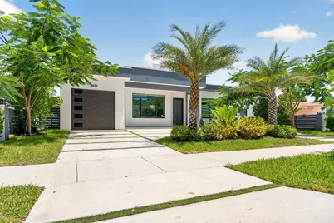
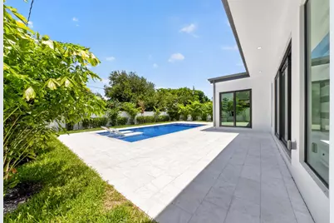
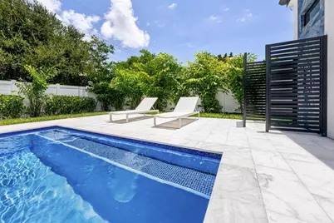
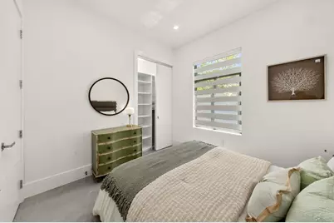
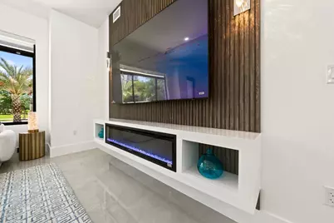
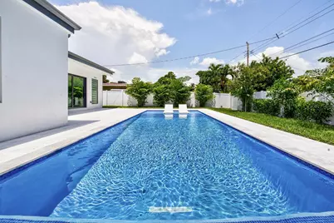
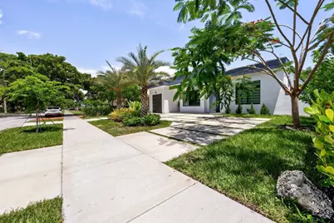
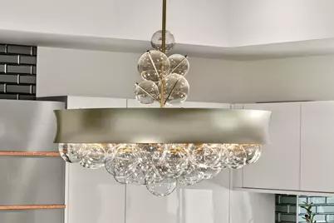
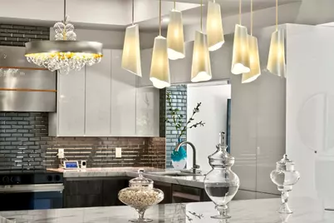
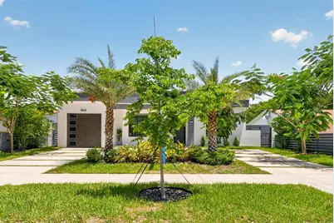
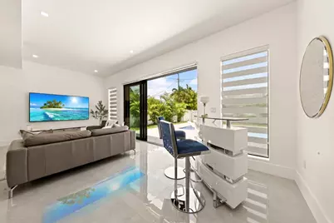
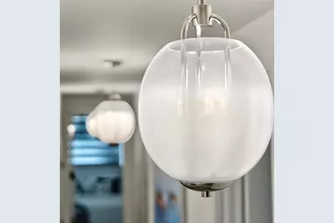
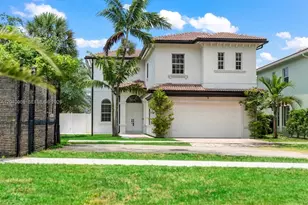
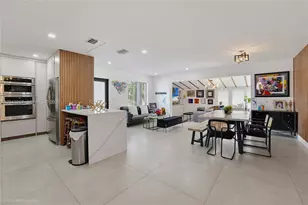
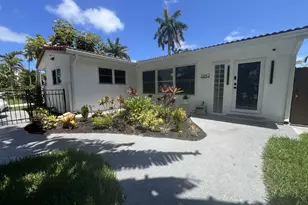
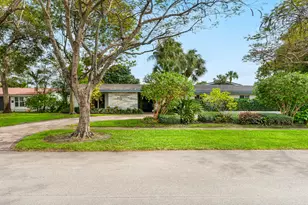
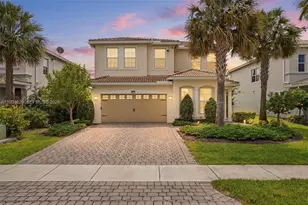
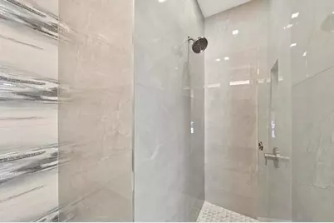
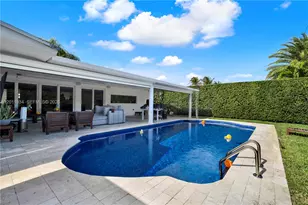
New Construction| Luxury Modern Pool Home. Sleek single-story contemporary residence w/clean architectural lines, white exterior, dark accents, insulated impact glass. Open-concept layout w/polished large-format tile flrs thru-out,10 ft high ceilings, w/seamless indoor-outdoor flow. Spacious living area w/wood-accent walls, linear fireplace, large-format TV's, Formal dining space w/statement glass chandelier, Chef's kitchen featuring oversized marble island, high-gloss cabinetry, stainless appliances, designer lighting. Primary suite w/sliding glass doors to the pool, walk-in closet w/custom built-ins, spa-like bath. Additional bedrooms w/modern finishes, Multiple designer bathrooms w/glass enclosures, premium fixtures, & high-end tilework. No expense sparred in construction or finishes!!
Full Property Details
Full Property Details for 3933 Washington St
General
- Price: $1,275,000
- Taxes: $13,109 (2025)
- Status: Active
- Type: Single Family
- Source: Regional
- MLS ID: B26056695
- Updated: 8/1/2026
- Added to Site: 49 day(s) ago
Interior
- Number of Rooms: 3
- Interior Features: Breakfast Bar, Bidet, Built-in Features, Closet Cabinetry, Dining Area, Separate/Formal Dining Room, Dual Sinks, Family/Dining Room, High Ceilings, Kitchen Island, Separate Shower, Walk-In Closet(s)
- Fireplace: Yes
- Fireplace(s): Electric, Heatilator
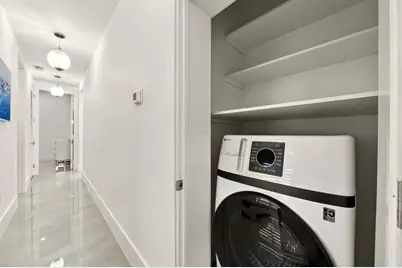
- Appliances: Dryer, Dishwasher, Electric Range, Disposal, Ice Maker, Microwave, Range, Refrigerator, Vented Exhaust Fan, Washer
- Furnishings: Negotiable
- Flooring: Tile
Rooms
Bathrooms
- Total Bathrooms: 3
- Full Bathrooms: 3
- Main Floor Baths: 3
Bedrooms
- Total Bedrooms: 3
- Bedrooms Main: 3
Other Rooms
- Laundry: Inside, Laundry Closet
Additional Information
- Pool: Yes
- Private Pool: Yes
- Pool Description: Fenced, In Ground, Private, Salt Water
- Security/Safety: Carbon Monoxide Detector(s), Smoke Detector(s)
Exterior
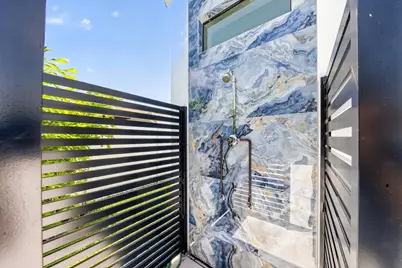
- Exterior Features: Outdoor Shower
Parking
- Garage: Yes
- Attached garage: Yes
- Garage Spaces: 1
- Covered Spaces: 1
- Total Spaces: 5
- Parking Features: Attached, Circular Driveway, Garage
Location
- County: Broward
- Subdivision: HOLLYWOOD HILLS
- Direction Faces: South
School Information
- Elementary School: Orange Brook
- Middle School: Olsen
- High School: South Broward
Community
- Community Name: 3070
- Pets Allowed: Yes
Heating & Cooling
- Central air: Yes
- Air Conditioning: Yes
- Cooling Type: Central Air, Electric
- Heating Type: Central, Electric
Utilities
- Sewer: Public Sewer
- Water: Public
- Cable Available: Yes
- Utility Description: Cable Available, Electricity Available, Sewer Connected, Water Connected
Structural Information
- Architectural Style: Contemporary
- Structure Type: House
- Construction: Concrete, Stucco
- Roof: Flat, Rolled/Hot Mop
- Windows: ENERGY STAR Qualified Windows, Insulated Windows, Storm Window(s)
- Stories/Levels: 1
- Building Size: 2250
- Square Feet: 2,049
- Sq. Ft. Source: Builder
- Living Area: 2,049 Sq. Ft.
- Year Built: 2025
- Property Condition: New Construction
Lot Features
- Property View: Garden, Pool
- Frontage: City Street
- Road Maintenance: Public Maintained Road
- Irrigation System: Municipal
- Lot Features: Sprinklers Automatic, Sprinkler System
- Zoning: RESIDENTIAL
- Fencing (Description): Back Yard, Fenced
Financial Considerations
- Tax Amount: $13,109
- Tax Year: 2025
- Terms: Cash, Conventional
Disclosures and Reports
- Special Conditions: Standard
- Legal Description: HOLLYWOOD HILLS 6-22 B LOTS 78 W 10 BLK 72
- Disclosures/Rstr.: Owner Is Listing Agent
- Property ID: 514207030341
Listed by Nilsen Realty Services

Get Pre-Approved Today
Schools
Schools serving 3933 Washington St
School District:Broward County School District
| Name | Grades | Distance |
|---|---|---|
Orange Brook Elementary School 715 South 46th Avenue, Hollywood, FL 33021 | K-5 | 0.3 mi |
Olsen Middle School 330 Southeast 11th Terrace, Dania Beach, FL 33004 | 6-8 | 3.6 mi |
South Broward High School 1901 North Federal Highway, Hollywood, FL 33020 | 9-12 | 3.1 mi |
Disclaimer:
School attendance boundaries provided by ATTOM Data Solutions and are for reference only. Contact the school directly to verify enrollment eligibility.
Price & Sales History for 3933 Washington St
Date
Details
Price
Change
Source
7/25/2026
Listed
$1,275,000
2450%
MLS
8/09/2019
Sold
$50,000
—
Public Record
Disclaimer: Historical sales information is derived from public records provided by the county offices. Information is not guaranteed and should be independently verified.
Tax History
Tax History for 3933 Washington St
Year
Property Taxes
Change
Tax Assessment
Change
2025
$13,109
794%
$609,680
—
2024
$1,467
—
$610,350
771%
2024
$1,467
-82%
$70,110
-84%
2023
$8,265
29%
$431,520
44%
2021
$6,421
-10%
$300,520
-14%
2022
$7,098
11%
$347,590
32%
2021
$6,421
224%
$263,160
116%
2019
$1,983
-5%
$121,960
2%
2018
$2,095
-58%
$119,690
-48%
2017
$4,993
2%
$228,420
4%
2016
$4,907
174%
$219,690
93%
2015
$1,788
—
$114,030
1%
2014
$1,787
2%
$113,130
1%
2013
$1,751
—
$111,460
—
Disclaimer: Historical tax information is derived from public records provided by the county offices. Information is not guaranteed and should be independently verified.
Estimate the Cost
Estimate the Cost for 3933 Washington St
3933 Washington Street, Hollywood, FL 33021 (MLS# B26056695) is a Single Family property with 3 bedrooms and 3 full bathrooms. 3933 Washington Street is currently listed for $1,275,000 and was received on July 26, 2026. Want to learn more about 3933 Washington Street? Do you have questions about finding other Single Family real estate for sale in Hollywood? You can browse all Hollywood real estate or contact a Coldwell Banker agent to request more information.