This is a carousel with tiles that activate property listing cards. Use the previous and next buttons to navigate.
1/1
$140,000
This is a carousel with tiles that activate property listing cards. Use the previous and next buttons to navigate.
1/1
Property Description
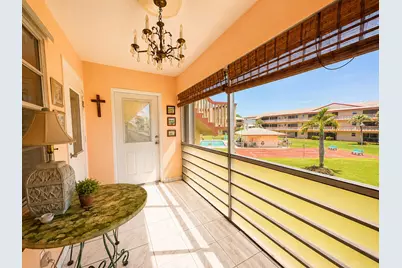
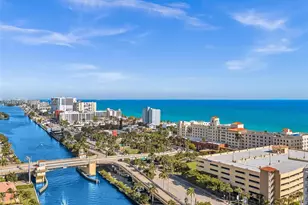
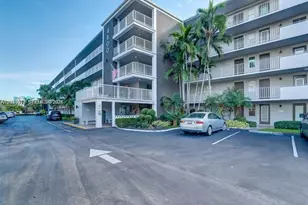
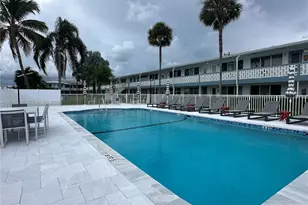
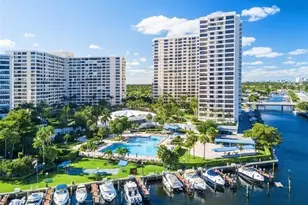
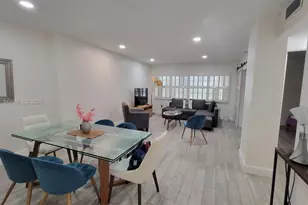
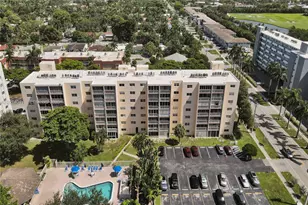
Charming corner-unit condo offering over 1,000 sq. ft. of living space one of the largest models in the community! This bright and spacious 2-bedroom, 2-bath residence features abundant natural light, comfortable bedrooms with ample closet space, and a fully equipped kitchen with plenty of storage, breakfast counter seating, and an open-concept layout perfect for everyday living and entertaining. Enjoy peaceful pool and garden views from your private screened balcony. Furniture is optional. Located in a vibrant 55+ gated community with resort-style amenities including a heated pool, fitness center, clubhouse, library, game room, social areas, BBQ facilities, shuffleboard courts, courtesy bus service, secure parking, and plenty of guest parking. Conveniently located. Charming corner-unit condo offering over 1,000 sq. ft. of living space one of the largest models in the community! This bright and spacious 2-bedroom, 2-bath residence features abundant natural light, comfortable bedrooms with ample closet space, and a fully equipped kitchen with plenty of storage, breakfast counter seating, and an open-concept layout perfect for everyday living and entertaining. Enjoy peaceful pool and garden views from your private screened balcony. Furniture is optional. Located in a vibrant 55+ gated community with resort-style amenities including a heated pool, fitness center, clubhouse, library, game room, social areas, BBQ facilities, shuffleboard courts, courtesy bus service, secure parking, and plenty of guest parking. Conveniently located and designed for comfort, convenience, and an active lifestyle.
Full Property Details
Full Property Details for 5300 Washington St #P240
General
- Sold For: $140,000
- HOA FEE: $606/month
- Taxes: $579 (2025)
- Status: Closed
- Type: Condo
- Source: Regional
- MLS ID: B26027296
- Added to Site: 101 day(s) ago
Interior
- Interior Features: Breakfast Bar, Bedroom on Main Level, Living/Dining Room, Separate Shower, Tub Shower, Walk-In Closet(s)
- Appliances: Dishwasher, Electric Range, Electric Water Heater, Microwave, Refrigerator, Water Heater
- Furnished: Yes
- Furnishings: Furnished
- Flooring: Laminate
Rooms
Bathrooms
- Total Bathrooms: 2
- Full Bathrooms: 2
- Main Floor Baths: 1
Bedrooms
- Total Bedrooms: 2
- Bedrooms Main: 1
Other Rooms
- Laundry: Common Area, Laundry Room
Additional Information
- Shared Amenities: Billiard Room, Clubhouse, Fitness Center, Maintenance Grounds, Gated, Laundry, Library, Picnic Area, Pool, Shuffleboard Court, Storage, Sidewalks
- Pool: Yes
- Pool Description: Association, Outside Bath Access
- Security/Safety: Fire Sprinkler System, Gated Community, Phone Entry, Smoke Detector(s)
Exterior
- Exterior Features: Balcony, Barbecue, Garden, Outdoor Living Area, Storage
- Porch/Patio/Deck: Screened, Balcony
Parking
- Total Spaces: 1
- Parking Features: Guest
Location
- County: Broward
- Subdivision: BEVERLY HILLS CONDO NUMBER NINE
- Direction Faces: West
School Information
- Elementary School: Orange Brook
- Middle School: Apollo
- High School: Hallandale
Community
- Community Name: 3070
- Association: Yes
- Assoc. Name: Beverly Hills Condominium
- Assoc. Fees Include: Cable TV, Insurance, Internet, Maintenance Structure, Pest Control, Pool(s), Reserve Fund, Roof, Sewer, Security, Trash, Water
- Units Assoc/Comm: 669
- Pets Allowed: Yes
- Adult Community: Yes
Heating & Cooling
- Central air: Yes
- Air Conditioning: Yes
- Cooling Type: Central Air, Ceiling Fan(s)
- Heating Type: Central
Utilities
- Sewer: Public Sewer
- Water: Public
Structural Information
- Architectural Style: Other
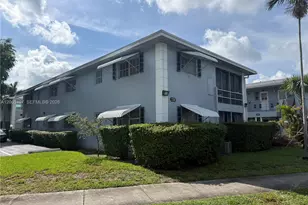
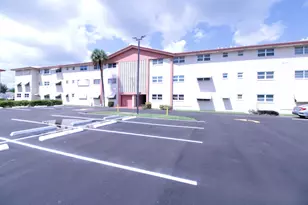
- Structure Type: Multi Family
- Construction: Block, Concrete
- Roof: Shingle
- Windows: Blinds
- Entry Floor Number: 1
- Stories/Levels: 3
- Building Size: 1078
- Square Feet: 1,078
- Sq. Ft. Source: Public Records
- Living Area: 1,078 Sq. Ft.
- Year Built: 1970
- Property Condition: Resale
Additional Structures
- Other Structures: Storage
Lot Features
- Property View: Pool
- Lot Features: Corner Lot, Sprinklers Automatic
- Zoning: RM-18
- Fencing (Description): Fenced, Gate
Water Features
- Water Front View: None
Financial Considerations
- Association Fee: $606
- Assoc Fee Freq.: Monthly
- Assessment Amount: $54,060
- Tax Amount: $579.14
- Tax Year: 2025
- Terms: Cash, Conventional
Disclosures and Reports
- Special Conditions: Standard, Listed As-Is
- Legal Description: BEVERLY HILLS CONDO NUMBER NINE UNIT 240 BLDG P PER CDO BK/PG: 4319/1
- Property ID: 514219am0500
Listed by Sol Realty LLC
Sold by Legacy Group Real Estate, LLC.

Get Pre-Approved Today
Schools
Schools serving 5300 Washington St #P240
School District:Broward County School District
| Name | Grades | Distance |
|---|---|---|
Orange Brook Elementary School 715 South 46th Avenue, Hollywood, FL 33021 | K-5 | 0.5 mi |
Apollo Middle School 6800 Arthur Street, Hollywood, FL 33024 | 6-8 | 2.2 mi |
Hallandale High School 720 Northwest 9th Avenue, Hallandale Beach, FL 33009 | 9-12 | 2.2 mi |
Disclaimer:
School attendance boundaries provided by ATTOM Data Solutions and are for reference only. Contact the school directly to verify enrollment eligibility.
Price & Sales History for 5300 Washington St #P240
Date
Details
Price
Change
Source
8/07/2026
Sold
$140,000
-6.67%
MLS
5/12/2026
Listed
$149,999
—
MLS
Disclaimer: Historical sales information is derived from public records provided by the county offices. Information is not guaranteed and should be independently verified.
5300 Washington Street #P240, Hollywood, FL 33021 (MLS# B26027296) is a Condo property that was sold at $140,000 on August 07, 2026. Want to learn more about 5300 Washington Street #P240? Do you have questions about finding other Condo real estate for sale in Hollywood? You can browse all Hollywood real estate or contact a Coldwell Banker agent to request more information.