Full Property Details for 5724 Oakmont Ave
General
- Sold For: $2,350,000
- HOA FEE: $879/month
- Taxes: $18,308 (2025)
- Status: Closed
- Type: Single Family
- Source: Greater_Miami
- MLS ID: A11934588
- Added to Site: 295 day(s) ago
Interior
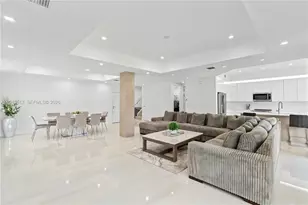
- Interior Features: First Floor Entry, Built-in Features, Cooking Island, Entrance Foyer, Walk-In Closet(s), Den/Library/Office, Family Room, Loft, Maid/In-Law Quarters, Utility Room/Laundry
- Fireplace: Yes
- Fireplace(s): Fireplace
- Appliances: Dishwasher, Disposal, Dryer, Electric Water Heater, Microwave, Wall Oven, Washer
- Furnishings: Unfurnished
- Flooring: Carpet, Tile, Wood
Rooms
- Total Bathrooms: 5
- Full Bathrooms: 4
- Half Bathrooms: 1
- Primary Bathroom: Dual Sinks, Separate Tub & Shower, Whirlpool/Spa
- Total Bedrooms: 5
- Bedroom Features: Primary Bath Shower, Primary Bath Tub, Primary Bedroom Ground Level, Sitting Area - Primary Bedroom
- Living Room: Den/Library/Office, Family Sq. Ft.
- Dining Room: Breakfast Area, Dining/Living Room, Formal Dining, Kitchen Dining, Snack Bar/Counter
- Laundry: Utility Room/Laundry
Additional Information
- Shared Pool: Yes
- Pool: Yes
- Pool Description: In Ground, 14x30
- Spa Description: Community
- Maint. Includes: Maintenance Incl Common Area
- Equipment: Automatic Garage Door Opener
Exterior
Parking
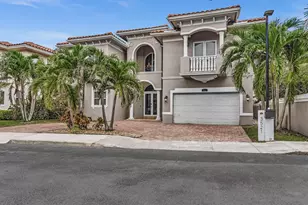
- Garage: Yes
- Attached garage: Yes
- Garage Spaces: 2
- Covered Spaces: 2
- Parking Features: Driveway
Location
- Area: Banyan Oakridge Plat
- County: Broward County
- Subdivision: BANYAN OAKRIDGE PLAT, Hollywood Oaks
- Building Name: BANYAN OAKRIDGE PLAT
- Driving Directions: Stirling Road north on 35th Avenue, to Hollywood Oaks entrance.
- Direction Faces: West
School Information
- Elementary School: Stirling
- Middle School: Attucks
- High School: Hollywood Hl High
Community
- Community Name: Banyan Oakridge Plat
- Gated community: Yes
- Association: Yes
Heating & Cooling
- Air Conditioning: Yes
- Cooling Type: Ceiling Fan(s), Central Air
- Heating Type: Central
Utilities
- Sewer: Public Sewer
- Water: Municipal Water
Structural Information
- Architectural Style: Detached, Two Story
- Structure Type: Pool Only, House
- Detached/Attached: Detached
- Model: Savannah
- Construction: Concrete Block Construction
- Roof: Barrel Roof
- Windows: Hurricane Shutters, Arched Windows, Drapes
- Entry Location: Foyer
- Building Size: 4961
- Square Feet: 3,968
- Living Area: 3,968 Sq. Ft.
- Year Built: 2000
Lot Features
- Property View: None
- Lot Size (Sq. Ft.): 11,465
- Lot Dimensions: 100 x 120
- Lot Features: 1/4 To Less Than 1/2 Acre Lot
- Potential Use: Unknown/Withheld
- Zoning: RS-8
Financial Considerations
- Price Per Sq. Ft.: $592.24
- Association Fee: $879
- Assoc Fee Freq.: Monthly
- Tax Amount: $18,308
- Tax Year: 2025
- Terms: All Cash, Conventional
Disclosures and Reports
- Legal Description: BANYAN OAKRIDGE PLAT 157-44 B LOT 23 BLK 2
- Restrictions: Assoc Approval Required, Ok To Lease
- Property ID: 504231191150
Listed by Dasa Realty, LLC.
Sold by Samuel and Company LLC
















![[Address not provided], Hollywood, FL 33023 - Photo 1](https://m.cbhomes.com/p/944/A11875850/E4e62701F8D94DF/s23cc.webp)