This is a carousel with tiles that activate property listing cards. Use the previous and next buttons to navigate.
1/1
$600,000 Just Listed
This is a carousel with tiles that activate property listing cards. Use the previous and next buttons to navigate.
1/1
Property Description
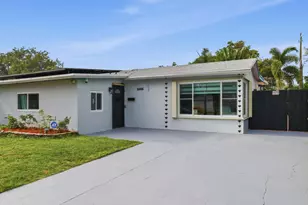
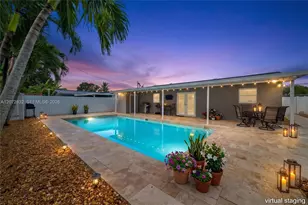
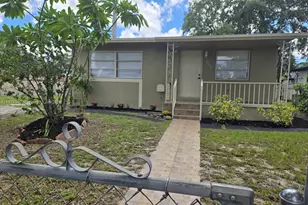
Enjoy gentle breezes while relaxing by your pool in this updated home on a quiet dead-end street*Roof 2023*Solar panels 2023 provide lower light bills*Impact-resistant windows & sliding doors thru-out*18x18 tile flooring, 3 bedrooms & 2 updated bathrooms, plus additional room ideal for a 4th bedroom*Spacious living dining area*eat-in kitchen featuring custom wood cabinetry with frosted glass, granite countertops, flat-top stove, side-by-side fridge, under-cabinet lighting, extra countertop workspace with mini fridge, & additional pantry space*Primary bathroom features updated vanity with wood medicine cabinet. Both bathrooms have tiled walls & updated finishes. Outdoor features include Mexican tile on the pool patio*attractive brick pool coping*shade sail over the pool* Large spacious back yard with 2 sheds one substantially large*larger shed has electric*Tankless water heater*Pool equipment included. Rebel Pool cleaner*The Sprinkler, many lights, the pool pump, and 1 fan are Wi-Fi controlled. (Owner to pay off the solar panels at closing)
Full Property Details
Full Property Details for 6448 Custer St
General
- Price: $600,000
- Taxes: $6,521 (2025)
- Status: Active
- Type: Single Family
- Source: Regional
- MLS ID: B26033702
- Updated: 5/28/2026
- Added to Site: 1 day(s) ago
Interior
- Number of Rooms: 3
- Interior Features: Breakfast Area, Eat-in Kitchen, Kitchen/Dining Combo, Living/Dining Room, Main Level Primary, Pantry, Stacked Bedrooms
- Appliances: Dryer, Dishwasher, Electric Range, Electric Water Heater, Disposal, Microwave, Range, Refrigerator, Tankless Water Heater, Water Heater, Washer
- Furnishings: Unfurnished
- Flooring: Ceramic Tile, Tile
Rooms
Bathrooms
- Total Bathrooms: 2
- Full Bathrooms: 2
- Main Floor Baths: 1
Bedrooms
- Total Bedrooms: 3
- Bedrooms Main: 1
Additional Information
- Pool: Yes
- Private Pool: Yes
- Pool Description: Automatic Chlorination, In Ground, Pool Equipment
Exterior
- Exterior Features: Outdoor Living Area, Storage
- Porch/Patio/Deck: Patio
Parking
- Total Spaces: 4
- Parking Features: Driveway
Location
- County: Broward
- Subdivision: LINWOOD GARDENS NO 1
- Driving Directions: Stirling Road to N 65th AVE South To Custer Street Left East to property. House on right
- Direction Faces: North
School Information
- Elementary School: Driftwood
- Middle School: Driftwood
- High School: Hollywood Hills
Community
- Community Name: 3100
- Pets Allowed: Yes
Heating & Cooling
- Central air: Yes
- Air Conditioning: Yes
- Cooling Type: Central Air, Ceiling Fan(s), Electric
- Heating Type: Central, Electric
- Water Heater: Owned
Utilities
- Sewer: Public Sewer
- Water: Public
- Cable Available: Yes
- Utility Description: Cable Available, Electricity Connected, Sewer Connected, Water Connected
Structural Information
- Architectural Style: Ranch
- Structure Type: House
- Construction: Block, Concrete
- Roof: Shingle
- Windows: Storm Window(s)
- Stories/Levels: 1
- Building Size: 1786
- Square Feet: 1,543
- Sq. Ft. Source: Public Records
- Living Area: 1,543 Sq. Ft.
- Year Built: 1960
- Property Condition: Resale
Additional Structures
- Other Structures: Shed(s), Storage
Lot Features
- Property View: Pool
- Lot Size (Acres): 0.15
- Lot Dimensions: 60 x 105
- Frontage: City Street, Paved
- Road Maintenance: Public Maintained Road
- Lot Features: Interior Lot, Sprinklers Automatic, 1/4 Acre
- Zoning: RS-6
- Fencing (Description): Back Yard, Fenced
Water Features
- Water Front View: None
Green Features
- Energy Generation: Solar
Financial Considerations
- Assessment Amount: $336,290
- Tax Amount: $6,521.62
- Tax Year: 2025
- Terms: Cash, Conventional, FHA, VA Loan
Disclosures and Reports
- Special Conditions: Standard
- Legal Description: LINWOOD GARDENS NO 1 50-1 B LOT 6 BLK 4
- Property ID: 514102180550
Listed by RE/MAX Consultants Realty 1
Get Pre-Approved Today
Schools
Schools serving 6448 Custer St
School District:Broward County School District
| Name | Grades | Distance |
|---|---|---|
Driftwood Elementary School 2700 Nw 69th Ave, Hollywood, FL 33024 | PK-5 | 0.7 mi |
Driftwood Middle School 2751 North 70th Terrace, Hollywood, FL 33024 | 6-8 | 0.8 mi |
Hollywood Hills High School 5400 Stirling Road, Hollywood, FL 33021 | 9-12 | 1.3 mi |
Disclaimer:
School attendance boundaries provided by ATTOM Data Solutions and are for reference only. Contact the school directly to verify enrollment eligibility.
Price & Sales History for 6448 Custer St
Date
Details
Price
Change
Source
5/28/2026
Listed
$600,000
72.91%
MLS
5/15/2020
Sold
$347,000
—
Public Record
Disclaimer: Historical sales information is derived from public records provided by the county offices. Information is not guaranteed and should be independently verified.
Tax History
Tax History for 6448 Custer St
Year
Property Taxes
Change
Tax Assessment
Change
2025
$6,522
3%
$345,360
3%
2024
$6,332
—
$336,290
3%
2024
$6,332
3%
$326,820
3%
2023
$6,164
8%
$317,310
6%
2021
$5,704
-3%
$299,100
-3%
2022
$5,855
3%
$308,070
11%
2021
$5,704
316%
$277,030
198%
2019
$1,371
5%
$92,840
2%
2018
$1,304
8%
$91,110
2%
2017
$1,211
1%
$89,240
2%
2016
$1,198
—
$87,410
1%
2015
$1,201
—
$86,810
1%
2014
$1,200
3%
$86,130
1%
2013
$1,165
—
$84,860
—
Disclaimer: Historical tax information is derived from public records provided by the county offices. Information is not guaranteed and should be independently verified.
Estimate the Cost
Estimate the Cost for 6448 Custer St
6448 Custer Street, Hollywood, FL 33024 (MLS# B26033702) is a Single Family property with 3 bedrooms and 2 full bathrooms. 6448 Custer Street is currently listed for $600,000 and was received on May 28, 2026. Want to learn more about 6448 Custer Street? Do you have questions about finding other Single Family real estate for sale in Hollywood? You can browse all Hollywood real estate or contact a Coldwell Banker agent to request more information.