This is a carousel with tiles that activate property listing cards. Use the previous and next buttons to navigate.
1/1
$440,000
This is a carousel with tiles that activate property listing cards. Use the previous and next buttons to navigate.
1/1
Property Description
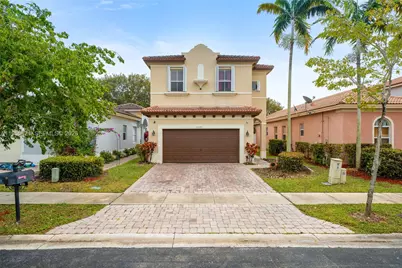
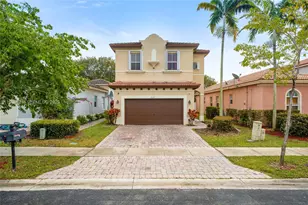
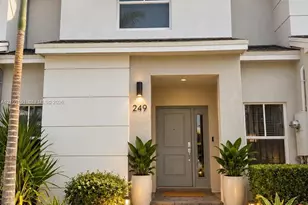
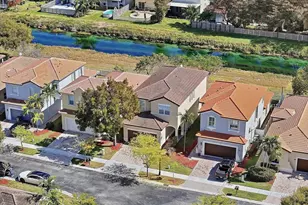
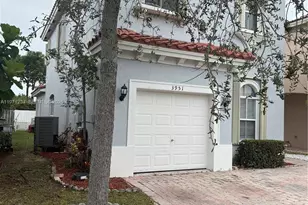
Fully paid-off solar panels, peaceful canal views with no rear neighbors, a 2-car garage, and a spacious open layout are just some of the standout features of this 3-bedroom, 2.5-bath single-family home in Homestead. Offering approximately 1,879 sq. ft. of functional living space, the home is designed for both comfortable everyday living and easy entertaining. One of the home's most desirable features is the downstairs bedroom and full bath, ideal for guests, in-laws, or added flexibility. The kitchen opens seamlessly to the main living areas, creating a natural flow throughout the home, while the outdoor space offers plenty of room to relax or personalize to your taste. The canal behind the property provides an added sense of privacy and tranquility rarely found at this price point. Recently repositioned to reflect exceptional value for today's market, this home presents a compelling opportunity for both owner-occupants and investors seeking a well-located, energy-efficient property with long-term appeal. Conveniently located near major roads, shopping, dining, and schools. Home is not in a Flood Zone!
Full Property Details
Full Property Details for 1097 NE 40th Rd
General
- Sold For: $440,000
- HOA FEE: $115/month
- Taxes: $5,838 (2025)
- Status: Closed
- Type: Single Family
- Source: Greater_Miami
- MLS ID: A11955421
- Added to Site: 157 day(s) ago
Interior
- Interior Features: First Floor Entry, Entrance Foyer, Pantry, Vaulted Ceiling(s), Volume Ceilings, Walk-In Closet(s), Family Room, Florida Room
- Appliances: Dishwasher, Disposal, Dryer, Electric Range, Electric Water Heater, Microwave, Refrigerator, Self-Cleaning Oven, Washer
- Furnishings: Unfurnished
- Flooring: Carpet, Ceramic Floor, Tile
Rooms
Bathrooms
- Total Bathrooms: 3
- Full Bathrooms: 2
- Half Bathrooms: 1
Bedrooms
- Total Bedrooms: 3
- Bedroom Features: Entry Level
Other Rooms
- Living Room: Family Room, Florida Room Sq. Ft.
- Eat-in kitchen: Yes
- Dining Room: Breakfast Area, Dining/Living Room, Eat-In Kitchen
- Laundry: Washer/Dryer Hook-Up
Additional Information
- Shared Pool: Yes
Parking
- Garage: Yes
- Garage Spaces: 2
- Covered Spaces: 2
- Parking Features: Driveway
Location
- Area: Portofino Palms
- County: Miami-Dade County
- Subdivision: PORTOFINO PALMS
- Building Name: PORTOFINO PALMS
- Direction Faces: North
School Information
- Elementary School: Mandarin Lakes K-8 Academy
- High School: Homestead
Community
- Community Name: Portofino Palms
- Association: Yes
Heating & Cooling
- Air Conditioning: Yes
- Cooling Type: Ceiling Fan(s), Central Air, Electric
- Heating Type: Central, Electric
Utilities
- Sewer: Public Sewer
- Water: Municipal Water
Structural Information
- Architectural Style: Detached, Two Story
- Structure Type: R30-No Pool/No Water, House
- Detached/Attached: Detached
- Construction: Concrete Block Construction, CBS Construction
- Roof: Barrel Roof, Curved/S-Tile Roof
- Windows: Complete Other Protection, Complete Panel Shutters/Awnings
- Entry Location: Foyer
- Building Size: 2206
- Square Feet: 1,652
- Sq. Ft. Source: Appraisal
- Living Area: 1,652 Sq. Ft.
- Year Built: 2006
Lot Features
- Property View: Canal, Other
- Lot Size (Sq. Ft.): 3,600
- Lot Features: Less Than 1/4 Acre Lot
- Potential Use: Primary
- Zoning: 9300
- Fencing (Description): Fenced
Water Features
- Water Front: Yes
- Water View: Yes
- Water Front Desc.: Canal Front
Green Features
- Energy Efficient: Solar Panels
Financial Considerations
- Price Per Sq. Ft.: $266.34
- Association Fee: $115
- Assoc Fee Freq.: Monthly
- Tax Amount: $5,838
- Tax Year: 2025
- Terms: All Cash, Conventional, FHA, VA Loan
Disclosures and Reports
- Legal Description: PORTOFINO PALMS PB 164-031 T-22048 LOT 63 BLK 1 LOT SIZE 3600 SQ FT FAU 10-7910-000-0097 COC 24649-1741 05 2006 1
- Restrictions: Assoc Approval Required
- Property ID: 10-79-10-031-0630
Listed by W International Realty LLC
Sold by Angelica M Baez Real Estate Brokerage LLC

Get Pre-Approved Today
Schools
Schools serving 1097 NE 40th Rd
School District:Dade County School District
| Name | Grades | Distance |
|---|---|---|
Mandarin Lakes K-8 Academy 12225 Southwest 280th Street, Homestead, FL 33032 | PK-5 | 2.5 mi |
Redland Middle School 16001 Southwest 248th Street, Homestead, FL 33031 | 6-8 | 4.4 mi |
Homestead Senior High School 2351 Southeast 12th Avenue, Homestead, FL 33034 | 9-12 | 3.3 mi |
Disclaimer:
School attendance boundaries provided by ATTOM Data Solutions and are for reference only. Contact the school directly to verify enrollment eligibility.
Price & Sales History for 1097 NE 40th Rd
Date
Details
Price
Change
Source
7/10/2026
Sold
$440,000
—
MLS
6/06/2026
Price Increased
$440,000
3.53%
MLS
5/26/2026
Price Reduced
$425,000
-3.39%
MLS
5/06/2026
Price Reduced
$439,900
-2.22%
MLS
2/06/2026
Listed
$449,900
—
MLS
Disclaimer: Historical sales information is derived from public records provided by the county offices. Information is not guaranteed and should be independently verified.
1097 NE 40th Rd, Homestead, FL 33033 (MLS# A11955421) is a Single Family property that was sold at $440,000 on July 10, 2026. Want to learn more about 1097 NE 40th Rd? Do you have questions about finding other Single Family real estate for sale in Homestead? You can browse all Homestead real estate or contact a Coldwell Banker agent to request more information.